PRICE JUST REDUCED: Turnkey Townhome with NO Mello-Roos, Low Taxes & Brand-New AC!
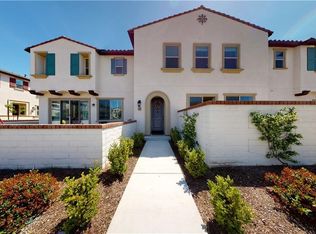
Welcome to this beautifully remodeled 2 - bedroom, 2 - bathroom townhome offering comfort, style, and exceptional value. Enjoy the benefits of NO Mello-Roos, a low property tax rate, and a brand-new AC System, providing peace of mind and energy-efficient comfort for years to come.
This move-in-ready home features an attached 2 - car garage, an open-concept floor plan, recessed lighting throughout, laminate wood and tile Flooring, and a spacious living room filled with natural light. The upgraded kitchen boasts granite countertops, a center island, and ample cabinet space, making
it perfect for both everyday living and entertaining.
The spacious primary suite includes a large walk-in closet and an updated bathroom with an oversized walk-in shower. A private enclosed patio offers the perfect place to relax and unwind, while the indoor laundry area accommodates a full-size washer and dryer.
Residents enjoy access to sparkling gated community pool and peaceful, well-maintained neighborhood.Conveniently located near shopping, dining, schools, and easy access to the 60 Freeway, Close to the 15 Freeway & 10 Freeway this home combines affordability, convenience, and modern upgrades in one exceptional package.
Don't miss this opportunity to own a turnkey home with NO Mello-Roos, low taxes, and valuable recent upgrades!
For sale
Listed by: Stanley Jackson, Broker • Victoria Adams • Contact: 562-618-2395
Price cut: $5.5K (8/15)
$519,500
2750 Oak Hill Dr #12, Ontario, CA 91761
2beds
1,224sqft
Townhouse
Built in 2008
1,100 Square Feet Lot
$519,400 Zestimate®
$424/sqft
$451/mo HOA
What's special
- 75 days
- 209
- 14
Zillow last checked:
Listing updated:
Listed by:
Victoria Adams DRE #01347454 562-618-2395,
Stanley Jackson, Broker
Source: CRMLS,MLS#: SW26130868 Originating MLS: California Regional MLS
Originating MLS: California Regional MLSFacts & features
Interior
Bedrooms & bathrooms
- Bedrooms: 2
- Bathrooms: 2
- Full bathrooms: 2
- Main level bathrooms: 2
- Main level bedrooms: 2
Rooms
- Room types: Bedroom, Kitchen, Living Room, Primary Bedroom, Other, Dining Room
Primary bedroom
- Features: Main Level Primary
Bedroom
- Features: All Bedrooms Up
Bedroom
- Features: Bedroom on Main Level
Bathroom
- Features: Bathtub, Dual Sinks, Granite Counters, Tub Shower, Walk-In Shower
Kitchen
- Features: Granite Counters, Kitchen Island, Kitchen/Family Room Combo, Remodeled, Updated Kitchen
Other
- Features: Walk-In Closet(s)
Heating
- Central, ENERGY STAR Qualified Equipment, Natural Gas
Cooling
- Central Air, ENERGY STAR Qualified Equipment, Gas
Appliances
- Included: Dishwasher, Disposal, Gas Oven, Gas Range, Microwave, Water To Refrigerator, Water Heater, Dryer, Washer
- Laundry: Gas Dryer Hookup, Laundry Closet, Upper Level
Features
- Separate/Formal Dining Room, Granite Counters, All Bedrooms Up, Bedroom on Main Level, Main Level Primary, Walk-In Closet(s)
- Flooring: Laminate, Tile, Wood
- Doors: Panel Doors
- Windows: Blinds
- Has fireplace: No
- Fireplace features: None
- Common walls with other units/homes: 1 Common Wall
Interior area
- Total interior livable area: 1,224 sqft
Property
Parking
- Total spaces: 2
- Parking features: Concrete, Door-Multi, Direct Access, Garage, Garage Door Opener
- Attached garage spaces: 2
Features
- Levels: Two
- Stories: 2
- Entry location: Front Entry
- Patio & porch: Concrete, Enclosed
- Pool features: Fenced, In Ground, Tile, Association
- Spa features: None
- Fencing: Block
Lot
- Size: 1,100 Square Feet
Details
- Parcel number: 1083081160000
- Special conditions: Standard
Construction
Type & style
- Home type: Townhouse
- Architectural style: Spanish
- Property subtype: Townhouse
- Attached to another structure: Yes
Materials
- Stucco
- Foundation: Slab
- Roof: Tile
Condition
- Updated/Remodeled
- New construction: No
- Year built: 2008
Utilities & green energy
- Sewer: Public Sewer
- Water: Public
- Utilities for property: Electricity Connected, Natural Gas Connected, Phone Connected, Sewer Connected, Water Connected
Community & HOA
Community
- Features: Gutter(s), Street Lights, Sidewalks
- Security: Carbon Monoxide Detector(s), Smoke Detector(s)
HOA
- Has HOA: Yes
- Amenities included: Pool, Trash
- HOA fee: $451 monthly
- HOA name: Oak Hills Court
- HOA phone: 949-833-2600
Location
- Region: Ontario
Financial & listing details
- Price per square foot: $424/sqft
- Tax assessed value: $400,403
- Date on market: 6/15/2026
- Cumulative days on market: 75 days
- Listing terms: Cash,Cash to New Loan,Conventional,FHA,VA Loan
- Inclusions: Gas Stove/Oven, Newer Built-In Microwave, Dishwasher, Washer & Dryer
- Road surface type: Paved
Estimated market value
$519,400
$493,000 - $545,000
$2,657/mo
Price history
| Date | Event | Price |
|---|---|---|
| 8/15/2026 | Price change | $519,500-1%$424/sqft |
Source:  CRMLS #SW26130868 Report a problem CRMLS #SW26130868 Report a problem | ||
| 6/16/2026 | Listed for sale | $525,000+52.2%$429/sqft |
Source: CRMLS #SW26130868 Report a problem | ||
| 7/24/2017 | Sold | $345,000$282/sqft |
Source:  CLAW #17235678 Report a problem CLAW #17235678 Report a problem | ||
| 6/23/2017 | Pending sale | $345,000$282/sqft |
Source: Keller Williams Realty #17235678 Report a problem | ||
| 6/8/2017 | Listed for sale | $345,000$282/sqft |
Source: Keller Williams Realty #17235678 Report a problem | ||
| 6/8/2017 | Pending sale | $345,000$282/sqft |
Source: Keller Williams Realty #17235678 Report a problem | ||
| 5/29/2017 | Listed for sale | $345,000+11.7%$282/sqft |
Source: Keller Williams Realty #17235678 Report a problem | ||
| 3/28/2008 | Sold | $309,000$252/sqft |
Source: Public Record Report a problem | ||
Public tax history
| Year | Property taxes | Tax assessment |
|---|---|---|
| 2026 | -- | $400,403 +2% |
| 2025 | $4,143 +2.3% | $392,552 +2% |
| 2024 | $4,051 +3.2% | $384,854 +2% |
| 2023 | $3,925 +1.3% | $377,307 +2% |
| 2022 | $3,877 +0.7% | $369,909 +2% |
| 2021 | $3,848 +1.6% | $362,656 +1% |
| 2020 | $3,788 +0.6% | $358,938 +2% |
| 2019 | $3,765 +2.4% | $351,900 +2% |
| 2018 | $3,678 +12.9% | $345,000 +11.4% |
| 2017 | $3,258 | $309,800 +5% |
| 2016 | $3,258 +4.5% | $295,100 +5% |
| 2015 | $3,118 +3.7% | $281,000 +6.4% |
| 2014 | $3,007 | $264,000 +31.3% |
| 2013 | -- | $201,000 +7.4% |
| 2012 | -- | $187,100 -5% |
| 2011 | -- | $196,900 |
| 2010 | -- | $196,900 -14% |
| 2009 | -- | $229,000 |
Find assessor info on the county website
Monthly payment
Est. payment
Payment breakdown
Explore the cost of this home by adjusting the details. Changes won't be saved.Climate risks
Neighborhood: 91761
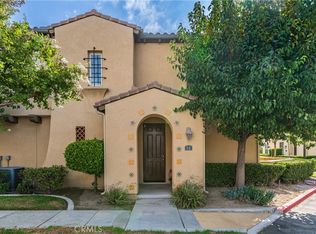
- $585,0003 bd3 ba1.7k sqft2750 E Oak Hill Dr UNIT 16, Ontario, CA 91761Sold
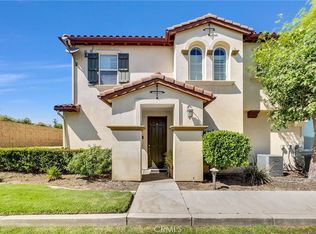
- $585,0003 bd3 ba1.7k sqft2750 E Oak Hill Dr UNIT 30, Ontario, CA 91761Sold
- $550,0003 bd3 ba1.6k sqft2750 E Oak Hill Dr UNIT 32, Ontario, CA 91761Sold

- $528,0003 bd3 ba1.7k sqft2750 E Oak Hill Dr UNIT 21, Ontario, CA 91761For Sale

Similar homes
- $550,0003 bd3 ba1.6k sqft3980 E Bethany Way Unit 5, Ontario, CA 91761For Sale
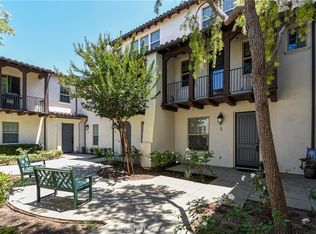 MLS ID #IG26138294, Liane Thomas, Alta Realty Group. CRMLS
 - $505,0002 bd3 ba1k sqft3440 E Santa Clara Ln, Ontario, CA 91761For Sale
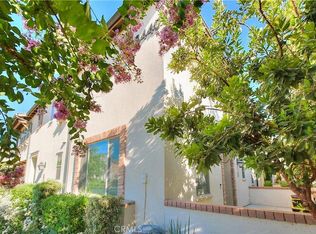 MLS ID #CV26168194, Mhel Mojica, Bankers Capital Realty & Investments. CRMLS
 - $539,9993 bd3 ba1.3k sqft3305 E Midsummer Privado Unit 4, Ontario, CA 91762For Sale
 MLS ID #IV26133092, JOHNATHAN ITURBE, ALTA REALTY GROUP CA, INC. CRMLS
 - $619,0003 bd3 ba1.7k sqft2785 E Berry Loop Privado, Ontario, CA 91761For Sale
 MLS ID #CV26172507, Kevin Gibbs, KEVIN GIBBS, BROKER. CRMLS
Local buyer's agents are ready to help
