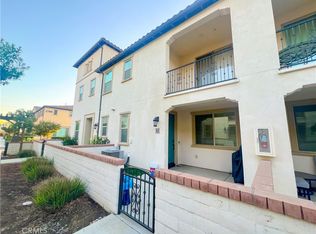
BEAUTIFULLY APPOINTED END-UNIT TOWNHOME located in the highly sought-after master-planned community of Emerald Park at New Haven in Ontario Ranch. Offering approximately 1,746 square feet of thoughtfully designed living space, this move-in-ready residence combines modern style, functionality, and the outstanding amenities that have made Ontario Ranch one of Southern California’s most desirable places to live.
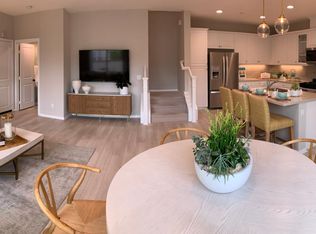
Designed with today’s lifestyle in mind, this spacious home features three generously sized bedrooms, two and one-half bathrooms, and an open-concept floor plan that creates an inviting atmosphere for both everyday living and entertaining. The bright and airy main living area flows seamlessly into the dining space and kitchen, providing the perfect setting for gatherings with family and friends.
The first floor is enhanced with durable luxury vinyl plank flooring, offering both elegance and easy maintenance, while plush carpeting throughout the second level creates a warm and comfortable retreat. The spacious primary suite provides a relaxing escape with an ensuite bathroom and generous closet space. Two additional bedrooms offer flexibility for family members, guests, or a home office.
One of the home’s standout features is its unique drive-through garage, providing convenient access to the enormous private patio—perfect for outdoor entertaining, gardening, or simply enjoying Southern California’s beautiful weather. The patio is enclosed by approximately five-foot privacy walls, creating a peaceful outdoor space with added privacy. As an end unit with direct street access, the home also offers enhanced convenience, abundant natural light, and an attractive streetscape. Residents of Emerald Park at New Haven enjoy an exceptional collection of resort-style amenities, including multiple community pools, a beautifully appointed clubhouse, pickleball courts, playgrounds, barbecue areas, picnic tables, fire pits, and beautifully maintained parks designed for recreation and relaxation. Ideally located near shopping, restaurants, entertainment, highly rated schools, and convenient freeway access, this home offers the perfect blend of comfort, convenience, and community. Whether you’re a first-time buyer, growing household, or someone looking for low-maintenance living with outstanding amenities, this exceptional townhome is ready to welcome you home. Don’t miss your opportunity to own in one of Ontario Ranch’s premier communities.
For sale
Listed by: KEVIN GIBBS, BROKER • Kevin Gibbs • Contact: 9515203466
Price cut: $10K (9/28)
$599,000
2785 E Berry Loop Privado, Ontario, CA 91761
3beds
1,747sqft
Townhouse
Built in 2019
999 Square Feet Lot
$598,500 Zestimate®
$343/sqft
$382/mo HOA
What's special
- 61 days
- 414
- 47
Zillow last checked:
Listing updated:
Listed by:
Kevin Gibbs DRE #01860588 9515203466,
KEVIN GIBBS, BROKER,
Genevieve Loza DRE #01347835 951-970-3466,
So Cal Realty & Associates
Source: CRMLS,MLS#: CV26172507 Originating MLS: California Regional MLS
Originating MLS: California Regional MLSFacts & features
Interior
Bedrooms & bathrooms
- Bedrooms: 3
- Bathrooms: 3
- Full bathrooms: 2
- 1/2 bathrooms: 1
- Main level bathrooms: 1
Rooms
- Room types: Bedroom
Bedroom
- Features: All Bedrooms Up
Heating
- Central
Cooling
- Central Air
Appliances
- Laundry: Laundry Room, Upper Level
Features
- Granite Counters, High Ceilings, All Bedrooms Up
- Flooring: Carpet, Vinyl
- Has fireplace: No
- Fireplace features: None
- Common walls with other units/homes: 2+ Common Walls,End Unit,No One Above,No One Below
Interior area
- Total interior livable area: 1,747 sqft
Property
Parking
- Total spaces: 2
- Parking features: Garage - Attached
- Attached garage spaces: 2
Features
- Levels: Two
- Stories: 2
- Entry location: 1
- Pool features: Community, In Ground, Association
- Has spa: Yes
- Spa features: Association, Community
- Has view: Yes
- View description: Mountain(s)
Lot
- Size: 999 Square Feet
Details
- Parcel number: 0218974070000
- Special conditions: Standard
Construction
Type & style
- Home type: Townhouse
- Property subtype: Townhouse
- Attached to another structure: Yes
Materials
- Foundation: Slab
Condition
- Turnkey
- New construction: No
- Year built: 2019
Utilities & green energy
- Sewer: Public Sewer
- Water: Public
Community & HOA
Community
- Features: Street Lights, Suburban, Sidewalks, Pool
- Security: Carbon Monoxide Detector(s)
HOA
- Has HOA: Yes
- Amenities included: Clubhouse, Sport Court, Dog Park, Fire Pit, Outdoor Cooking Area, Barbecue, Picnic Area, Playground, Pickleball, Pool, Recreation Room, Spa/Hot Tub
- HOA fee: $195 monthly
- HOA name: Brookfield
- HOA phone: 951-359-2840
- Second HOA fee: $187 monthly
- Second HOA name: Emerald Park
Location
- Region: Ontario
Financial & listing details
- Price per square foot: $343/sqft
- Date on market: 8/6/2026
- Cumulative days on market: 62 days
- Listing terms: Cash,Conventional,FHA
- Inclusions: The Refrigerator, Washer, and Dryer are negotiable.
Estimated market value
$598,500
$569,000 - $628,000
$3,236/mo
Price history
| Date | Event | Price |
|---|---|---|
| 9/28/2026 | Price change | $599,000-1.6%$343/sqft |
Source:  CRMLS #CV26172507 Report a problem CRMLS #CV26172507 Report a problem | ||
| 9/10/2026 | Price change | $609,000-1.6%$349/sqft |
Source: CRMLS #CV26172507 Report a problem | ||
| 8/7/2026 | Listed for sale | $619,000$354/sqft |
Source: CRMLS #CV26172507 Report a problem | ||
Public tax history
Tax history is unavailable.
Monthly payment
Est. payment
Payment breakdown
Explore the cost of this home by adjusting the details. Changes won't be saved.Climate risks
Neighborhood: The Avenue
Nearby schools
Schools provided by the listing agent
- Elementary: New Haven
- Middle: Grace Yokley
- High: Colony
Source: CRMLS. This data may not be complete. We recommend contacting the local school district to confirm school assignments for this home.
- $595,0003 bd3 ba1.6k sqft2785 E Berry Loop Privado UNIT 12, Ontario, CA 91761Sold
- $582,6003 bd3 ba1.7k sqft2785 E Berry Loop Privado #7, Ontario, CA 91761Off Market
- $421,6001 bd1 ba976 sqft2785 E Berry Loop Privado BUILDING 1, Ontario, CA 91761Off Market
- $532,3002 bd2 ba1.4k sqft2785 E Berry Loop Privado UNIT 10, Ontario, CA 91761Off Market
Similar homes
- $549,0003 bd3 ba1.6k sqft2818 E Berry Loop Privado #66, Ontario, CA 91761For Sale
 MLS ID #CV26161433, Gabrielle Hedley, COMPASS. CRMLS
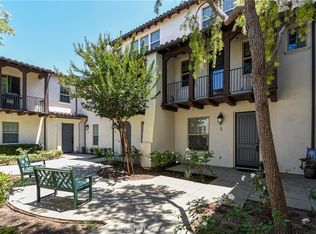
 - $539,9003 bd3 ba1.6k sqft3980 E Bethany Way Unit 5, Ontario, CA 91761For Sale
 MLS ID #IG26138294, Liane Thomas, Alta Realty Group. CRMLS
 - $624,0003 bd3 ba1.7k sqft3605 E Delight Paseo Unit 158, Ontario, CA 91761For Sale
 MLS ID #PW26156257, Thy Dang, General First Investment. CRMLS
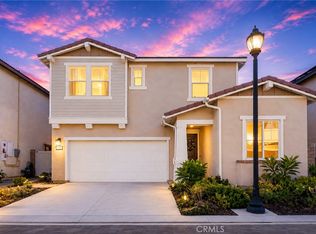
 - $729,0003 bd3 ba1.9k sqft2906 S Halton Paseo, Ontario, CA 91761For Sale
 MLS ID #OC26188500, Yingjian Cui, Latitude 33 Real Estate. CRMLS
