Welcome to 4637 Estrella Privado! This absolutely stunning, move-in ready home is located in one of the area's most desirable 55+ communities and is being sold fully furnished, making it the perfect opportunity for a seamless transition into your next chapter. Plus solar is paid off!
Featuring 2 bedrooms and 2 bathrooms, this beautifully maintained home offers comfortable living with a bright and inviting floor plan. One of its unique features is its street-facing location, providing added privacy and an open feel without being situated behind other homes.
Residents enjoy access to the La Jolla Club, offering an incredible array of resort-style amenities including a pool, pickleball courts, fitness center, game room, bar, bocce ball, and a variety of social activities and events. The community also features a gated entrance, providing added security and peace of mind.
Don't miss this exceptional opportunity to enjoy low-maintenance living in an active and welcoming community. Schedule your private showing today!
For sale
Listed by: RE/MAX TIME REALTY • Aolany Gonzalez • Contact: completeoffersag@gmail.com
Price cut: $50K (7/15)
$724,999
4637 S Estrella Privado, Ontario, CA 91761
2beds
1,416sqft
:
Get pre-qualified$5,036/mo
Single Family Residence
Built in 2022
3,472 Square Feet Lot
$721,800 Zestimate®
$512/sqft
$240/mo HOA
What's special
- 42 days |
- 289 |
- 9 |
Zillow last checked:
Listing updated:
Listed by:
Aolany Gonzalez DRE #01985896 completeoffersag@gmail.com,
RE/MAX TIME REALTY
Source: CRMLS,MLS#: CV26134403 Originating MLS: California Regional MLS
Originating MLS: California Regional MLSFacts & features
Interior
Bedrooms & bathrooms
- Bedrooms: 2
- Bathrooms: 2
- Full bathrooms: 2
- Main level bathrooms: 2
- Main level bedrooms: 2
Rooms
- Room types: Bedroom, Foyer, Kitchen, Laundry, Living Room, Primary Bedroom, Other, Pantry, Dining Room
Primary bedroom
- Features: Main Level Primary
Bedroom
- Features: All Bedrooms Down
Bedroom
- Features: Bedroom on Main Level
Bathroom
- Features: Bathtub, Dual Sinks, Enclosed Toilet, Full Bath on Main Level, Separate Shower, Walk-In Shower
Kitchen
- Features: Kitchen Island, Kitchen/Family Room Combo, Self-closing Cabinet Doors, Self-closing Drawers, Utility Sink, Walk-In Pantry
Other
- Features: Walk-In Closet(s)
Pantry
- Features: Walk-In Pantry
Heating
- Central, Electric
Cooling
- Central Air, Dual, Electric, High Efficiency
Appliances
- Included: Built-In Range, Dishwasher, Electric Water Heater, Microwave, Refrigerator, Range Hood, Dryer, Washer
- Laundry: Electric Dryer Hookup, Gas Dryer Hookup, In Kitchen, Laundry Room
Features
- Breakfast Bar, Ceramic Counters, Separate/Formal Dining Room, Eat-in Kitchen, Open Floorplan, Pantry, Recessed Lighting, Storage, All Bedrooms Down, Bedroom on Main Level, Entrance Foyer, Main Level Primary, Walk-In Pantry, Walk-In Closet(s)
- Flooring: Laminate
- Has fireplace: No
- Fireplace features: None
- Common walls with other units/homes: No Common Walls
Interior area
- Total interior livable area: 1,416 sqft
Property
Parking
- Total spaces: 2
- Parking features: Garage
- Attached garage spaces: 2
Features
- Levels: One
- Stories: 1
- Entry location: Front
- Patio & porch: Concrete, Open, Patio
- Pool features: Community, Heated, Association
- Has spa: Yes
- Spa features: Association, Community, Heated
- Fencing: Block,Good Condition,New Condition,Vinyl
- Has view: Yes
- View description: City Lights, Mountain(s), Neighborhood
Lot
- Size: 3,472 Square Feet
- Features: Back Yard, Front Yard, Garden, Paved, Sprinkler System, Street Level
Details
- Parcel number: 1073351260000
- Special conditions: Standard
Construction
Type & style
- Home type: SingleFamily
- Property subtype: Single Family Residence
Materials
- Stucco
Condition
- New construction: No
- Year built: 2022
Utilities & green energy
- Sewer: Public Sewer
- Water: Public
Community & HOA
Community
- Features: Biking, Street Lights, Sidewalks, Gated, Pool
- Security: Carbon Monoxide Detector(s), Fire Detection System, Security Gate, Gated with Guard, Gated Community, Smoke Detector(s)
- Senior community: Yes
HOA
- Has HOA: Yes
- Amenities included: Bocce Court, Clubhouse, Dog Park, Fitness Center, Fire Pit, Meeting Room, Outdoor Cooking Area, Barbecue, Picnic Area, Pickleball, Pool, Spa/Hot Tub
- HOA fee: $240 monthly
- HOA name: Esperanza
- HOA phone: 909-443-7080
Location
- Region: Ontario
Financial & listing details
- Price per square foot: $512/sqft
- Tax assessed value: $315,472
- Annual tax amount: $4,816
- Date on market: 6/19/2026
- Cumulative days on market: 42 days
- Listing terms: Cash,Conventional,FHA,Submit,VA Loan
Estimated market value
$721,800
$686,000 - $758,000
$3,045/mo
Price history
| Date | Event | Price |
|---|---|---|
| 7/15/2026 | Price change | $724,999-6.5%$512/sqft |
Source:  CRMLS #CV26134403 Report a problem CRMLS #CV26134403 Report a problem | ||
| 6/19/2026 | Listed for sale | $775,000+30.6%$547/sqft |
Source: CRMLS #CV26134403 Report a problem | ||
| 4/11/2022 | Sold | $593,500$419/sqft |
Source: Public Record Report a problem | ||
Public tax history
| Year | Property taxes | Tax assessment |
|---|---|---|
| 2025 | $4,816 +2.2% | $315,472 +2% |
| 2024 | $4,714 +2.6% | $309,286 +2% |
| 2023 | $4,596 +41.2% | $303,221 +81.9% |
| 2022 | $3,255 +314% | $166,677 +151.2% |
| 2021 | $786 | $66,350 |
Find assessor info on the county website
Monthly payment
Est. payment
Payment breakdown
Explore the cost of this home by adjusting the details. Changes won't be saved.Climate risks
Neighborhood: Esperanza
Nearby schools
GreatSchools rating
- 10/10Park View ElementaryGrades: K-6Distance: 1.6 mi
- 6/10Grace Yokley Middle SchoolGrades: 7-8Distance: 2.6 mi
- 5/10Colony High SchoolGrades: 9-12Distance: 2 mi
Schools provided by the listing agent
- Elementary: Parkview
- High: Colony
Source: CRMLS. This data may not be complete. We recommend contacting the local school district to confirm school assignments for this home.
- $557,0002 bd2 ba1.4k sqft4623 S Estrella Privado, Ontario, CA 91761Off Market
- $597,8002 bd2 ba1.5k sqft4639 S Estrella Privado, Ontario, CA 91761Off Market
- $599,9903 bd3 ba1.5k sqft3921 E Carmel Privado, Ontario, CA 91761Sold
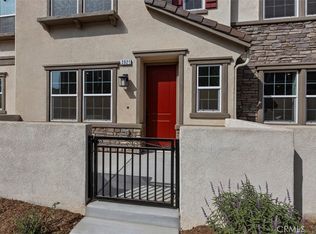
- $598,9903 bd3 ba1.5k sqft3912 E Carmel Privado, Ontario, CA 91761Sold

- $571,6133 bd3 ba1.3k sqft3941 E Carmel Privado, Ontario, CA 91761Sold
- $609,6793 bd3 ba1.5k sqft3905 E Carmel Privado, Ontario, CA 91761Sold
- $595,0003 bd3 ba1.5k sqft3927 E Carmel Privado, Ontario, CA 91761Sold
- $590,0003 bd3 ba1.4k sqft3923 E Carmel Privado, Ontario, CA 91761Sold
A local agent can set up tours, give advice and negotiate with sellers.
Similar homes
- $739,9992 bd2 ba1.4k sqft4212 E Sonrisa Privado, Ontario, CA 91761For Sale
 MLS ID #IG25276989, Gary Zendejas, LPT Realty, Inc. CRMLS
 - $820,0002 bd2 ba1.5k sqft4211 E Cielo Privado, Ontario, CA 91761For Sale
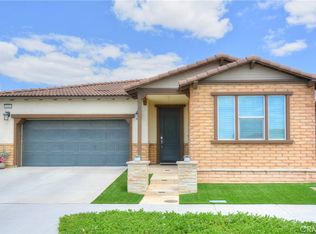 MLS ID #IG26117199, Jane Lee, New Star Realty. CRMLS
 - $748,0004 bd3 ba2k sqft2915 E Duncan Paseo, Ontario, CA 91761For Sale
 MLS ID #WS26144289, YONGHAO ZHU, Real Brokerage Technologies. CRMLS
 - $780,0004 bd3 ba2k sqft2617 S Brockram Dr, Ontario, CA 91761For Sale
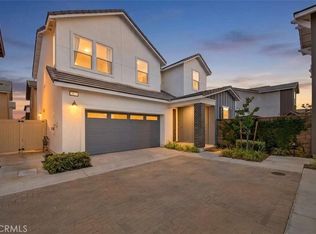 MLS ID #OC26159542, Terry Ahn, OneTop Realty. CRMLS
 - $588,0003 bd3 ba1.4k sqft4016 Peony Paseo #4, Ontario, CA 91761For SaleMLS ID #OC26156144, Victoria Yu, Pinnacle Real Estate Group. CRMLS
- $599,9993 bd3 ba1.3k sqft3662 E Moonlight St #82, Ontario, CA 91761For SaleMLS ID #NP26141552, Arlene Estrella, A Star Realty. CRMLS
- $575,0003 bd3 ba1.6k sqft2818 E Berry Loop Privado #66, Ontario, CA 91761For SaleMLS ID #CV26161433, Gabrielle Hedley, COMPASS. CRMLS
- $599,9993 bd3 ba1.6k sqft3590 E Peckham Paseo #6, Ontario, CA 91761For SaleMLS ID #CV26147515, Zachary Blount, OMEGA REAL ESTATE. CRMLS
- $720,0003 bd3 ba1.4k sqft867 Oso Dr, Corona, CA 92879For SaleMLS ID #RS26058073, Francisco Granados, Towne Center Realtors, Inc.. CRMLS
- $515,0002 bd3 ba1k sqft4171 S Cardinale Privado Unit 2, Ontario, CA 91762For SaleMLS ID #IV26069835, RENEE FREIRE, Fiv Realty Co. CRMLS
- $641,7983 bd4 ba1.7k sqft3273 S Cantona Paseo, Ontario, CA 91762For SaleMLS ID #PW26140257, Ambrosio Acosta, 1St Class Realty. CRMLS
- $739,0003 bd3 ba2k sqft16049 Tanzinite Ln, Chino, CA 91708For SaleMLS ID #CV26117775, Adriana Macedo, BERKSHIRE HATH HM SVCS CA PROP. CRMLS
- $669,0003 bd3 ba1.5k sqft8697 Celebration St, Chino, CA 91708For SaleMLS ID #CV26078650, Christopher Fox, NEST REAL ESTATE. CRMLS
- $699,0003 bd3 ba1.6k sqft8836 Banyan Ave, Montclair, CA 91763For SaleMLS ID #TR26124174, Ty Courtney Wallace, Coldwell Banker Tri-Counties R. CRMLS
- $620,0003 bd3 ba1.5k sqft2843 E Bedford Privado, Ontario, CA 91762For SaleMLS ID #CV26150690, Shawn Oglesby, Century 21 Masters. CRMLS
- $653,9903 bd3 ba1.5k sqft5911 Rockport Rd, Eastvale, CA 92880New ConstructionCRMLS
- $749,9004 bd3 ba1.5k sqft6559 Pacifica Ave, Fontana, CA 92336For SaleMLS ID #CV26155384, Ricardo Acevedo, Acevedo Real Estate Professionals. CRMLS
- $668,0003 bd2 ba1.3k sqft21264 Telegraph Rd, Riverside, CA 92507For SaleMLS ID #OC26125115, Heavenly Pilioglas, Heavenly Pilioglas, Broker. CRMLS
- $569,9993 bd3 ba1.4k sqft3078 E Via Rosso, Ontario, CA 91764For SaleMLS ID #CV26152888, Zachary Blount, OMEGA REAL ESTATE. CRMLS
- $656,0003 bd3 ba1.7k sqft6030 Eucalyptus Ave, Chino, CA 91710For SaleMLS ID #TR26143078, Helen Zhou, Diamond Hills Realty. CRMLS
Local buyer's agents are ready to help
