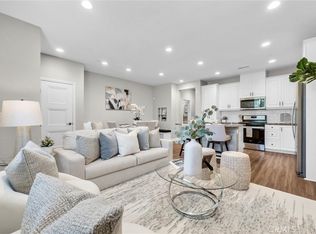
Welcome to Emerald Park in the highly desirable Ontario Ranch community, where modern living meets resort style amenities. This beautifully maintained 3 bedroom, 2.5 bath home offers a thoughtfully designed floor plan featuring large bedrooms, walk in closets, and a dedicated nook that's perfect as a flex space. The open concept main level is ideal for both everyday living and entertaining, with a spacious kitchen featuring gas appliances, ample cabinetry, and seamless flow into the dining and living areas. Enjoy the convenience of smart home technology, including a Nest thermostat, smart door locks, and app controlled garage access for enhanced comfort, security, and everyday ease. Additional highlights include a spacious 2 car garage equipped with a Tesla charger, along with ample guest parking conveniently located nearby. Designed with both comfort and functionality in mind, this move in ready home is sure to impress.
Residents of Emerald Park enjoy an exceptional lifestyle with access to multiple community pools, elegant clubhouses, tennis and pickleball courts, playgrounds, barbecue areas, picnic tables, fire pits, beautifully maintained parks, and multiple green spaces throughout the neighborhood. Conveniently located near shopping, dining, highly rated schools, and major freeways, this home offers the perfect blend of comfort, convenience, and community. Don't miss this opportunity to own a beautiful home in one of Southern California's most sought after communities.
For sale
Listed by: COMPASS • Gabrielle Hedley • Contact: brielleandcorealty@gmail.com
$575,000
2818 E Berry Loop Privado #66, Ontario, CA 91761
3beds
1,685sqft
Condominium
Built in 2019
-- sqft lot
$576,000 Zestimate®
$341/sqft
$379/mo HOA
What's special
- 47 days
- 404
- 23
Zillow last checked:
Listing updated:
Listed by:
Gabrielle Hedley DRE #02050329 brielleandcorealty@gmail.com,
COMPASS
Source: CRMLS,MLS#: CV26161433 Originating MLS: California Regional MLS
Originating MLS: California Regional MLSFacts & features
Interior
Bedrooms & bathrooms
- Bedrooms: 3
- Bathrooms: 3
- Full bathrooms: 2
- 1/2 bathrooms: 1
- Main level bathrooms: 1
Rooms
- Room types: Bedroom, Other
Bedroom
- Features: All Bedrooms Down
Bathroom
- Features: Bathroom Exhaust Fan, Dual Sinks, Granite Counters, Linen Closet, Separate Shower, Tub Shower, Walk-In Shower
Kitchen
- Features: Granite Counters, Kitchen/Family Room Combo, Self-closing Drawers, Walk-In Pantry
Other
- Features: Walk-In Closet(s)
Heating
- Central
Cooling
- Central Air, Gas
Appliances
- Included: Dishwasher, Gas Cooktop, Disposal, Gas Oven, Gas Range, Gas Water Heater, Microwave
- Laundry: Electric Dryer Hookup, Gas Dryer Hookup, Inside, Upper Level
Features
- Breakfast Bar, Balcony, Breakfast Area, Eat-in Kitchen, Pantry, Recessed Lighting, All Bedrooms Down, Walk-In Closet(s)
- Flooring: Vinyl, Wood
- Doors: Sliding Doors
- Windows: Double Pane Windows
- Has fireplace: No
- Fireplace features: None
- Common walls with other units/homes: 2+ Common Walls,No One Above,No One Below
Interior area
- Total interior livable area: 1,685 sqft
Property
Parking
- Total spaces: 2
- Parking features: Door-Multi, Garage, Guest, On Site
- Attached garage spaces: 2
Accessibility
- Accessibility features: Parking
Features
- Levels: Two
- Stories: 2
- Entry location: Front Door
- Patio & porch: Front Porch, Open, Patio, Porch
- Pool features: Community, Association
- Has spa: Yes
- Spa features: Association, Community
- Fencing: Brick
- Has view: Yes
- View description: Neighborhood
Lot
- Size: 1,000 Square Feet
- Features: 0-1 Unit/Acre, Near Park
Details
- Parcel number: 0218974540000
- Special conditions: Standard
Construction
Type & style
- Home type: Condo
- Architectural style: Craftsman
- Property subtype: Condominium
- Attached to another structure: Yes
Materials
- Foundation: Slab
- Roof: Tile
Condition
- Turnkey
- New construction: No
- Year built: 2019
Utilities & green energy
- Electric: Electricity - On Property
- Sewer: Public Sewer
- Water: Public
- Utilities for property: Cable Available, Cable Connected, Electricity Available, Electricity Connected, Natural Gas Available, Natural Gas Connected, Phone Available, Phone Connected, Sewer Available, Sewer Connected, Water Available, Water Connected
Community & HOA
Community
- Features: Biking, Suburban, Sidewalks, Park, Pool
- Security: Carbon Monoxide Detector(s), Fire Detection System, Smoke Detector(s)
HOA
- Has HOA: Yes
- Amenities included: Clubhouse, Dog Park, Fire Pit, Outdoor Cooking Area, Barbecue, Picnic Area, Playground, Pickleball, Pool, Pets Allowed, Recreation Room, Spa/Hot Tub, Tennis Court(s), Trail(s)
- HOA fee: $195 monthly
- HOA name: Brookfield Ontario Ranch
- HOA phone: 909-218-7925
- Second HOA fee: $184 monthly
- Second HOA name: Emerald Park
- Second HOA phone: 951-359-2840
Location
- Region: Ontario
Financial & listing details
- Price per square foot: $341/sqft
- Tax assessed value: $573,053
- Date on market: 7/23/2026
- Cumulative days on market: 47 days
- Listing terms: Conventional,Contract,FHA
- Inclusions: Tesla charger, Nest thermostat, Smart lock(s)
- Exclusions: Refrigerator
- Road surface type: Paved
Estimated market value
$576,000
$547,000 - $605,000
$3,277/mo
Price history
| Date | Event | Price |
|---|---|---|
| 7/24/2026 | Listed for sale | $575,000$341/sqft |
Source:  CRMLS #CV26161433 Report a problem CRMLS #CV26161433 Report a problem | ||
| 8/1/2025 | Listing removed | $575,000-3.2%$341/sqft |
Source:  SDMLS #OC25135662 Report a problem SDMLS #OC25135662 Report a problem | ||
| 6/30/2025 | Listed for sale | $594,000+10%$353/sqft |
Source: SDMLS #OC25135662 Report a problem | ||
| 12/6/2022 | Sold | $540,000-1.6%$320/sqft |
Source: Public Record Report a problem | ||
| 11/14/2022 | Contingent | $548,800$326/sqft |
Source: CRMLS #IG22228366 Report a problem | ||
| 10/24/2022 | Listed for sale | $548,800-0.2%$326/sqft |
Source: CRMLS #IG22228366 Report a problem | ||
| 9/29/2022 | Sold | $550,000$326/sqft |
Source: Public Record Report a problem | ||
Public tax history
| Year | Property taxes | Tax assessment |
|---|---|---|
| 2026 | -- | $573,053 +2% |
| 2025 | $7,402 +1.4% | $561,816 +2% |
| 2024 | $7,299 -17.8% | $550,800 +2% |
| 2023 | $8,878 +17.3% | $540,000 +28.4% |
| 2022 | $7,569 -3.3% | $420,486 +2% |
| 2021 | $7,825 +1.9% | $412,241 +1% |
| 2020 | $7,680 | $408,014 |
Find assessor info on the county website
Monthly payment
Est. payment
Payment breakdown
Explore the cost of this home by adjusting the details. Changes won't be saved.Climate risks
Neighborhood: The Avenue
Nearby schools
Schools provided by the listing agent
- Elementary: Parkview
- Middle: Grace Yokley
- High: Colony
Source: CRMLS. This data may not be complete. We recommend contacting the local school district to confirm school assignments for this home.
- $500,0002 bd3 ba1k sqft2818 E Berry Loop Privado UNIT 76, Ontario, CA 91761Sold

- $578,5003 bd7 ba1.6k sqft2888 E Berry Loop Privado #45, Ontario, CA 91761Off Market
- $438,9002 bd3 ba1k sqft2848 E. Berry Loop Privado, Ontario, CA 91761Off Market
- $466,9002 bd3 ba1k sqft2848 Berry Loop Privado, Ontario, CA 91761Off Market
Similar homes
- $589,9993 bd3 ba1.3k sqft3662 E Moonlight St #82, Ontario, CA 91761For Sale
 MLS ID #NP26141552, Arlene Estrella, A Star Realty. CRMLS
 - $550,0003 bd3 ba1.7k sqft4056 E Peony Paseo #16, Ontario, CA 91761For Sale
 MLS ID #TR26179045, Ning Li, KW Executive. CRMLS
 - $620,0003 bd3 ba1.6k sqft3560 E Peckham Paseo #1, Ontario, CA 91761For Sale
 MLS ID #IG26147796, PRADINYA SHASTRI, REDFIN. CRMLS
 - $579,8873 bd3 ba1.8k sqft3860 S Oasis Paseo Unit 6, Ontario, CA 91761For Sale
 MLS ID #IG26127535, Luis Sabroso, Fiv Realty Co.. CRMLS
Local buyer's agents are ready to help
