Welcome to this beautifully appointed 3-bedroom, 2.5-bathroom townhome located in the desirable Moonstone at Sunset Ranch community in Ontario. Built with today's lifestyle in mind, this residence offers a thoughtfully designed floor plan, quality finishes, and functional living spaces throughout.
The main level features an open-concept layout that seamlessly connects the living room, dining area, and kitchen, creating an inviting space for everyday living and entertaining. The kitchen is enhanced with granite countertops, modern cabinetry, stainless steel appliances, generous counter space, and ample storage.
Upstairs, the spacious primary suite offers a private retreat complete with a walk-in closet and en-suite bathroom. Two additional bedrooms, a full bathroom, and a versatile loft provide flexibility for a home office, media room, fitness space, or additional living area. The upstairs laundry room adds convenience and includes the washer and dryer.
Additional features include an attached 2-car garage, low HOA dues, and a low solar lease, offering added value and energy efficiency.
Residents of Moonstone at Sunset Ranch enjoy access to community amenities, including a resort-style pool, landscaped common areas, and recreational spaces. Conveniently located near shopping, dining, parks, schools, and major commuter routes, this home offers easy access to everyday conveniences while maintaining the comfort of a well-planned neighborhood.
This move-in-ready residence presents an excellent opportunity to own in one of Ontario's newer communities. Buyers are encouraged to verify all information, including square footage, HOA information, solar lease terms, and community amenities, to their satisfaction.
For sale
Listed by: eXp Realty of Greater Los Angeles • Oscar Gonzalez Castro • Contact: 909-275-0028
$590,000
4215 E Carmel Privado, Ontario, CA 91761
3beds
1,652sqft
:
Get pre-qualified$4,125/mo
Condominium
Built in 2024
-- sqft lot
$589,500 Zestimate®
$357/sqft
$185/mo HOA
What's special
- 2 days |
- 196 |
- 12 |
Likely to sell faster than
Zillow last checked:
Listing updated:
Listed by:
Oscar Gonzalez Castro DRE #02245891 909-275-0028,
eXp Realty of Greater Los Angeles
Source: CRMLS,MLS#: CV26172947 Originating MLS: California Regional MLS
Originating MLS: California Regional MLSFacts & features
Interior
Bedrooms & bathrooms
- Bedrooms: 3
- Bathrooms: 3
- Full bathrooms: 2
- 1/2 bathrooms: 1
- Main level bathrooms: 2
- Main level bedrooms: 2
Rooms
- Room types: Bedroom
Bedroom
- Features: All Bedrooms Up
Kitchen
- Features: Granite Counters
Heating
- Central
Cooling
- Central Air
Appliances
- Laundry: Inside, Upper Level
Features
- All Bedrooms Up
- Flooring: Carpet, Wood
- Has fireplace: No
- Fireplace features: None
- Common walls with other units/homes: 1 Common Wall
Interior area
- Total interior livable area: 1,652 sqft
Property
Parking
- Total spaces: 2
- Parking features: Garage
- Attached garage spaces: 2
Features
- Levels: Two
- Stories: 2
- Entry location: 1
- Pool features: Community, Association
- Has view: Yes
- View description: Neighborhood
Details
- Parcel number: 0218365760000
- Special conditions: Standard
Construction
Type & style
- Home type: Condo
- Property subtype: Condominium
- Attached to another structure: Yes
Condition
- New construction: No
- Year built: 2024
Details
- Builder model: 2024
- Builder name: KB Homes
Utilities & green energy
- Sewer: Public Sewer
- Water: Private
Community & HOA
Community
- Features: Biking, Park, Sidewalks, Pool
HOA
- Has HOA: Yes
- Amenities included: Dog Park, Outdoor Cooking Area, Barbecue, Picnic Area, Playground, Pool, Spa/Hot Tub, Trail(s)
- HOA fee: $185 monthly
- HOA name: Sunset Ranch
- HOA phone: 800-706-7838
Location
- Region: Ontario
Financial & listing details
- Price per square foot: $357/sqft
- Date on market: 8/7/2026
- Cumulative days on market: 2 days
- Listing terms: Cash,Cash to New Loan,Conventional,FHA
Estimated market value
$589,500
$560,000 - $619,000
$3,281/mo
Price history
| Date | Event | Price |
|---|---|---|
| 8/7/2026 | Listed for sale | $590,000$357/sqft |
Source:  CRMLS #CV26172947 Report a problem CRMLS #CV26172947 Report a problem | ||
Public tax history
Tax history is unavailable.
Monthly payment
Est. payment
Payment breakdown
Explore the cost of this home by adjusting the details. Changes won't be saved.Climate risks
Neighborhood: Esperanza
Nearby schools
GreatSchools rating
- 10/10Park View ElementaryGrades: K-6Distance: 1.5 mi
- 6/10Grace Yokley Middle SchoolGrades: 7-8Distance: 1.9 mi
- 5/10Colony High SchoolGrades: 9-12Distance: 1.4 mi
Schools provided by the listing agent
- Elementary: Ranch View
- High: Colony
Source: CRMLS. This data may not be complete. We recommend contacting the local school district to confirm school assignments for this home.
- $587,3003 bd2 ba1.7k sqft4036 E Peony Paseo #11, Ontario, CA 91761Off Market
- $499,0003 bd3 ba1.5k sqft4036 E Peony Paseo UNIT 10, Ontario, CA 91761For Sale
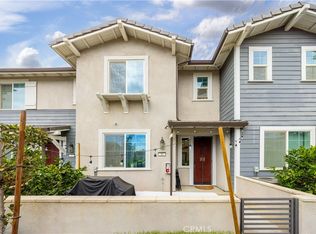
- $650,0003 bd3 ba1.7k sqft4036 E Peony Paseo UNIT 7, Ontario, CA 91761Sold
- $537,8003 bd3 ba1.4k sqft4036 E Peony Paseo UNIT 9, Ontario, CA 91761Off Market
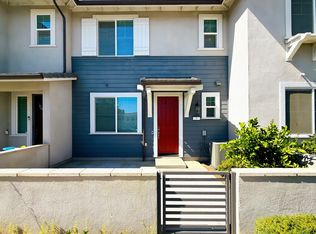
- $583,5003 bd2 ba1.5k sqft4036 E Peony Paseo UNIT 8, Ontario, CA 91761Off Market
- $593,5003 bd3 ba1.5k sqft4016 E Peony Paseo #5, Ontario, CA 91761Sold
- $588,0003 bd3 ba1.4k sqft4016 Peony Paseo #4, Ontario, CA 91761For Sale
- $590,0003 bd3 ba1.6k sqft4229 E Carmel Privado, Ontario, CA 91761For Sale
A local agent can set up tours, give advice and negotiate with sellers.
Similar homes
- $590,0003 bd3 ba1.6k sqft4229 E Carmel Privado, Ontario, CA 91761For Sale
 MLS ID #CV26173013, Oscar Gonzalez Castro, eXp Realty of Greater Los Angeles. CRMLS
 - $588,0003 bd3 ba1.4k sqft4016 Peony Paseo #4, Ontario, CA 91761For Sale
 MLS ID #OC26156144, Victoria Yu, Pinnacle Real Estate Group. CRMLS
 - $575,0003 bd3 ba1.6k sqft2818 E Berry Loop Privado #66, Ontario, CA 91761For Sale
 MLS ID #CV26161433, Gabrielle Hedley, COMPASS. CRMLS
 - $559,0003 bd3 ba1.4k sqft3721 S Allston Paseo, Ontario, CA 91761For Sale
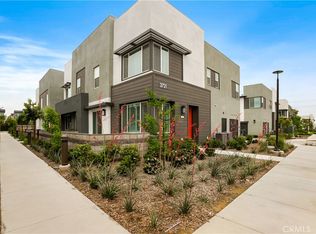 MLS ID #OC26165917, Frank Newsome, 1st Premier Properties. CRMLS
 - $599,9993 bd3 ba1.6k sqft3590 E Peckham Paseo #6, Ontario, CA 91761For SaleMLS ID #CV26147515, Zachary Blount, OMEGA REAL ESTATE. CRMLS
- $505,0002 bd3 ba1k sqft3440 E Santa Clara Ln, Ontario, CA 91761For SaleMLS ID #CV26168194, Mhel Mojica, Bankers Capital Realty & Investments. CRMLS
- $649,9903 bd3 ba1.8k sqft4295 S Hermosa Paseo, Ontario, CA 91761New ConstructionMLS ID #SW26153870, Amanda Moore, KB Home Sales-Southern CA Inc. CRMLS
- $589,9003 bd4 ba1.7k sqft7819 Paxton Pl, Rancho Cucamonga, CA 91730For SaleMLS ID #CV26166273, Cynthia Rodriguez, KELLER WILLIAMS REALTY COLLEGE PARK. CRMLS
- $599,0003 bd3 ba1.4k sqft7247 Bondola Ct Unit 14, Rancho Cucamonga, CA 91739For SaleMLS ID #CV26171645, Cynthia Magallanes, Acevedo Real Estate Professionals. CRMLS
- $700,0003 bd3 ba1.8k sqft3843 S Oakville Ave, Ontario, CA 91761For SaleMLS ID #WS26154499, TING CHEN, RE/MAX 2000 REALTY. CRMLS
- $620,0003 bd3 ba1.5k sqft2843 E Bedford Privado, Ontario, CA 91762For SaleMLS ID #CV26150690, Shawn Oglesby, Century 21 Masters. CRMLS
- $599,9003 bd3 ba1.5k sqft15923 Main St, Chino, CA 91708For SaleMLS ID #MB26167033, DARIO ALVARADO, EXCELLENCE RE REAL ESTATE. CRMLS
- $578,0003 bd3 ba1.4k sqft7109 Vernazza Pl, Eastvale, CA 92880For SaleMLS ID #OC26164055, Lu Zhang, Pinnacle Real Estate Group. CRMLS
- $638,8003 bd3 ba1.5k sqft2502 E Stanley Paseo, Ontario, CA 91762For SaleMLS ID #CV26167286, Daniel Boyer, SOUTHLAND PROPERTIES. CRMLS
- $620,0003 bd3 ba1.6k sqft7331 Shelby Pl APT 154, Rancho Cucamonga, CA 91739For SaleMLS ID #OC26170673, Chris Taylor, Keller Williams Realty. CRMLS
- $725,0004 bd3 ba2.1k sqft3661 S Nexa Paseo, Ontario, CA 91761For SaleMLS ID #IG26127000, Harveer Anand, Xclusif Realty. CRMLS
- $450,0001 bd2 ba976 sqft2818 E Berry Loop Privado #77, Ontario, CA 91761For SaleMLS ID #IG26163279, Matthew Hilliard, Navigate Real Estate, Inc.. CRMLS
- $589,9003 bd3 ba1.5k sqft16025 Main St, Chino, CA 91708For SaleMLS ID #IG26056219, Shellye Milazzo Wilson, Century 21 Masters. CRMLS
- $645,0002 bd2 ba1.9k sqft12484 Benton Dr Unit 1, Rancho Cucamonga, CA 91739For SaleMLS ID #CV26172050, Michelle Bagi, REALTY MASTERS & ASSOCIATES. CRMLS
- $790,0004 bd3 ba2k sqft2960 E Merritt Paseo, Ontario, CA 91761For SaleMLS ID #OC26163515, Cecilia Feng, Latitude 33 Real Estate. CRMLS
Local buyer's agents are ready to help
