Welcome to this beautifully designed 2024-built condo offering 3 bedrooms, 2.5 bathrooms, and 1,570 square feet of bright, open-concept living space. The main level features upgraded vinyl plank flooring throughout, while the spacious living, dining, and kitchen areas create the perfect setting for everyday living and entertaining.
Upstairs, the primary suite includes dual vanities, a soaking tub, and a separate walk-in shower. Two additional bedrooms provide flexibility for family, guests, or a home office. Enjoy the convenience of a two-car attached garage with direct access, plus a rare private driveway—an uncommon feature in condo communities. The private front courtyard offers a cozy outdoor space to relax.
Community amenities include a resort-style pool, spa, BBQ area, and playground. Ideally located just across the street from Costco, 99 Ranch Market, In-N-Out Burger, shopping, dining, and with easy access to major freeways. Paid off solar system adds exceptional value with long-term energy savings. A must See and won't last long on market!
Under contract
Listed by: RE/MAX Galaxy • Chuqi Liu • Contact: 626-312-9999
$499,000
4036 E Peony Paseo Unit 10, Ontario, CA 91761
3beds
1,570sqft
Condominium
Built in 2022
-- sqft lot
$498,700 Zestimate®
$318/sqft
$266/mo HOA
What's special
- 43 days |
- 1,461 |
- 97 |
Zillow last checked:
Listing updated:
Listed by:
Chuqi Liu DRE #02074354 626-312-9999,
RE/MAX Galaxy
Source: CRMLS,MLS#: TR26153009 Originating MLS: California Regional MLS
Originating MLS: California Regional MLSFacts & features
Interior
Bedrooms & bathrooms
- Bedrooms: 3
- Bathrooms: 3
- Full bathrooms: 2
- 1/2 bathrooms: 1
- Main level bathrooms: 1
Rooms
- Room types: Bedroom
Bedroom
- Features: All Bedrooms Up
Heating
- Central
Cooling
- Central Air
Appliances
- Laundry: Inside
Features
- All Bedrooms Up
- Has fireplace: No
- Fireplace features: None
- Common walls with other units/homes: 2+ Common Walls
Interior area
- Total interior livable area: 1,570 sqft
Property
Parking
- Total spaces: 2
- Parking features: Garage - Attached
- Attached garage spaces: 2
Features
- Levels: Two
- Stories: 2
- Entry location: 1
- Pool features: Community
- Has view: Yes
- View description: Peek-A-Boo
Lot
- Size: 800 Square Feet
Details
- Parcel number: 0218307430000
- Special conditions: Standard
Construction
Type & style
- Home type: Condo
- Property subtype: Condominium
- Attached to another structure: Yes
Condition
- New construction: No
- Year built: 2022
Utilities & green energy
- Sewer: Public Sewer
- Water: Public
Community & HOA
Community
- Features: Biking, Park, Pool
HOA
- Has HOA: Yes
- Amenities included: Clubhouse, Barbecue, Playground, Spa/Hot Tub
- HOA fee: $266 monthly
- HOA name: Keystone
- HOA phone: 909-297-2550
Location
- Region: Ontario
Financial & listing details
- Price per square foot: $318/sqft
- Tax assessed value: $588,698
- Date on market: 7/15/2026
- Cumulative days on market: 44 days
- Listing terms: Cash,Conventional,1031 Exchange
Estimated market value
$498,700
$474,000 - $524,000
$3,208/mo
Price history
| Date | Event | Price |
|---|---|---|
| 8/7/2026 | Contingent | $499,000$318/sqft |
Source:  CRMLS #TR26153009 Report a problem CRMLS #TR26153009 Report a problem | ||
| 7/15/2026 | Listed for sale | $499,000$318/sqft |
Source: CRMLS #TR26153009 Report a problem | ||
Public tax history
| Year | Property taxes | Tax assessment |
|---|---|---|
| 2026 | -- | $588,698 +2% |
| 2025 | $10,987 +1.7% | $577,155 +2% |
| 2024 | $10,800 +14.4% | $565,838 +24.8% |
| 2023 | $9,443 | $453,551 |
Find assessor info on the county website
Monthly payment
Est. payment
Payment breakdown
Explore the cost of this home by adjusting the details. Changes won't be saved.Climate risks
Neighborhood: Rich
Nearby schools
GreatSchools rating
- 10/10Park View ElementaryGrades: K-6Distance: 1.5 mi
- 6/10Grace Yokley Middle SchoolGrades: 7-8Distance: 1.9 mi
- 5/10Colony High SchoolGrades: 9-12Distance: 1.4 mi
- $650,0003 bd3 ba1.7k sqft4036 E Peony Paseo UNIT 7, Ontario, CA 91761Sold
- $532,5003 bd3 ba1.4k sqft4036 E Peony Paseo UNIT 9, Ontario, CA 91761Off Market
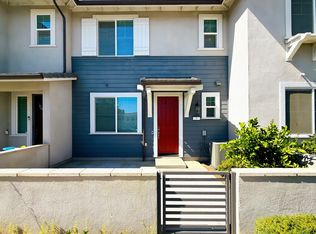
- $575,1003 bd2 ba1.5k sqft4036 E Peony Paseo UNIT 8, Ontario, CA 91761Off Market
- $583,7003 bd2 ba1.7k sqft4036 E Peony Paseo #11, Ontario, CA 91761Off Market
- $590,0003 bd3 ba1.6k sqft4229 E Carmel Privado, Ontario, CA 91761For Sale
- $594,3003 bd2 ba1.7k sqft4056 E Peony Paseo #12, Ontario, CA 91761Off Market
- $590,0003 bd3 ba1.6k sqft4215 E Carmel Privado, Ontario, CA 91761For Sale
- $567,6003 bd2 ba1.5k sqft4056 E Peony Paseo #13, Ontario, CA 91761Off Market
A local agent can set up tours, give advice and negotiate with sellers.
Similar homes
- $550,0003 bd3 ba1.7k sqft4056 E Peony Paseo #16, Ontario, CA 91761For Sale
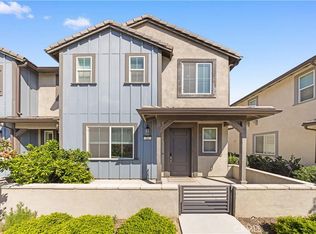 MLS ID #TR26179045, Ning Li, KW Executive. CRMLS
 - $505,0002 bd3 ba1k sqft3440 E Santa Clara Ln, Ontario, CA 91761For Sale
 MLS ID #CV26168194, Mhel Mojica, Bankers Capital Realty & Investments. CRMLS
 - $590,0003 bd3 ba1.6k sqft4215 E Carmel Privado, Ontario, CA 91761For Sale
 MLS ID #CV26172947, Oscar Gonzalez Castro, eXp Realty of Greater Los Angeles. CRMLS
 - $590,0003 bd3 ba1.6k sqft4229 E Carmel Privado, Ontario, CA 91761For Sale
 MLS ID #CV26173013, Oscar Gonzalez Castro, eXp Realty of Greater Los Angeles. CRMLS
 - $599,9993 bd3 ba1.3k sqft3662 E Moonlight St #82, Ontario, CA 91761For SaleMLS ID #NP26141552, Arlene Estrella, A Star Realty. CRMLS
- $575,0003 bd3 ba1.6k sqft2818 E Berry Loop Privado #66, Ontario, CA 91761For SaleMLS ID #CV26161433, Gabrielle Hedley, COMPASS. CRMLS
- $620,0003 bd3 ba1.6k sqft3560 E Peckham Paseo #1, Ontario, CA 91761For SaleMLS ID #IG26147796, PRADINYA SHASTRI, REDFIN. CRMLS
- $445,0001 bd2 ba976 sqft2818 E Berry Loop Privado #77, Ontario, CA 91761For SaleMLS ID #IG26163279, Matthew Hilliard, Navigate Real Estate, Inc.. CRMLS
- $540,0002 bd3 ba1k sqft3681 E Jacobson Paseo Unit 9, Ontario, CA 91761For SaleMLS ID #WS26166049, Hyunmi Kim, TNG REAL ESTATE CONSULTANTS. CRMLS
- $529,9002 bd2 ba1.4k sqft2343 Via Veranda Unit 12, Ontario, CA 91762For SaleMLS ID #CV26127357, Kevin Finley, CENTURY 21 CITRUS REALTY INC. CRMLS
- $699,0003 bd3 ba1.8k sqft3843 S Oakville Ave, Ontario, CA 91761For SaleMLS ID #WS26154499, TING CHEN, RE/MAX 2000 REALTY. CRMLS
- $535,0002 bd3 ba1.2k sqft15977 Main St, Chino, CA 91708For SaleMLS ID #IV26174506, KEITH LEWIS, BERKSHIRE HATHAWAY HOMESERVICES CALIFORNIA REALTY. CRMLS
- $525,0002 bd2 ba1.2k sqft8244 Spirit St, Chino, CA 91708For SaleMLS ID #CV26164933, Patrick Wood, HELP-U-SELL PRESTIGE PROP'S. CRMLS
- $589,9003 bd3 ba1.5k sqft15923 Main St, Chino, CA 91708For SaleMLS ID #MB26167033, DARIO ALVARADO, EXCELLENCE RE REAL ESTATE. CRMLS
- $505,0003 bd3 ba1.4k sqft16408 Valencia Ave #510, Fontana, CA 92335For SaleMLS ID #CV26169223, Rochelle Flores, HOME VIEW REALTY. CRMLS
- $505,0003 bd3 ba1.4k sqft16502 Casa Grande Ave #120, Fontana, CA 92336For SaleMLS ID #CV26176402, Gabby Meza, REALTY ONE GROUP WEST. CRMLS
- $499,9993 bd3 ba1.4k sqft16408 Valencia Ave Unit 315, Fontana, CA 92335For SaleMLS ID #OC26127261, Jessica Ann Bautista, Gold Clover Realty. CRMLS
- $739,0003 bd3 ba1.8k sqft4105 S Sunflower Paseo, Ontario, CA 91761New ConstructionMLS ID #PW26036324, Erich Roden, Real Estate Legends USA. CRMLS
- $580,0003 bd3 ba1.4k sqft7100 Montecito Ln, Eastvale, CA 92880For SaleMLS ID #OC26139011, Mengmei Chen, Latitude 33 Real Estate. CRMLS
- $719,0004 bd3 ba2.1k sqft3661 S Nexa Paseo, Ontario, CA 91761For SaleMLS ID #IG26127000, Harveer Anand, Xclusif Realty. CRMLS
Local buyer's agents are ready to help
