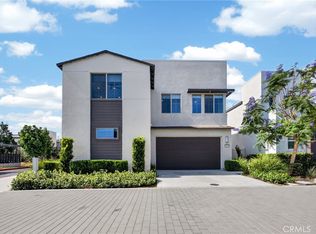
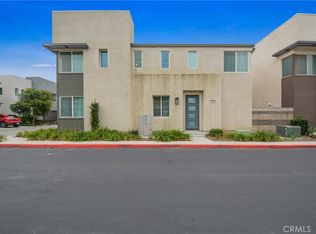
Welcome to this bright and beautiful two-story home located in the highly desirable New Haven community of Ontario Ranch. Built by Brookfield in 2017, this well-maintained home offers approximately 1,892 square feet of comfortable living space.
The first floor features an open-concept living area filled with natural light, complemented by plantation shutters throughout the home. The spacious kitchen offers abundant rich-stained cabinetry, granite countertops, stainless steel appliances, and plenty of space for cooking and entertaining.
Upstairs, you'll find a convenient laundry room with plumbing ready for a utility sink, along with generously sized bedrooms designed for comfortable everyday living.
One of this home's standout features is its exceptional location within the community—just a short walk to one of the neighborhood's resort-style pools and clubhouse. Residents of New Haven enjoy access to an impressive collection of amenities, including six resort-style pools, multiple clubhouses, parks, playgrounds, BBQ areas, pickleball courts, scenic walking trails, and more, offering an outstanding lifestyle for all ages.
Conveniently located near shopping, dining, entertainment, and everyday conveniences, with easy access to the 15, 60, and 91 freeways. Ontario Ranch, just north of Eastvale, is one of Southern California's fastest-growing and most desirable master-planned communities.
Don't miss this opportunity to own a beautiful home in one of Ontario Ranch's most sought-after neighborhoods!
For sale
Listed by: RE/MAX 2000 REALTY • TING CHEN • Contact: 949-993-8858
$700,000
3843 S Oakville Ave, Ontario, CA 91761
3beds
1,892sqft
Single Family Residence
Built in 2017
2,750 Square Feet Lot
$698,100 Zestimate®
$370/sqft
$195/mo HOA
What's special
- 31 days |
- 858 |
- 29 |
Likely to sell faster than
Zillow last checked:
Listing updated:
Listed by:
TING CHEN DRE #02158024 949-993-8858,
RE/MAX 2000 REALTY,
Chao Tian DRE #02213980 626-498-5730,
RE/MAX 2000 REALTY
Source: CRMLS,MLS#: WS26154499 Originating MLS: California Regional MLS
Originating MLS: California Regional MLSFacts & features
Interior
Bedrooms & bathrooms
- Bedrooms: 3
- Bathrooms: 3
- Full bathrooms: 2
- 1/2 bathrooms: 1
- Main level bathrooms: 1
Rooms
- Room types: Bedroom, Entry/Foyer, Great Room, Kitchen, Laundry, Living Room, Primary Bathroom, Primary Bedroom, Other
Bedroom
- Features: All Bedrooms Up
Other
- Features: Walk-In Closet(s)
Heating
- Central
Cooling
- Central Air
Appliances
- Included: Dryer, Washer
- Laundry: Laundry Room
Features
- All Bedrooms Up, Walk-In Closet(s)
- Has fireplace: No
- Fireplace features: None
- Common walls with other units/homes: No Common Walls
Interior area
- Total interior livable area: 1,892 sqft
Property
Parking
- Total spaces: 2
- Parking features: Garage - Attached
- Attached garage spaces: 2
Features
- Levels: Two
- Stories: 2
- Entry location: 1
- Pool features: Community, Association
- Has view: Yes
- View description: Neighborhood
Lot
- Size: 2,750 Square Feet
- Features: 0-1 Unit/Acre
Details
- Parcel number: 0218442630000
- Special conditions: Standard
Construction
Type & style
- Home type: SingleFamily
- Property subtype: Single Family Residence
Condition
- New construction: No
- Year built: 2017
Utilities & green energy
- Sewer: Public Sewer
- Water: Public
Community & HOA
Community
- Features: Park, Street Lights, Urban, Pool
HOA
- Has HOA: Yes
- Amenities included: Clubhouse, Meeting Room, Barbecue, Picnic Area, Playground, Pool, Spa/Hot Tub
- HOA fee: $195 monthly
- HOA name: BROOKFIELD
Location
- Region: Ontario
Financial & listing details
- Price per square foot: $370/sqft
- Tax assessed value: $742,846
- Annual tax amount: $11,416
- Date on market: 7/16/2026
- Cumulative days on market: 31 days
- Listing terms: Cash,Cash to New Loan,Conventional
Estimated market value
$698,100
$663,000 - $733,000
$3,482/mo
Price history
| Date | Event | Price |
|---|---|---|
| 7/17/2026 | Listed for sale | $700,000$370/sqft |
Source:  CRMLS #WS26154499 Report a problem CRMLS #WS26154499 Report a problem | ||
| 4/28/2022 | Sold | $700,000$370/sqft |
Source: Public Record Report a problem | ||
| 4/1/2022 | Pending sale | $700,000+4.8%$370/sqft |
Source: CRMLS #WS22052323 Report a problem | ||
| 3/18/2022 | Listed for sale | $668,000+52.9%$353/sqft |
Source: CRMLS #WS22052323 Report a problem | ||
| 6/13/2019 | Sold | $437,000-1.8%$231/sqft |
Source:  CRMLS #CV19071678 Report a problem CRMLS #CV19071678 Report a problem | ||
| 5/14/2019 | Pending sale | $445,000$235/sqft |
Source: KELLER WILLIAMS REALTY #CV19071678 Report a problem | ||
| 4/23/2019 | Price change | $445,000-1.1%$235/sqft |
Source: KELLER WILLIAMS REALTY #CV19071678 Report a problem | ||
| 4/9/2019 | Price change | $450,000-1.7%$238/sqft |
Source: KELLER WILLIAMS REALTY #CV19071678 Report a problem | ||
| 4/1/2019 | Listed for sale | $458,000+10.9%$242/sqft |
Source: KELLER WILLIAMS REALTY #CV19071678 Report a problem | ||
| 3/16/2017 | Sold | $413,000$218/sqft |
Source: Public Record Report a problem | ||
Public tax history
| Year | Property taxes | Tax assessment |
|---|---|---|
| 2025 | $11,416 +2.2% | $742,846 +2% |
| 2024 | $11,168 +3.5% | $728,280 +2% |
| 2023 | $10,785 +33.9% | $714,000 +55.4% |
| 2022 | $8,054 -3.4% | $459,366 +2% |
| 2021 | $8,340 +1.9% | $450,358 +1% |
| 2020 | $8,188 +0.4% | $445,740 +3.8% |
| 2019 | $8,155 -21.8% | $429,581 +2% |
| 2018 | $10,423 +161.9% | $421,158 +703.1% |
| 2017 | $3,980 | $52,440 +2% |
| 2016 | $3,980 | $51,412 |
Find assessor info on the county website
Monthly payment
Est. payment
Payment breakdown
Explore the cost of this home by adjusting the details. Changes won't be saved.Climate risks
Neighborhood: The Avenue
Nearby schools
GreatSchools rating
- 7/10Ranch View Elementary SchoolGrades: K-6Distance: 0.9 mi
- 6/10Grace Yokley Middle SchoolGrades: 7-8Distance: 1.2 mi
- 5/10Colony High SchoolGrades: 9-12Distance: 1.1 mi
- $641,6004 bd2 ba2.1k sqft3845 S Oakville Ave, Ontario, CA 91761Off Market
- $616,5003 bd2 ba2k sqft3841 S Oakville Ave, Ontario, CA 91761Off Market
- $674,0003 bd3 ba1.8k sqft3809 S Oakville Ave, Ontario, CA 91761Off Market

- $646,0004 bd2 ba2.1k sqft3325 E Pine Ridge Loop, Ontario, CA 91761Off Market
- $647,9004 bd2 ba2.1k sqft3807 S Oakville Ave, Ontario, CA 91761Off Market
- $597,1003 bd2 ba2k sqft3811 S Oakville Ave, Ontario, CA 91761Off Market
- $728,4003 bd3 ba1.8k sqft3849 S Oakville Ave, Ontario, CA 91761Off Market
- $737,0004 bd3 ba2.1k sqft3847 S Oakville Ave, Ontario, CA 91761Sold
A local agent can set up tours, give advice and negotiate with sellers.
Similar homes
- $725,0004 bd3 ba2.1k sqft3661 S Nexa Paseo, Ontario, CA 91761For Sale
 MLS ID #IG26127000, Harveer Anand, Xclusif Realty. CRMLS
 - $579,8873 bd3 ba1.8k sqft3860 S Oasis Paseo Unit 6, Ontario, CA 91761For Sale
 MLS ID #IG26127535, Luis Sabroso, Fiv Realty Co.. CRMLS
 - $730,0004 bd3 ba2.1k sqft3677 S Nexa Paseo, Ontario, CA 91761For Sale
 MLS ID #PW26017836, Lokesh Bharadwaj, KLM Golden Real Estate Inc.. CRMLS
 - $790,0004 bd3 ba2k sqft2960 E Merritt Paseo, Ontario, CA 91761For Sale
 MLS ID #OC26163515, Cecilia Feng, Latitude 33 Real Estate. CRMLS
 - $775,0004 bd3 ba2.2k sqft2561 E Wren Way, Ontario, CA 91761For SaleMLS ID #PW26111499, Raye Smith, Compass. CRMLS
- $765,0004 bd3 ba2.2k sqft3418 E Paraduxx Privado, Ontario, CA 91762For SaleMLS ID #AR25250216, Van Tuyet To, Coldwell Banker Dynasty Arc.. CRMLS
- $575,0003 bd3 ba1.6k sqft2818 E Berry Loop Privado #66, Ontario, CA 91761For SaleMLS ID #CV26161433, Gabrielle Hedley, COMPASS. CRMLS
- $799,0004 bd3 ba2.3k sqft3966 E Catalina St, Ontario, CA 91761For SaleMLS ID #TR26132257, Helen Lee, Coldwell Banker Tri-Counties R. CRMLS
- $968,0004 bd3 ba2.3k sqft2904 E Merritt Paseo, Ontario, CA 91761For SaleMLS ID #OC26139189, Sean Wang, Douglas Elliman of California. CRMLS
- $798,8884 bd3 ba2.4k sqft3147 E Yellowstone Dr, Ontario, CA 91762For SaleMLS ID #TR26127698, Melissa Estuar, Circa Properties, Inc.. CRMLS
- $780,0004 bd3 ba2k sqft2617 S Brockram Dr, Ontario, CA 91761For SaleMLS ID #OC26159542, Terry Ahn, OneTop Realty. CRMLS
- $684,9003 bd3 ba1.7k sqft3181 Silo Paseo, Ontario, CA 91761For SaleMLS ID #SR26173336, Kathy Freutel, Real Estate eBroker, Inc.. CRMLS
- $638,8003 bd3 ba1.5k sqft2502 E Stanley Paseo, Ontario, CA 91762For SaleMLS ID #CV26167286, Daniel Boyer, SOUTHLAND PROPERTIES. CRMLS
- $845,0004 bd3 ba2.5k sqft4048 E Groveland Dr, Ontario, CA 91761For SaleMLS ID #SR26118081, Rodrigo Suerte Felipe, eXp Realty of California Inc. CRMLS
- $850,0005 bd3 ba2.5k sqft3929 E La Jolla St, Ontario, CA 91761For SaleMLS ID #WS26130445, ALAN KUNLUN XIANG, Pinnacle Real Estate Group. CRMLS
- $583,0003 bd3 ba1.4k sqft3923 E Carmel Privado, Ontario, CA 91761For SaleMLS ID #OC26173415, Xing Xu, Pinnacle Real Estate Group. CRMLS
- $590,0003 bd3 ba1.6k sqft4215 E Carmel Privado, Ontario, CA 91761For SaleMLS ID #CV26172947, Oscar Gonzalez Castro, eXp Realty of Greater Los Angeles. CRMLS
- $590,0003 bd3 ba1.6k sqft4229 E Carmel Privado, Ontario, CA 91761For SaleMLS ID #CV26173013, Oscar Gonzalez Castro, eXp Realty of Greater Los Angeles. CRMLS
- $860,0005 bd3 ba2.7k sqft4335 S Amherst Ave, Ontario, CA 91761For SaleMLS ID #AR26121176, Shirley Tang, 888 Realty. CRMLS
- $669,0003 bd3 ba1.5k sqft8697 Celebration St, Chino, CA 91708For SaleMLS ID #CV26078650, Christopher Fox, NEST REAL ESTATE. CRMLS
Local buyer's agents are ready to help
