PAID-OFF SOLAR + NO REAR NEIGHBORS! Welcome to this beautiful 2023-built home in Ontario Ranch, offering 5 bedrooms, 3 bathrooms, approximately 2,780 sq. ft., and a highly desirable open-concept floor plan.
The main level features upgraded flooring, a spacious great room, and a modern kitchen with an oversized island—perfect for everyday living and entertaining. A DOWNSTAIRS BEDROOM AND FULL BATH offers ideal flexibility for guests, extended family, or a private home office.
Upstairs features four additional bedrooms, including a spacious primary suite, plus an OVERSIZED LOFT perfect for a second family room, media space, or playroom.
The backyard backs to the community park with NO REAR NEIGHBORS, creating a more open and private setting. Best of all, the SOLAR SYSTEM IS FULLY PAID OFF—no solar lease or solar loan for the buyer to assume!
Enjoy community amenities including a pool, spa, clubhouse, playground, pickleball courts, and dog park, with convenient access to shopping, dining, Costco, 99 Ranch Market, and major freeways.
5 BEDROOMS + HUGE LOFT + PAID-OFF SOLAR + NO REAR NEIGHBORS—this one checks all the boxes!
For sale
Listed by: Real Brokerage Technologies • REBECCA XU • Contact: 626-759-3561
$840,000
4335 S Amherst Ave, Ontario, CA 91761
5beds
2,780sqft
Single Family Residence
Built in 2023
4,621 Square Feet Lot
$837,000 Zestimate®
$302/sqft
$178/mo HOA
What's special
- 121 days
- 795
- 69
Zillow last checked:
Listing updated:
Listed by:
REBECCA XU DRE #01964524 626-759-3561,
Real Brokerage Technologies
Source: CRMLS,MLS#: WS26196256 Originating MLS: California Regional MLS
Originating MLS: California Regional MLSFacts & features
Interior
Bedrooms & bathrooms
- Bedrooms: 5
- Bathrooms: 3
- Full bathrooms: 3
- Main level bathrooms: 1
- Main level bedrooms: 1
Rooms
- Room types: Bedroom, Family Room, Kitchen, Loft, Living Room, Primary Bedroom, Other
Primary bedroom
- Features: Main Level Primary
Bedroom
- Features: Bedroom on Main Level
Kitchen
- Features: Granite Counters, Kitchen Island
Other
- Features: Walk-In Closet(s)
Heating
- Central
Cooling
- Central Air
Appliances
- Included: Dishwasher, Disposal, Gas Range, Water Heater
- Laundry: Washer Hookup, Inside, Laundry Room, Upper Level
Features
- Breakfast Bar, Ceiling Fan(s), Eat-in Kitchen, Granite Counters, High Ceilings, Open Floorplan, Pantry, Recessed Lighting, Storage, Bedroom on Main Level, Loft, Main Level Primary, Walk-In Closet(s)
- Flooring: Laminate
- Windows: Double Pane Windows
- Has fireplace: No
- Fireplace features: None
- Common walls with other units/homes: No Common Walls
Interior area
- Total interior livable area: 2,780 sqft
Property
Parking
- Total spaces: 2
- Parking features: Attached Carport, Direct Access, Garage
- Attached garage spaces: 2
- Has carport: Yes
Features
- Levels: Two
- Stories: 2
- Entry location: Front Door
- Pool features: Community, Association
- Has spa: Yes
- Spa features: Association, Community
- Has view: Yes
- View description: City Lights, Mountain(s)
Lot
- Size: 4,621 Square Feet
- Features: 0-1 Unit/Acre
Details
- Parcel number: 0218424100000
- Special conditions: Standard
Construction
Type & style
- Home type: SingleFamily
- Property subtype: Single Family Residence
Condition
- New construction: No
- Year built: 2023
Utilities & green energy
- Sewer: Public Sewer
- Water: Public
- Utilities for property: Electricity Available, Electricity Connected, Natural Gas Available, Natural Gas Connected, Water Available
Community & HOA
Community
- Features: Curbs, Street Lights, Sidewalks, Pool
HOA
- Has HOA: Yes
- Amenities included: Outdoor Cooking Area, Barbecue, Picnic Area, Playground, Pool, Spa/Hot Tub
- HOA fee: $178 monthly
- HOA name: Prime Association
- HOA phone: 800-706-7838
Location
- Region: Ontario
Financial & listing details
- Price per square foot: $302/sqft
- Tax assessed value: $847,828
- Date on market: 9/9/2026
- Cumulative days on market: 121 days
- Listing terms: Cash,Cash to New Loan,Conventional,VA Loan
Estimated market value
$837,000
$795,000 - $879,000
$4,108/mo
Price history
| Date | Event | Price |
|---|---|---|
| 9/9/2026 | Listed for sale | $840,000$302/sqft |
Source:  CRMLS #WS26196256 Report a problem CRMLS #WS26196256 Report a problem | ||
Public tax history
| Year | Property taxes | Tax assessment |
|---|---|---|
| 2026 | -- | $847,828 +2% |
| 2025 | $15,826 +1.7% | $831,204 +2% |
| 2024 | $15,556 | $814,906 |
Find assessor info on the county website
Monthly payment
Est. payment
Payment breakdown
Explore the cost of this home by adjusting the details. Changes won't be saved.Climate risks
Neighborhood: Esperanza
Similar homes
- $849,0005 bd3 ba2.5k sqft4140 E Avila Privado, Ontario, CA 91761For Sale
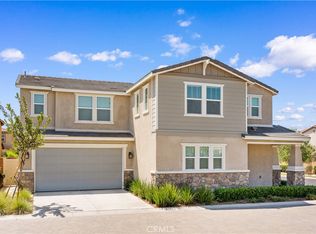 MLS ID #OC26201873, Lei Zhang, Real Broker. CRMLS
 - $859,0005 bd3 ba2.6k sqft3046 S Plymouth Ave, Ontario, CA 91761For Sale
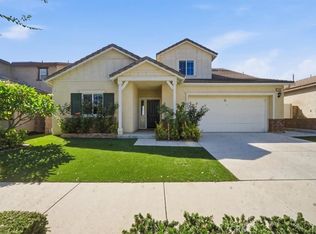 MLS ID #OC26209949, Chi Hye Williams, Firstline Mobility Inc.. CRMLS
 - $789,9004 bd3 ba2.3k sqft4125 E La Jolla St, Ontario, CA 91761For Sale
 MLS ID #WS26092636, CHEN DONG, Pinnacle Real Estate Group. CRMLS
 - $845,0004 bd3 ba2.5k sqft4048 E Groveland Dr, Ontario, CA 91761For Sale
 MLS ID #SR26118081, Rodrigo Suerte Felipe, eXp Realty of California Inc. CRMLS
