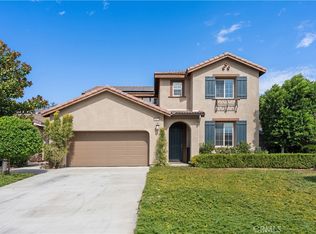
If you are tired of high electric bills, this is the home for you. This beautiful five-bedroom, three-bath home in Jurupa Valley is move-in ready and waiting to provide its next owner with years of enjoyment. Built in 2019, this well-crafted residence combines modern design with quality construction and outstanding energy efficiency.
The home features the original owned solar system along with an additional solar panel system, providing exceptional electrical savings while supporting today's energy needs. Inside, you'll find a highly functional floor plan with one bedroom and a full bathroom on the main level—ideal for guests, multigenerational living, or anyone who prefers to avoid stairs. Upstairs, the spacious primary suite is joined by three additional bedrooms, offering plenty of room for family, a home office, or hobbies.
Designed for entertaining, the backyard offers an outdoor cooking area and generous space for gatherings, gardening, or simply relaxing. The tandem three-car garage provides ample parking and storage, while premium upgrades such as a whole-house water softener and a tankless water heater with a recirculation pump add everyday comfort and convenience.
This exceptional home offers the perfect blend of modern amenities, energy efficiency, and comfortable living in one of Jurupa Valley's desirable neighborhoods. Don't miss this outstanding opportunity!
For sale
Listed by: Century 21 Adams & Barnes • Thomas Adams • Contact: tom@c21ab.com
Price cut: $20K (8/31)
$978,000
4637 Snap Dragon St, Jurupa Valley, CA 91752
5beds
3,386sqft
Single Family Residence
Built in 2019
7,405 Square Feet Lot
$972,800 Zestimate®
$289/sqft
$25/mo HOA
What's special
- 38 days
- 289
- 4
Zillow last checked:
Listing updated:
Listed by:
Thomas Adams DRE #00977699 tom@c21ab.com,
Century 21 Adams & Barnes
Source: CRMLS,MLS#: AR26163789 Originating MLS: California Regional MLS
Originating MLS: California Regional MLSFacts & features
Interior
Bedrooms & bathrooms
- Bedrooms: 5
- Bathrooms: 3
- Full bathrooms: 3
- Main level bathrooms: 1
- Main level bedrooms: 1
Rooms
- Room types: Bonus Room, Bedroom, Entry/Foyer, Guest Quarters, Great Room, Primary Bathroom, Primary Bedroom
Primary bedroom
- Features: Primary Suite
Bedroom
- Features: Bedroom on Main Level
Kitchen
- Features: Butler's Pantry, Kitchen Island, Kitchen/Family Room Combo, Pots & Pan Drawers, Self-closing Cabinet Doors, Self-closing Drawers
Heating
- Central
Cooling
- Central Air, Dual
Appliances
- Included: 6 Burner Stove, Dishwasher, Disposal, Gas Oven, Gas Water Heater, High Efficiency Water Heater, Water Softener, Tankless Water Heater
- Laundry: Inside, Laundry Room
Features
- Built-in Features, Block Walls, High Ceilings, In-Law Floorplan, Open Floorplan, Pantry, Storage, Bar, Bedroom on Main Level, Primary Suite
- Flooring: Carpet, Laminate, Tile
- Has fireplace: No
- Fireplace features: None
- Common walls with other units/homes: No Common Walls
Interior area
- Total interior livable area: 3,386 sqft
Property
Parking
- Total spaces: 5
- Parking features: Covered, Door-Multi, Direct Access, Garage Faces Front, Garage, Garage Door Opener
- Attached garage spaces: 3
- Uncovered spaces: 2
Features
- Levels: Two
- Stories: 2
- Entry location: 1
- Patio & porch: Covered, Open, Patio
- Pool features: None
- Spa features: None
Lot
- Size: 7,405 Square Feet
- Features: Corners Marked, Front Yard, Sprinklers In Rear, Sprinklers In Front, Rectangular Lot, Sprinklers Timer, Sprinkler System, Yard
Details
- Additional structures: Outbuilding, Shed(s)
- Parcel number: 160311035
- Special conditions: Standard
Construction
Type & style
- Home type: SingleFamily
- Property subtype: Single Family Residence
Materials
- Stucco, Copper Plumbing
- Foundation: Slab
Condition
- Turnkey
- New construction: No
- Year built: 2019
Utilities & green energy
- Electric: 220 Volts in Garage, Photovoltaics Third-Party Owned, Photovoltaics Seller Owned
- Sewer: Public Sewer
- Water: Public
- Utilities for property: Electricity Available, Electricity Connected, Natural Gas Available, Phone Available, Sewer Available, Sewer Connected, Water Available, Water Connected
Community & HOA
Community
- Features: Biking, Curbs, Gutter(s), Street Lights, Suburban, Sidewalks
- Security: Security System, Smoke Detector(s)
HOA
- Has HOA: Yes
- Amenities included: Maintenance Grounds
- HOA fee: $25 monthly
- HOA name: Unknown
- HOA phone: 111-111-1111
Location
- Region: Jurupa Valley
Financial & listing details
- Price per square foot: $289/sqft
- Tax assessed value: $839,412
- Date on market: 8/1/2026
- Cumulative days on market: 38 days
- Listing terms: Conventional
- Road surface type: Paved
Estimated market value
$972,800
$924,000 - $1.02M
$4,268/mo
Price history
| Date | Event | Price |
|---|---|---|
| 8/31/2026 | Price change | $978,000-2%$289/sqft |
Source:  CRMLS #AR26163789 Report a problem CRMLS #AR26163789 Report a problem | ||
| 8/1/2026 | Listed for sale | $998,000+28.1%$295/sqft |
Source: CRMLS #AR26163789 Report a problem | ||
| 12/23/2022 | Sold | $779,000+0%$230/sqft |
Source: Public Record Report a problem | ||
| 12/3/2022 | Contingent | $778,888$230/sqft |
Source: CRMLS #WS22126387 Report a problem | ||
| 10/18/2022 | Price change | $778,888-2.6%$230/sqft |
Source: CRMLS #WS22126387 Report a problem | ||
| 8/25/2022 | Listed for sale | $799,900+33.5%$236/sqft |
Source: CRMLS #WS22126387 Report a problem | ||
| 5/19/2020 | Sold | $599,000$177/sqft |
Source: Public Record Report a problem | ||
Public tax history
| Year | Property taxes | Tax assessment |
|---|---|---|
| 2026 | -- | $839,412 +3.6% |
| 2025 | $13,389 +4.3% | $810,354 +2% |
| 2024 | $12,840 +0.8% | $794,465 +2% |
| 2023 | $12,737 +16.3% | $778,888 +26.2% |
| 2022 | $10,957 +1% | $617,298 +2% |
| 2021 | $10,849 +41.6% | $605,195 +86.8% |
| 2020 | $7,663 +200.8% | $323,910 +76.3% |
| 2019 | $2,548 +26.3% | $183,736 +2% |
| 2018 | $2,016 +1% | $180,134 +2% |
| 2017 | $1,996 | $176,602 +17.5% |
| 2016 | $1,996 -13.1% | $150,263 +1.5% |
| 2015 | $2,297 | $148,007 |
Find assessor info on the county website
Monthly payment
Est. payment
Payment breakdown
Explore the cost of this home by adjusting the details. Changes won't be saved.Climate risks
Neighborhood: Mira Loma
- $872,3005 bd3 ba3k sqft4649 Snap Dragon St, Jurupa Valley, CA 91752Off Market
- $962,7006 bd4 ba3.8k sqft4625 Snap Dragon St, Mira Loma, CA 91752Off Market
- $931,4004 bd2 ba2.4k sqft11691 Autumn Sage Ave, Jurupa Valley, CA 91752Off Market
- $758,0004 bd3 ba2.1k sqft4670 Vanderham Way, Mira Loma, CA 91752Sold

Similar homes
- $1,080,0005 bd3 ba3.3k sqft6882 Keyway Ct, Jurupa Valley, CA 91752For Sale
 MLS ID #WS26190146, LIHONG YU, Wetrust Realty. CRMLS
 - $924,9993 bd3 ba3.1k sqft4914 Horse Chestnut St, Jurupa Valley, CA 91752For Sale
 MLS ID #CV26149841, Juan Felix, RE/MAX TIME REALTY. CRMLS
 - $949,0004 bd3 ba2.8k sqft6826 Meander Way, Jurupa Valley, CA 91752For Sale
 MLS ID #IG26171875, Chuanbin Xue, Realty ONE Group West. CRMLS
 - $939,0005 bd3 ba2.8k sqft6898 Cache Way, Jurupa Valley, CA 91752For Sale
 MLS ID #IG26182060, Nathan Hanlon, Westcoe Realtors, Inc.. CRMLS
Local buyer's agents are ready to help
