Experience elevated living in this beautiful former model home in Ontario Ranch, showcasing thoughtful upgrades and refined finishes throughout. The inviting main level features seamless tile flooring, a private bedroom and full bath, and a beautifully upgraded kitchen with granite countertops, enhanced cabinetry, a spacious pantry, and breakfast counter seating. Upstairs, the spacious primary bedroom features two walk-in closets and a large upgraded shower. The upstairs laundry room offers generous cabinet storage, while custom garage cabinetry provides even more space for organization. A sophisticated, move-in-ready home designed for modern living, comfort, and style.
For sale
Listed by: Douglas Elliman of California • Sean Wang • Contact: 310-745-2651
$968,000
2904 E Merritt Paseo, Ontario, CA 91761
4beds
2,365sqft
Single Family Residence
Built in 2021
3,155 Square Feet Lot
$954,800 Zestimate®
$409/sqft
$115/mo HOA
What's special
- 108 days
- 81
- 3
Zillow last checked:
Listing updated:
Listed by:
Sean Wang DRE #02207832 310-745-2651,
Douglas Elliman of California
Source: CRMLS,MLS#: OC26139189 Originating MLS: California Regional MLS
Originating MLS: California Regional MLSFacts & features
Interior
Bedrooms & bathrooms
- Bedrooms: 4
- Bathrooms: 3
- Full bathrooms: 3
- Main level bathrooms: 3
- Main level bedrooms: 1
Rooms
- Room types: Bedroom, Family Room, Kitchen, Laundry, Loft, Living Room, Primary Bathroom, Primary Bedroom, Other
Primary bedroom
- Features: Primary Suite
Primary bedroom
- Features: Main Level Primary
Bedroom
- Features: Bedroom on Main Level
Kitchen
- Features: Granite Counters, Kitchen Island, Kitchen/Family Room Combo
Heating
- Central
Cooling
- Central Air
Appliances
- Included: Dishwasher, Gas Cooktop, Gas Oven, Gas Range, Microwave, Tankless Water Heater, Water To Refrigerator
- Laundry: Washer Hookup, Gas Dryer Hookup, Laundry Room, Upper Level
Features
- Breakfast Bar, Ceiling Fan(s), Granite Counters, Pantry, Recessed Lighting, Bedroom on Main Level, Loft, Main Level Primary, Primary Suite, Walk-In Closet(s)
- Flooring: Tile, Wood
- Has fireplace: No
- Fireplace features: None
- Common walls with other units/homes: No Common Walls
Interior area
- Total interior livable area: 2,365 sqft
Video & virtual tour
Property
Parking
- Total spaces: 2
- Parking features: Garage
- Attached garage spaces: 2
Features
- Levels: Two
- Stories: 2
- Entry location: 1
- Patio & porch: Concrete
- Pool features: None
Lot
- Size: 3,155 Square Feet
- Features: 0-1 Unit/Acre
Details
- Parcel number: 0218653370000
- Special conditions: Standard
Construction
Type & style
- Home type: SingleFamily
- Property subtype: Single Family Residence
Condition
- New construction: No
- Year built: 2021
Utilities & green energy
- Sewer: Public Sewer
- Water: Public
- Utilities for property: Electricity Available, Natural Gas Available, Water Available
Community & HOA
Community
- Features: Park
HOA
- Has HOA: Yes
- Amenities included: Picnic Area, Playground
- HOA fee: $115 monthly
- HOA name: Seabreeze Management
- HOA phone: 800-232-7517
Location
- Region: Ontario
Financial & listing details
- Price per square foot: $409/sqft
- Tax assessed value: $894,744
- Date on market: 7/9/2026
- Cumulative days on market: 109 days
- Listing terms: Cash,Cash to Existing Loan,Cash to New Loan,Conventional,1031 Exchange,FHA,VA Loan
Estimated market value
$954,800
$907,000 - $1.00M
$3,707/mo
Price history
| Date | Event | Price |
|---|---|---|
| 7/9/2026 | Listed for sale | $968,000+12.6%$409/sqft |
Source:  CRMLS #OC26139189 Report a problem CRMLS #OC26139189 Report a problem | ||
| 3/29/2024 | Sold | $860,000$364/sqft |
Source: Public Record Report a problem | ||
Public tax history
| Year | Property taxes | Tax assessment |
|---|---|---|
| 2026 | -- | $894,744 +2% |
| 2025 | $14,280 +15.2% | $877,200 +22.9% |
| 2024 | $12,392 +3.1% | $713,690 +2% |
| 2023 | $12,018 +0.9% | $699,696 +2% |
| 2022 | $11,914 | $685,976 |
Find assessor info on the county website
Monthly payment
Est. payment
Payment breakdown
Explore the cost of this home by adjusting the details. Changes won't be saved.Climate risks
Neighborhood: The Avenue


Similar homes
- $875,0004 bd3 ba2.7k sqft4509 S Mendocino Ave, Ontario, CA 91761For Sale
 MLS ID #TR26217708, Bobby Rai, Major League Properties. CRMLS
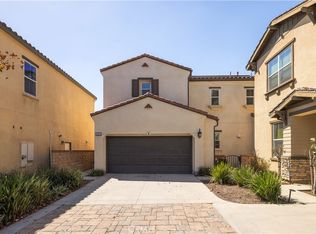
 - $759,0004 bd3 ba2.3k sqft3363 E Pine Ridge Loop, Ontario, CA 91761For Sale
 MLS ID #OC26201257, Anne Lin, eXp Realty of California, Inc.. CRMLS
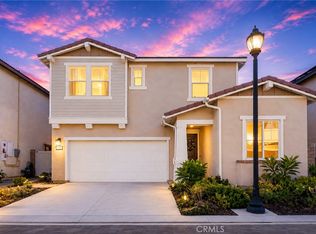
 - $729,0003 bd3 ba1.9k sqft2906 S Halton Paseo, Ontario, CA 91761For Sale
 MLS ID #OC26188500, Yingjian Cui, Latitude 33 Real Estate. CRMLS
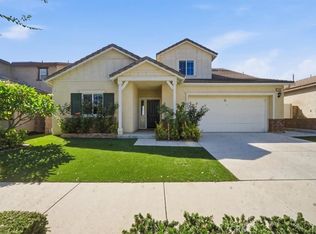
 - $859,0005 bd3 ba2.6k sqft3046 S Plymouth Ave, Ontario, CA 91761For Sale
 MLS ID #OC26209949, Chi Hye Williams, Firstline Mobility Inc.. CRMLS
