Welcome to this beautifully maintained 4-bedroom, 3-bathroom home offering 2,263 square feet of thoughtfully designed living space in the desirable community of Eastvale. This inviting home features a highly sought-after main-floor bedroom and a separate full bathroom, making it ideal for guests, multi-generational living, or a private home office.
Upstairs, you’ll find three additional bedrooms, including a spacious primary suite. Both upstairs bathrooms are equipped with dual-sink vanities, providing added comfort and convenience.
Designed with modern living in mind, this home includes premium upgrades such as automatic window shades, a drinking water filtration system, a QuietCool whole-house fan, a tankless water heater, and separate Google Nest thermostats for both upstairs and downstairs, offering year-round comfort and energy efficiency.
The attached two-car garage provides direct access, while the 3,049-square-foot lot offers a low-maintenance outdoor space perfect for today’s busy lifestyle.
The HOA enhances everyday living by including front lawn maintenance, a community swimming pool, clubhouse, and parking patrol, allowing residents to enjoy both convenience and peace of mind.
Conveniently located near parks, shopping, dining, schools, and major commuter routes, this move-in-ready home combines comfort, functionality, and modern amenities in one exceptional package. Don’t miss this wonderful opportunity to own a beautiful home in one of Eastvale’s most desirable neighborhoods!
For sale
Listed by: Coldwell Banker Envision • Maria Ellen Cupino • Contact: 949-636-3600
Price cut: $10K (9/28)
$840,000
13803 La Pradera Way, Corona, CA 92880
4beds
2,263sqft
Single Family Residence
Built in 2019
3,049 Square Feet Lot
$831,000 Zestimate®
$371/sqft
$130/mo HOA
What's special
- 74 days
- 494
- 19
Zillow last checked:
Listing updated:
Listed by:
Maria Ellen Cupino DRE #01826883 949-636-3600,
Coldwell Banker Envision
Source: CRMLS,MLS#: TR26171225 Originating MLS: California Regional MLS
Originating MLS: California Regional MLSFacts & features
Interior
Bedrooms & bathrooms
- Bedrooms: 4
- Bathrooms: 3
- Full bathrooms: 3
- Main level bathrooms: 1
- Main level bedrooms: 1
Rooms
- Room types: Bedroom, Kitchen, Laundry, Loft, Living Room, Other
Bedroom
- Features: Bedroom on Main Level
Bathroom
- Features: Bathroom Exhaust Fan, Bathtub, Dual Sinks, Full Bath on Main Level, Separate Shower
Kitchen
- Features: Granite Counters
Other
- Features: Walk-In Closet(s)
Heating
- Central
Cooling
- Central Air
Appliances
- Included: Dishwasher, Gas Oven, Gas Range, Microwave, Tankless Water Heater
- Laundry: Washer Hookup, Gas Dryer Hookup, Laundry Room, Upper Level
Features
- Breakfast Bar, Ceiling Fan(s), Granite Counters, Open Floorplan, Pantry, Bedroom on Main Level, Loft, Walk-In Closet(s)
- Flooring: Tile
- Has fireplace: No
- Fireplace features: None
- Common walls with other units/homes: 1 Common Wall
Interior area
- Total interior livable area: 2,263 sqft
Property
Parking
- Total spaces: 2
- Parking features: Direct Access, Driveway, Garage Faces Front, Garage
- Attached garage spaces: 2
Features
- Levels: Two
- Stories: 2
- Entry location: Ground Level
- Exterior features: Lighting
- Pool features: Community, Association
- Has spa: Yes
- Spa features: Association
- Has view: Yes
- View description: Neighborhood
Lot
- Size: 3,049 Square Feet
- Features: Front Yard
Details
- Parcel number: 164730013
- Special conditions: Standard
Construction
Type & style
- Home type: SingleFamily
- Property subtype: Single Family Residence
- Attached to another structure: Yes
Materials
- Roof: Slate
Condition
- Turnkey
- New construction: No
- Year built: 2019
Utilities & green energy
- Sewer: Public Sewer
- Water: Public
- Utilities for property: Electricity Available, Water Available
Community & HOA
Community
- Features: Street Lights, Sidewalks, Pool
- Security: Carbon Monoxide Detector(s), Smoke Detector(s)
HOA
- Has HOA: Yes
- Amenities included: Clubhouse, Maintenance Grounds, Maintenance Front Yard, Pool
- HOA fee: $130 monthly
- HOA name: Nexus Smart Communities
- HOA phone: 949-491-1444
Location
- Region: Corona
Financial & listing details
- Price per square foot: $371/sqft
- Tax assessed value: $769,895
- Date on market: 8/6/2026
- Cumulative days on market: 74 days
- Listing terms: Cash to New Loan,Conventional,Submit
Estimated market value
$831,000
$789,000 - $873,000
$3,824/mo
Price history
| Date | Event | Price |
|---|---|---|
| 9/28/2026 | Price change | $840,000-1.2%$371/sqft |
Source:  CRMLS #TR26171225 Report a problem CRMLS #TR26171225 Report a problem | ||
| 8/7/2026 | Listed for sale | $850,000+14.9%$376/sqft |
Source: CRMLS #TR26171225 Report a problem | ||
| 1/2/2024 | Sold | $740,000-0.3%$327/sqft |
Source: CRMLS #IV23186054 Report a problem | ||
| 11/16/2023 | Pending sale | $742,000$328/sqft |
Source: CRMLS #IV23186054 Report a problem | ||
| 11/1/2023 | Price change | $742,000-3%$328/sqft |
Source: CRMLS #IV23186054 Report a problem | ||
| 10/5/2023 | Listed for sale | $765,000+17.2%$338/sqft |
Source: CRMLS #IV23186054 Report a problem | ||
| 9/25/2023 | Sold | $653,000+26.8%$289/sqft |
Source: Public Record Report a problem | ||
| 11/27/2019 | Sold | $515,000$228/sqft |
Source: Public Record Report a problem | ||
Public tax history
| Year | Property taxes | Tax assessment |
|---|---|---|
| 2026 | -- | $769,895 +2% |
| 2025 | $11,529 +2.2% | $754,800 +15.6% |
| 2024 | $11,276 +24.7% | $652,900 +20.7% |
| 2023 | $9,041 +0.4% | $540,910 +2% |
| 2022 | $9,001 +1.8% | $530,305 +2% |
| 2021 | $8,841 -12.1% | $519,907 +1% |
| 2020 | $10,063 | $514,576 +143.2% |
| 2019 | -- | $211,603 |
Find assessor info on the county website
Monthly payment
Est. payment
Payment breakdown
Explore the cost of this home by adjusting the details. Changes won't be saved.Climate risks
Neighborhood: 92880
Nearby schools
Schools provided by the listing agent
- Elementary: Rosa Parks
- Middle: Ramirez
- High: Eleanor Roosevelt
Source: CRMLS. This data may not be complete. We recommend contacting the local school district to confirm school assignments for this home.
Similar homes
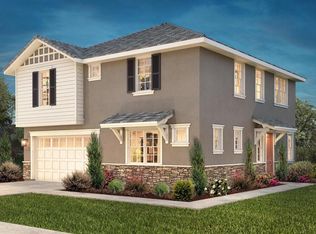
- $845,0004 bd3 ba2k sqft6303 Plum Ave, Corona, CA 92880For Sale
 MLS ID #TR26218930, Na Jin, Real Broker. CRMLS
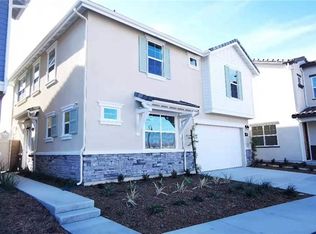
 - $815,0004 bd3 ba2.3k sqft7181 Enclave Dr, Corona, CA 92880For Sale
 MLS ID #PW26191119, Michelle Tsai Aun, Circa Properties, Inc.. CRMLS
 - $998,0004 bd3 ba2.5k sqft12914 Shorthorn Dr, Eastvale, CA 92880For Sale
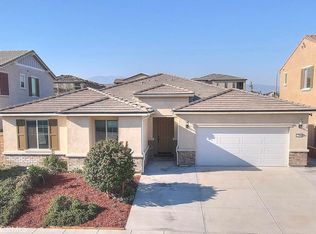 MLS ID #TR26202531, REN TINA LUO, ReMax 2000 Realty. CRMLS
 - $890,0005 bd3 ba3.1k sqft12037 Meander Way, Jurupa Valley, CA 91752For Sale
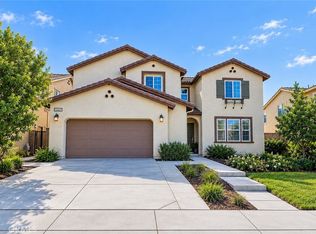 MLS ID #TR26225459, David Chen, Star Max Realty. CRMLS
