Welcome to this beautiful single family at Cambridge Court. It's 4 bedrooms 3 bathroom plus one open den. One bedroom with one full bath downstairs, which is convenient for elderly family member. Spacious living room and kitchen, T shape countertop is perfect for family!
Second floor has 3 bedrooms with an open den, perfect for office, game room or family gym!
Small but cozy backyard with concrete, very easy to clean. There's no neighbor behind this unit backyard, which means you will have plenty of natural light!
Leased solar panels helps to reduce the utilities. this property is perfect for small families. Walking distance to brand new elementary school. Come and make this yours!
For sale
Listed by: Latitude 33 Real Estate • Cecilia Feng • Contact: 626-549-5588
$790,000
2960 E Merritt Paseo, Ontario, CA 91761
4beds
2,043sqft
Single Family Residence
Built in 2022
2,790 Square Feet Lot
$785,200 Zestimate®
$387/sqft
$115/mo HOA
What's special
- 83 days
- 239
- 8
Zillow last checked:
Listing updated:
Listed by:
Cecilia Feng DRE #02089873 626-549-5588,
Latitude 33 Real Estate,
Haoda Liu DRE #02097932,
Latitude 33 Real Estate
Source: CRMLS,MLS#: OC26163515 Originating MLS: California Regional MLS
Originating MLS: California Regional MLSFacts & features
Interior
Bedrooms & bathrooms
- Bedrooms: 4
- Bathrooms: 3
- Full bathrooms: 3
- Main level bathrooms: 1
- Main level bedrooms: 1
Rooms
- Room types: Bedroom
Bedroom
- Features: Multi-Level Bedroom
Cooling
- Central Air
Appliances
- Laundry: See Remarks
Features
- Has fireplace: No
- Fireplace features: None
- Common walls with other units/homes: No Common Walls
Interior area
- Total interior livable area: 2,043 sqft
Property
Parking
- Total spaces: 2
- Parking features: Garage - Attached
- Attached garage spaces: 2
Features
- Levels: Two
- Stories: 2
- Entry location: 1
- Pool features: None
- Has view: Yes
- View description: Mountain(s)
Lot
- Size: 2,790 Square Feet
- Features: 0-1 Unit/Acre
Details
- Parcel number: 0218652440000
- Special conditions: Standard
Construction
Type & style
- Home type: SingleFamily
- Property subtype: Single Family Residence
Condition
- New construction: No
- Year built: 2022
Utilities & green energy
- Sewer: Public Sewer
- Water: Public
Community & HOA
Community
- Features: Sidewalks
HOA
- Has HOA: Yes
- Amenities included: Other
- HOA fee: $115 monthly
- HOA name: cambridge court
- HOA phone: 949-855-1800
Location
- Region: Ontario
Financial & listing details
- Price per square foot: $387/sqft
- Tax assessed value: $744,551
- Date on market: 7/27/2026
- Cumulative days on market: 84 days
- Listing terms: Cash
Estimated market value
$785,200
$746,000 - $824,000
$3,614/mo
Price history
| Date | Event | Price |
|---|---|---|
| 7/28/2026 | Listed for sale | $790,000$387/sqft |
Source:  CRMLS #OC26163515 Report a problem CRMLS #OC26163515 Report a problem | ||
Public tax history
| Year | Property taxes | Tax assessment |
|---|---|---|
| 2026 | -- | $744,551 +2% |
| 2025 | $12,416 +1.9% | $729,952 +2% |
| 2024 | $12,179 +3.2% | $715,639 +2% |
| 2023 | $11,804 +56.4% | $701,607 +137% |
| 2022 | $7,546 | $295,976 |
Find assessor info on the county website
Monthly payment
Est. payment
Payment breakdown
Explore the cost of this home by adjusting the details. Changes won't be saved.Climate risks
Neighborhood: The Avenue
Similar homes
- $729,0003 bd3 ba1.9k sqft2906 S Halton Paseo, Ontario, CA 91761For Sale
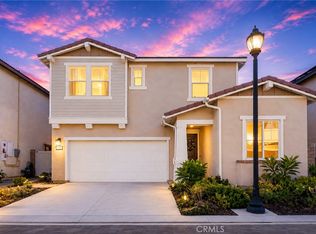 MLS ID #OC26188500, Yingjian Cui, Latitude 33 Real Estate. CRMLS
 - $729,0004 bd3 ba1.9k sqft3585 E Eames St, Ontario, CA 91761For Sale
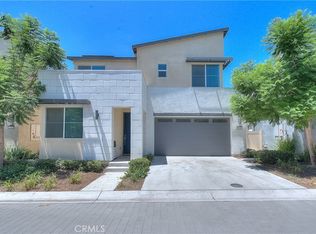 MLS ID #TR26169201, Lori King, King Realty Group Inc. CRMLS
 - $799,0005 bd3 ba2.5k sqft4332 S Encinitas Ave, Ontario, CA 91761For Sale
 MLS ID #AR26215919, Fay Xu, Real Brokerage Technologies, Inc. CRMLS
 - $920,0005 bd4 ba3k sqft4060 S Bowery Pl, Ontario, CA 91761For Sale
 MLS ID #TR26188764, Henry Loh, RE/MAX Galaxy. CRMLS
