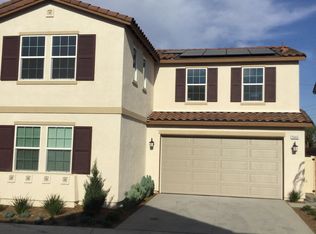
Located in the highly desirable community of Ontario Ranch. This 5 Bedrooms, 3 Baths (PLUS Downstairs Office that could be converted to an additional bedroom and HUGE upstairs loft/game room) is the ultimate example of attention to detail. Experience the savings and benefits of an OWNED/Paid-Off Solar System and upgraded full house oversized water heating system. Downstairs bedroom as a full bath and is positioned perfectly down a secluded hallway allowing the upmost privacy. Newly built in 2024 this 2,791 Sq. Ft single family home is one of the most upgraded and well finished homes in the community. The spacious floor plan allows immense amounts of natural light, elegant luxury vinyl plank flooring, and custom recessed lights. The living room is the center piece of the home which leads to the dining room area perfect for entertaining. Designer inspired kitchen with HUGE Center Island lined with Quartz Countertops and stainless-steel appliances, and upgraded hand-built cabinets with textured backsplash. The massive primary bedroom and bathroom have dual sinks, upgraded light features, walk-in shower with resort style soaking tub, and private walk-in closet. The upstairs has 4 Bedrooms surrounded by a LOFT currently being used as a gaming room and movie lounge. Attached direct access 2-car garage with finished drywall, plenty of storage, and elongated driveway with covered entrance patio. Upstairs enclosed washer and dryer room with additional storage. Let your imagination take over with the design opportunities for the corner lot backyard. Private trails lead to community parks, playgrounds, and Ontario Ranch’s famous dog play park. Walking distance to award winning schools and centrally located for easy access to all major freeways, shopping, entertainment, and restaurants.
For sale
Listed by: O'Donnell Real Estate • Jason ODonnell • Contact: Jason@ODonnellRealEstate.com
$839,000
2684 E Towhee St, Ontario, CA 91761
5beds
2,791sqft
Single Family Residence
Built in 2024
4,754 Square Feet Lot
$838,900 Zestimate®
$301/sqft
$289/mo HOA
What's special
- 123 days
- 328
- 23
Zillow last checked:
Listing updated:
Listed by:
Jason ODonnell DRE #01804002 Jason@ODonnellRealEstate.com,
O'Donnell Real Estate
Source: CRMLS,MLS#: OC26172611 Originating MLS: California Regional MLS
Originating MLS: California Regional MLSFacts & features
Interior
Bedrooms & bathrooms
- Bedrooms: 5
- Bathrooms: 3
- Full bathrooms: 3
- Main level bathrooms: 1
- Main level bedrooms: 1
Rooms
- Room types: Bedroom, Den, Entry/Foyer, Family Room, Foyer, Great Room, Kitchen, Laundry, Living Room, Primary Bathroom, Primary Bedroom, Other, Pantry, Retreat, Dining Room
Primary bedroom
- Features: Primary Suite
Bedroom
- Features: Bedroom on Main Level
Bathroom
- Features: Bathroom Exhaust Fan, Bathtub, Closet, Dual Sinks, Enclosed Toilet, Full Bath on Main Level, Low Flow Plumbing Fixtures, Linen Closet, Quartz Counters, Separate Shower
Kitchen
- Features: Kitchen Island, Kitchen/Family Room Combo, Quartz Counters
Pantry
- Features: Walk-In Pantry
Heating
- Central
Cooling
- Central Air
Appliances
- Included: Dishwasher, Electric Cooktop, Electric Range, Gas Range, Microwave, Refrigerator, Water Heater
- Laundry: Electric Dryer Hookup, Gas Dryer Hookup, Inside, Laundry Room, Upper Level
Features
- Breakfast Bar, Built-in Features, Breakfast Area, Block Walls, Separate/Formal Dining Room, Eat-in Kitchen, Quartz Counters, Recessed Lighting, Bedroom on Main Level, Entrance Foyer, Primary Suite, Walk-In Pantry, Walk-In Closet(s)
- Flooring: Carpet, Stone, Tile, Vinyl
- Windows: ENERGY STAR Qualified Windows
- Has fireplace: No
- Fireplace features: None
- Common walls with other units/homes: No Common Walls
Interior area
- Total interior livable area: 2,791 sqft
Video & virtual tour
Property
Parking
- Total spaces: 2
- Parking features: Direct Access, Door-Single, Driveway, Garage
- Attached garage spaces: 2
Accessibility
- Accessibility features: Safe Emergency Egress from Home
Features
- Levels: Two
- Stories: 2
- Entry location: Front Door
- Patio & porch: Concrete, Patio
- Pool features: None
- Spa features: None
Lot
- Size: 4,754 Square Feet
- Features: 0-1 Unit/Acre
Details
- Parcel number: 0218555140000
- Special conditions: Standard
Construction
Type & style
- Home type: SingleFamily
- Architectural style: Custom
- Property subtype: Single Family Residence
Materials
- Stucco
- Foundation: Slab
- Roof: Spanish Tile,Tile
Condition
- Updated/Remodeled
- New construction: No
- Year built: 2024
Utilities & green energy
- Electric: Electricity - On Property, 220 Volts in Garage, Photovoltaics Seller Owned
- Sewer: Public Sewer
- Water: Public
- Utilities for property: Cable Available, Electricity Connected, Natural Gas Connected, Phone Available, Sewer Connected, Underground Utilities, Water Connected
Community & HOA
Community
- Features: Biking, Dog Park, Gutter(s), Street Lights, Sidewalks
- Security: Carbon Monoxide Detector(s), Fire Sprinkler System, Smoke Detector(s)
HOA
- Has HOA: Yes
- Amenities included: Dog Park, Maintenance Grounds, Picnic Area
- HOA fee: $289 monthly
- HOA name: Restview HOA
- HOA phone: 800-706-7832
Location
- Region: Ontario
Financial & listing details
- Price per square foot: $301/sqft
- Tax assessed value: $919,111
- Date on market: 8/6/2026
- Cumulative days on market: 124 days
- Listing terms: Cash,Cash to New Loan,Conventional,FHA
- Inclusions: fridge
- Road surface type: Paved
Estimated market value
$838,900
$797,000 - $881,000
$4,545/mo
Price history
| Date | Event | Price |
|---|---|---|
| 8/7/2026 | Listed for sale | $839,000-6.9%$301/sqft |
Source:  CRMLS #OC26172611 Report a problem CRMLS #OC26172611 Report a problem | ||
| 11/26/2024 | Sold | $901,089+1.8%$323/sqft |
Source: CRMLS #IV24124921 Report a problem | ||
| 8/23/2024 | Pending sale | $884,990$317/sqft |
Source: CRMLS #IV24124921 Report a problem | ||
| 8/20/2024 | Price change | $884,990-3.1%$317/sqft |
Source: CRMLS #IV24124921 Report a problem | ||
| 8/10/2024 | Price change | $913,628+1.2%$327/sqft |
Source: CRMLS #IV24124921 Report a problem | ||
| 7/22/2024 | Pending sale | $903,178$324/sqft |
Source: CRMLS #IV24124921 Report a problem | ||
| 7/15/2024 | Price change | $903,178-2.7%$324/sqft |
Source: CRMLS #IV24124921 Report a problem | ||
| 7/1/2024 | Price change | $927,990+3.7%$332/sqft |
Source: CRMLS #IV24124921 Report a problem | ||
| 6/19/2024 | Listed for sale | $894,990$321/sqft |
Source: CRMLS #IV24124921 Report a problem | ||
Public tax history
| Year | Property taxes | Tax assessment |
|---|---|---|
| 2026 | -- | $919,111 +2% |
| 2025 | $20,255 +796.1% | $901,089 +345.6% |
| 2024 | $2,260 | $202,215 |
Find assessor info on the county website
Monthly payment
Est. payment
Payment breakdown
Explore the cost of this home by adjusting the details. Changes won't be saved.Climate risks
Neighborhood: 91761
Nearby schools
Schools provided by the listing agent
- Elementary: Mountain View
- Middle: Grace Yokley
- High: Chaffey
Source: CRMLS. This data may not be complete. We recommend contacting the local school district to confirm school assignments for this home.

Similar homes
- $950,0005 bd4 ba3k sqft4060 S Bowery Pl, Ontario, CA 91761For Sale
 MLS ID #TR26188764, Henry Loh, RE/MAX Galaxy. CRMLS
 - $850,0005 bd3 ba2.5k sqft3929 E La Jolla St, Ontario, CA 91761For Sale
 MLS ID #WS26130445, ALAN KUNLUN XIANG, Pinnacle Real Estate Group. CRMLS
 - $790,0004 bd3 ba2k sqft2960 E Merritt Paseo, Ontario, CA 91761For Sale
 MLS ID #OC26163515, Cecilia Feng, Latitude 33 Real Estate. CRMLS
 - $845,0004 bd3 ba2.5k sqft4048 E Groveland Dr, Ontario, CA 91761For Sale
 MLS ID #SR26118081, Rodrigo Suerte Felipe, eXp Realty of California Inc. CRMLS
Local buyer's agents are ready to help
