WELCOME to this exceptional residence featuring the largest floor plan in one of Chino's most desirable gated communities. Perfectly blending luxury, comfort, and modern design, this beautifully upgraded 4-bedroom, 4-bathroom home offers an ideal layout for multigenerational living and effortless entertaining. Upstairs, retreat to the spacious primary suite, complemented by two additional bedrooms, two full bathrooms, and an oversized loft perfect as a media room, kids' play area, study space, or home office. A conveniently located upstairs laundry room enhances everyday convenience. The main level offers a private bedroom and full bathroom, making it ideal for guests, extended family, or an in-law suite. Step through the front door into a dramatic living room with soaring ceilings and a custom-built entertainment center featuring a stylish electric fireplace, creating the perfect gathering space. The open-concept floor plan flows seamlessly into the recently remodeled gourmet kitchen, showcasing a stunning stone kitchen island, elegant quartz countertops, upgraded cabinetry, a spacious walk-in pantry, and a generous dining area designed for everyday living and memorable entertaining. Additional Premium features Paid off solar for maximum energy efficiency, Direct-access 2- car garage, Private, Low maintenance backyard with concrete hardscape- perfect for relaxing or entertaining outdoors. Located within an exclusive gated community in one of Chino's premier neighborhoods, residents enjoy resort-style amenities including a sparkling pool, fitness center, elegant club house, BBQ areas and dog parks ALL designed to enhance an active and vibrant lifestyle. This Beautifully remodeled, meticulously maintained, and completely move-in ready is a rare opportunity to own one of the finest homes in this highly sought-after Gated Chino community.
Under contract
Listed by: 20/20 Realtors & Associate • Czarina Estrada • Contact: czarinayourhomegirl@gmail.com
Price cut: $36K (8/11)
$899,000
8825 Celebration St, Chino, CA 91708
4beds
2,777sqft
Single Family Residence
Built in 2018
4,019 Square Feet Lot
$885,400 Zestimate®
$324/sqft
$296/mo HOA
What's special
- 86 days
- 365
- 12
Zillow last checked:
Listing updated:
Listed by:
Czarina Estrada DRE #02140667 czarinayourhomegirl@gmail.com,
20/20 Realtors & Associate
Source: CRMLS,MLS#: PW26160388 Originating MLS: California Regional MLS
Originating MLS: California Regional MLSFacts & features
Interior
Bedrooms & bathrooms
- Bedrooms: 4
- Bathrooms: 4
- Full bathrooms: 4
- Main level bathrooms: 1
- Main level bedrooms: 1
Rooms
- Room types: Bedroom, Family Room, Kitchen, Laundry, Loft, Living Room, Primary Bathroom, Primary Bedroom, Other, Pantry
Bedroom
- Features: Bedroom on Main Level
Family room
- Features: Separate Family Room
Kitchen
- Features: Stone Counters, Remodeled, Updated Kitchen
Other
- Features: Walk-In Closet(s)
Pantry
- Features: Walk-In Pantry
Heating
- Central
Cooling
- Central Air
Appliances
- Included: 6 Burner Stove, Dishwasher, Refrigerator
- Laundry: Laundry Room
Features
- Bedroom on Main Level, Loft, Primary Suite, Walk-In Pantry, Walk-In Closet(s)
- Has fireplace: Yes
- Fireplace features: Electric
- Common walls with other units/homes: No Common Walls
Interior area
- Total interior livable area: 2,777 sqft
Property
Parking
- Total spaces: 2
- Parking features: Garage - Attached
- Attached garage spaces: 2
Features
- Levels: Two
- Stories: 2
- Entry location: 1
- Patio & porch: Concrete, Patio
- Pool features: Association
- Has spa: Yes
- Spa features: Association
Lot
- Size: 4,019 Square Feet
- Features: Close to Clubhouse
Details
- Parcel number: 1055571310000
- Special conditions: Standard
Construction
Type & style
- Home type: SingleFamily
- Property subtype: Single Family Residence
Condition
- New construction: No
- Year built: 2018
Utilities & green energy
- Sewer: Public Sewer
- Water: Public
Community & HOA
Community
- Features: Dog Park, Hiking, Suburban, Gated
- Security: Security System, Carbon Monoxide Detector(s), Fire Detection System, Gated Community, 24 Hour Security, Smoke Detector(s)
HOA
- Has HOA: Yes
- Amenities included: Clubhouse, Dog Park, Outdoor Cooking Area, Barbecue, Picnic Area, Playground, Pickleball, Pool, Sauna, Spa/Hot Tub, Tennis Court(s)
- HOA fee: $234 monthly
- HOA name: The Preserve
- HOA phone: 877-356-1578
- Second HOA fee: $62 monthly
Location
- Region: Chino
Financial & listing details
- Price per square foot: $324/sqft
- Tax assessed value: $936,360
- Date on market: 7/22/2026
- Cumulative days on market: 86 days
- Listing terms: Cash,Cash to Existing Loan,Cash to New Loan,Conventional,Contract,Cal Vet Loan,1031 Exchange,FHA 203(b),FHA,Fannie Mae,Freddie Mac,Government Loan,VA Loan
- Exclusions: Any Personal Property
Estimated market value
$885,400
$841,000 - $930,000
$4,074/mo
Price history
| Date | Event | Price |
|---|---|---|
| 10/1/2026 | Contingent | $899,000$324/sqft |
Source:  CRMLS #PW26160388 Report a problem CRMLS #PW26160388 Report a problem | ||
| 8/11/2026 | Price change | $899,000-3.9%$324/sqft |
Source: CRMLS #PW26160388 Report a problem | ||
| 7/23/2026 | Listed for sale | $935,000+3.9%$337/sqft |
Source: CRMLS #PW26160388 Report a problem | ||
| 2/11/2026 | Listing removed | $4,500$2/sqft |
Source: CRMLS #WS26006493 Report a problem | ||
| 1/13/2026 | Listed for rent | $4,500-10%$2/sqft |
Source: CRMLS #WS26006493 Report a problem | ||
| 11/1/2025 | Listing removed | $5,000$2/sqft |
Source: CRMLS #WS25239464 Report a problem | ||
| 10/14/2025 | Listed for rent | $5,000$2/sqft |
Source: CRMLS #WS25239464 Report a problem | ||
| 8/6/2025 | Listing removed | $900,000-5.3%$324/sqft |
Source:  SDMLS #WS25126676 Report a problem SDMLS #WS25126676 Report a problem | ||
| 6/30/2025 | Price change | $950,000+2.7%$342/sqft |
Source: SDMLS #WS25126676 Report a problem | ||
| 1/12/2025 | Price change | $924,900-2.6%$333/sqft |
Source: CRMLS #PW24160972 Report a problem | ||
| 12/2/2024 | Price change | $949,900-2%$342/sqft |
Source: CRMLS #PW24160972 Report a problem | ||
| 11/21/2024 | Price change | $969,000-3.1%$349/sqft |
Source: CRMLS #PW24160972 Report a problem | ||
| 9/9/2024 | Price change | $999,9900%$360/sqft |
Source: CRMLS #PW24160972 Report a problem | ||
| 8/12/2024 | Listed for sale | $1,000,000+11.1%$360/sqft |
Source: CRMLS #PW24160972 Report a problem | ||
| 9/28/2023 | Sold | $900,000+1.4%$324/sqft |
Source: Public Record Report a problem | ||
| 9/23/2023 | Pending sale | $888,000$320/sqft |
Source: CRMLS #OC23145391 Report a problem | ||
| 9/1/2023 | Contingent | $888,000+3.6%$320/sqft |
Source: CRMLS #OC23145391 Report a problem | ||
| 9/23/2022 | Sold | $857,500-2%$309/sqft |
Source: Public Record Report a problem | ||
| 9/13/2022 | Pending sale | $875,000$315/sqft |
Source: CRMLS #CV22173454 Report a problem | ||
| 8/25/2022 | Contingent | $875,000$315/sqft |
Source: CRMLS #CV22173454 Report a problem | ||
| 8/19/2022 | Price change | $875,000-2.6%$315/sqft |
Source: CRMLS #CV22173454 Report a problem | ||
| 8/6/2022 | Listed for sale | $898,800+46.4%$324/sqft |
Source: CRMLS #CV22173454 Report a problem | ||
| 10/19/2018 | Sold | $614,000$221/sqft |
Source: Public Record Report a problem | ||
Public tax history
| Year | Property taxes | Tax assessment |
|---|---|---|
| 2026 | -- | $936,360 +2% |
| 2025 | $15,198 +1.8% | $918,000 +2% |
| 2024 | $14,925 +3.8% | $900,000 +5% |
| 2023 | $14,378 +18.2% | $857,500 +32.9% |
| 2022 | $12,160 +1.2% | $645,373 +2% |
| 2021 | $12,020 +0.8% | $632,719 +1% |
| 2020 | $11,929 +1% | $626,231 +2% |
| 2019 | $11,808 +62.8% | $613,952 +202.7% |
| 2018 | $7,252 | $202,816 |
Find assessor info on the county website
Monthly payment
Est. payment
Payment breakdown
Explore the cost of this home by adjusting the details. Changes won't be saved.Climate risks
Neighborhood: 91708
Nearby schools


Similar homes
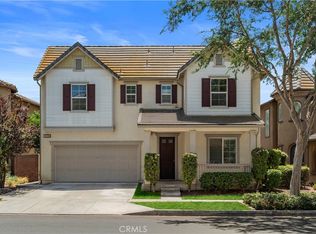
- $940,0004 bd4 ba2.7k sqft8809 Celebration St, Chino, CA 91708For Sale
 MLS ID #IV26206780, ANGELA ATWOOD, COLDWELL BANKER REALTY. CRMLS
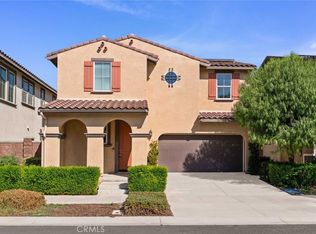
 - $939,9005 bd4 ba3.1k sqft8729 Candlewood St, Chino, CA 91708For Sale
 MLS ID #TR26171119, Yanna Yu, Infinite Sun Realty. CRMLS
 - $790,0003 bd3 ba2k sqft16005 Grape Ave, Chino, CA 91708For Sale
 MLS ID #OC26203286, Hezuo Xiao, Loyal Property. CRMLS
 - $858,0004 bd3 ba2.4k sqft16405 Globetrotter Ave, Chino, CA 91708For Sale
 MLS ID #WS26192719, WILLIAM XIE, Real Brokerage Technologies. CRMLS
Local buyer's agents are ready to help
