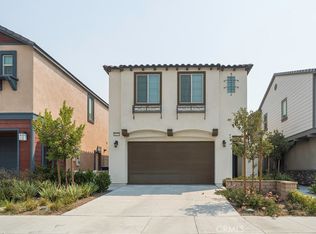
A rare 3XC Model in the Delia by Tri Pointe Homes at The Preserve is now available. 1 of only 9 total in the community features an inspired American Colonial architecture with long lasting concrete roof tile. Beautifully upgraded smart home. Some of the features: Therma-Tru entry door, Homesmart technology (for thermostats, garage door, lights), Low-E window glass helps keep the sun's heat away and sun damage to the interiors, insulated garage door and interior, Low-VOC water based wood finish and interior paint, Taexx built in pest control system. The home features a very well designed 3 level floor plan. On the first level you are welcomed by a flexible Den space that may serve as an office or bedroom. A full bathroom is conveniently located. An impressive kitchen equipped with European style frameless flat panel cabinetry with concealed hinges, an island for casual dining opens to a spacious and inviting family room. Adjacent you have sliding doors allowing easy access to the beautiful outdoor patio where you can relax and enjoy your favorite drink. On the second level you will find the spacious and inviting primary suite with an en-suite bathroom equipped with dual vanities, and walk in closet. Two additional bedrooms with a Jack & Jill bathroom are located on the second level. On the third level you will find "The Penthouse" -one of the highlights of the model 3XC. The "Penthouse" is a multi-use large scale space that may be used as a media room, game room, bedroom, gym or play room. An added well appointed feature is a full bathroom. In addition to the wonderful offerings this new home provides. The Preserve has a vast list of amenities.: pools, clubhouse, gym, playgrounds, dog park, basketball courts for your enjoyment. It is also minutes away from dining, shopping and close to the 71,91,15, & 60.
New construction
Listed by: First Team Real Estate • Adela Tavira • Contact: 323-821-0806
$725,000
16145 Sandpiper Ave, Chino, CA 91708
4beds
2,096sqft
Condominium
Built in 2022
-- sqft lot
$720,200 Zestimate®
$346/sqft
$400/mo HOA
What's special
- 34 days
- 599
- 18
Likely to sell faster than
Zillow last checked:
Listing updated:
Listed by:
Adela Tavira DRE #02094391 323-821-0806,
First Team Real Estate
Source: CRMLS,MLS#: OC26170786 Originating MLS: California Regional MLS
Originating MLS: California Regional MLSFacts & features
Interior
Bedrooms & bathrooms
- Bedrooms: 4
- Bathrooms: 4
- Full bathrooms: 3
- 3/4 bathrooms: 1
- Main level bathrooms: 1
Rooms
- Room types: Bathroom, Bonus Room, Den, Entry/Foyer, Family Room, Game Room, Great Room, Kitchen, Library, Loft, Living Room, Primary Bathroom, Primary Bedroom, Media Room, Office, Other, Pantry
Primary bedroom
- Features: Primary Suite
Bathroom
- Features: Bathroom Exhaust Fan, Bathtub, Dual Sinks, Hollywood Bath, Low Flow Plumbing Fixtures, Separate Shower, Tub Shower, Walk-In Shower
Kitchen
- Features: Granite Counters, Kitchen Island, Kitchen/Family Room Combo, Pots & Pan Drawers, Walk-In Pantry
Pantry
- Features: Walk-In Pantry
Heating
- Central, Forced Air, High Efficiency
Cooling
- Central Air, ENERGY STAR Qualified Equipment, High Efficiency
Appliances
- Included: 6 Burner Stove, Dishwasher, ENERGY STAR Qualified Appliances, ENERGY STAR Qualified Water Heater, Microwave, Refrigerator, Water Heater
- Laundry: Upper Level
Features
- Breakfast Bar, Built-in Features, Ceiling Fan(s), Eat-in Kitchen, High Ceilings, Multiple Staircases, Open Floorplan, Pantry, Recessed Lighting, Jack and Jill Bath, Loft, Primary Suite, Walk-In Pantry, Walk-In Closet(s)
- Flooring: Vinyl, Wood
- Windows: Bay Window(s)
- Has fireplace: No
- Fireplace features: None
- Common walls with other units/homes: No Common Walls
Interior area
- Total interior livable area: 2,096 sqft
Video & virtual tour
Property
Parking
- Total spaces: 2
- Parking features: Door-Single, Garage, Garage Door Opener, Guest, On Site, Garage Faces Rear
- Attached garage spaces: 2
Accessibility
- Accessibility features: Safe Emergency Egress from Home
Features
- Levels: Three Or More
- Stories: 3
- Entry location: Ground level
- Patio & porch: Brick, Concrete, Enclosed, Front Porch, Open, Patio
- Exterior features: Lighting
- Pool features: Community, In Ground, Association
- Has spa: Yes
- Spa features: Association, Community
- Fencing: Brick,Vinyl
- Has view: Yes
- View description: Mountain(s), Neighborhood
Lot
- Features: Corner Lot, Garden, Lawn, Sprinkler System
Details
- Parcel number: 1057011440000
- Special conditions: Standard
Construction
Type & style
- Home type: Condo
- Architectural style: Colonial
- Property subtype: Condominium
Materials
- Drywall, Concrete, Stucco
- Foundation: Permanent
- Roof: Asphalt
Condition
- Turnkey
- New construction: Yes
- Year built: 2022
Details
- Builder model: 3X
- Builder name: Tri Pointe
Utilities & green energy
- Electric: Electricity - On Property
- Sewer: Public Sewer
- Water: Public
- Utilities for property: Cable Available, Electricity Available, Natural Gas Connected, Sewer Connected, Water Available, Water Connected
Green energy
- Energy efficient items: Doors, HVAC, Insulation, Windows, Appliances, Water Heater
- Energy generation: Solar
- Water conservation: Low-Flow Fixtures
Community & HOA
Community
- Features: Biking, Curbs, Dog Park, Park, Storm Drain(s), Street Lights, Sidewalks, Pool
- Security: Carbon Monoxide Detector(s), Fire Detection System, Fire Sprinkler System, Smoke Detector(s)
HOA
- Has HOA: Yes
- Amenities included: Barbecue, Picnic Area, Pool, Sauna, Spa/Hot Tub
- HOA fee: $400 monthly
- HOA name: The Preserve
- HOA phone: 800-428-5588
Location
- Region: Chino
Financial & listing details
- Price per square foot: $346/sqft
- Tax assessed value: $723,078
- Date on market: 8/5/2026
- Cumulative days on market: 35 days
- Listing terms: Cash,Cash to New Loan,Conventional,Contract,1031 Exchange,Fannie Mae
- Road surface type: Paved
Estimated market value
$720,200
$684,000 - $756,000
$4,335/mo
Price history
| Date | Event | Price |
|---|---|---|
| 8/5/2026 | Listed for sale | $725,000-7.6%$346/sqft |
Source:  CRMLS #OC26170786 Report a problem CRMLS #OC26170786 Report a problem | ||
| 9/1/2025 | Listing removed | $785,000-1.9%$375/sqft |
Source:  SDMLS #PW25119430 Report a problem SDMLS #PW25119430 Report a problem | ||
| 6/29/2025 | Listed for sale | $799,999+15.1%$382/sqft |
Source: SDMLS #PW25119430 Report a problem | ||
| 2/13/2024 | Sold | $695,000-3.2%$332/sqft |
Source: CRMLS #WS24000752 Report a problem | ||
| 2/6/2024 | Pending sale | $718,000$343/sqft |
Source: CRMLS #WS24000752 Report a problem | ||
| 1/3/2024 | Price change | $718,000-0.3%$343/sqft |
Source: CRMLS #WS24000752 Report a problem | ||
| 9/6/2022 | Pending sale | $719,900$343/sqft |
Source: CRMLS #OC22188552 Report a problem | ||
| 8/26/2022 | Listed for sale | $719,900$343/sqft |
Source: CRMLS #OC22188552 Report a problem | ||
Public tax history
| Year | Property taxes | Tax assessment |
|---|---|---|
| 2026 | -- | $723,078 +2% |
| 2025 | $12,173 +1.2% | $708,900 +1% |
| 2024 | $12,025 +1.4% | $701,899 +1% |
| 2023 | $11,861 | $694,900 |
Find assessor info on the county website
Monthly payment
Est. payment
Payment breakdown
Explore the cost of this home by adjusting the details. Changes won't be saved.Climate risks
Neighborhood: 91708
Similar homes
- $720,0004 bd4 ba1.8k sqft16323 Sandpiper Ave, Chino, CA 91708For Sale
 MLS ID #SW26167664, Leticia Aragon, eXp Realty of Southern California, Inc.. CRMLS
 - $799,0004 bd3 ba2k sqft16177 Pasture Ave, Chino, CA 91708For Sale
 MLS ID #PW26175121, Jonathan Kim, CNR Real Estate. CRMLS
 - $669,8003 bd3 ba1.7k sqft7541 Caspia Ct, Chino, CA 91708For Sale
 MLS ID #PW26126856, Andrea Barquero, Jason Mitchell Real Estate California, Inc.. CRMLS
 - $820,0004 bd3 ba2.2k sqft16411 Globetrotter St, Chino, CA 91708For Sale
 MLS ID #PW26169242, Cesar Vasquez, Kase Real Estate. CRMLS
Local buyer's agents are ready to help
