Stunning Home with High-End Upgrades! Welcome to 3661 S Nexa Paseo, an impeccably designed property located in one of Ontario’s most desirable master-planned neighborhoods. Originally built in 2022, this sophisticated 2,133-square-foot residence features 4 spacious bedrooms and 3 full bathrooms, showcasing top-tier craftsmanship, many upgrades, and pristine care throughout. Interior Highlights Gourmet Kitchen: Capitalize on a luxurious culinary layout featuring kitchen. An expansive center island, premium appliances, custom designer cabinetry, and chic tile backsplashes. Open-Concept Living: Entertain effortlessly across light-filled living room, recessed lighting, dynamic central cooling, and upgraded flooring. Main-Level Versatility: Enjoy the flexibility of a convenient main-floor bedroom and full bathroom, perfectly suited for living or a quiet home office setup. Primary Retreat: Relax in a grand master suite complete with a massive walk-in closet and a spa-like en-suite bathroom featuring dual quartz vanities. Exterior & Community Perks Attached Garage: Benefit from a pristine, direct-access 2-car garage with an integrated workspace utility sink. Resort-Style Amenities: Walk just steps to your exclusive neighborhood clubhouse, featuring a sparkling lap pool, community spa, children's playground, dedicated dog park, and sports courts. Prime Location: Enjoy effortless commuting convenience right next to major Southern California freeways and quick access to local favorites like nearby retail malls and Costco. This rare, move-in-ready property combines the structural savings of energy-efficient construction with thousands of dollars in upgraded builder finishes. Come view it today before it sells!
For sale
Listed by: Xclusif Realty • Harveer Anand • Contact: 562-587-2000
Price cut: $54K (7/1)
$725,000
3661 S Nexa Paseo, Ontario, CA 91761
4beds
2,133sqft
:
Get pre-qualified$4,939/mo
Single Family Residence
Built in 2022
3,120 Square Feet Lot
$725,500 Zestimate®
$340/sqft
$143/mo HOA
What's special
- 55 days |
- 1,015 |
- 58 |
Zillow last checked:
Listing updated:
Listed by:
Harveer Anand DRE #01326627 562-587-2000,
Xclusif Realty
Source: CRMLS,MLS#: IG26127000 Originating MLS: California Regional MLS
Originating MLS: California Regional MLSFacts & features
Interior
Bedrooms & bathrooms
- Bedrooms: 4
- Bathrooms: 3
- Full bathrooms: 3
- Main level bathrooms: 1
- Main level bedrooms: 1
Rooms
- Room types: Bonus Room, Bedroom, Kitchen, Living Room
Bedroom
- Features: Bedroom on Main Level
Heating
- Central
Cooling
- Central Air
Appliances
- Laundry: Laundry Room
Features
- Bedroom on Main Level
- Has fireplace: No
- Fireplace features: None
- Common walls with other units/homes: No Common Walls
Interior area
- Total interior livable area: 2,133 sqft
Property
Parking
- Total spaces: 2
- Parking features: Garage - Attached
- Attached garage spaces: 2
Features
- Levels: Two
- Stories: 2
- Entry location: Front Door
- Pool features: Community, Association
- Has view: Yes
- View description: None
Lot
- Size: 3,120 Square Feet
- Features: 16-20 Units/Acre
Details
- Parcel number: 0218086480000
- Special conditions: Standard
Construction
Type & style
- Home type: SingleFamily
- Property subtype: Single Family Residence
Condition
- New construction: No
- Year built: 2022
Utilities & green energy
- Sewer: Public Sewer
- Water: Public
Community & HOA
Community
- Features: Park, Street Lights, Sidewalks, Urban, Pool
HOA
- Has HOA: Yes
- Amenities included: Dog Park, Pool
- HOA fee: $143 monthly
- HOA name: NEUHOUSE HOMEOWNERS ASSOCIATION
- HOA phone: 714-285-2626
Location
- Region: Ontario
Financial & listing details
- Price per square foot: $340/sqft
- Tax assessed value: $776,340
- Annual tax amount: $13,874
- Date on market: 6/10/2026
- Cumulative days on market: 55 days
- Listing terms: Cash to New Loan,Conventional,FHA,Fannie Mae
Estimated market value
$725,500
$689,000 - $762,000
$3,680/mo
Price history
| Date | Event | Price |
|---|---|---|
| 7/1/2026 | Price change | $725,000-6.9%$340/sqft |
Source:  CRMLS #IG26127000 Report a problem CRMLS #IG26127000 Report a problem | ||
| 6/21/2026 | Price change | $779,000-8.3%$365/sqft |
Source: CRMLS #IG26127000 Report a problem | ||
| 6/11/2026 | Listed for sale | $849,900$398/sqft |
Source: CRMLS #IG26127000 Report a problem | ||
Public tax history
| Year | Property taxes | Tax assessment |
|---|---|---|
| 2025 | $13,874 +1.8% | $776,340 +2% |
| 2024 | $13,622 +3.1% | $761,118 +2% |
| 2023 | $13,218 +73.6% | $746,194 +250% |
| 2022 | $7,613 | $213,203 |
Find assessor info on the county website
Monthly payment
Est. payment
Payment breakdown
Explore the cost of this home by adjusting the details. Changes won't be saved.Climate risks
Neighborhood: Rich
Nearby schools
GreatSchools rating
- 7/10Ranch View Elementary SchoolGrades: K-6Distance: 1 mi
- 6/10Grace Yokley Middle SchoolGrades: 7-8Distance: 1.1 mi
- 5/10Colony High SchoolGrades: 9-12Distance: 0.7 mi
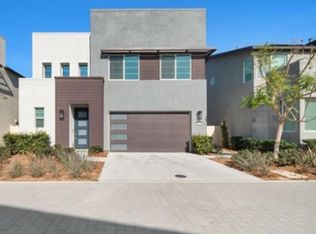
- $682,1003 bd3 ba1.8k sqft3663 S Nexa Paseo, Ontario, CA 91761Off Market
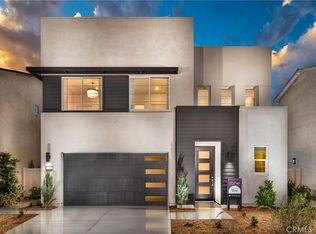
- $765,0003 bd3 ba1.8k sqft3702 S Nexa Paseo, Ontario, CA 91761Sold
- $715,7004 bd3 ba2.1k sqft3687 S Nexa Paseo, Ontario, CA 91761Off Market
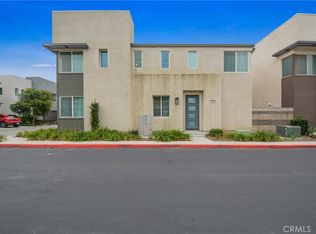
- $730,0004 bd3 ba2.1k sqft3677 S Nexa Paseo, Ontario, CA 91761For Sale
- $683,6004 bd3 ba1.9k sqft3665 S Nexa Paseo, Ontario, CA 91761Off Market
- $709,0003 bd3 ba1.8k sqft3675 S Nexa Paseo, Ontario, CA 91761For Sale
- $760,0004 bd3 ba1.9k sqft3673 S Nexa Paseo, Ontario, CA 91761For Sale
- $711,7004 bd3 ba2.1k sqft3601 E Eames St, Ontario, CA 91761Off Market
A local agent can set up tours, give advice and negotiate with sellers.
Similar homes
- $598,9993 bd3 ba1.8k sqft3860 S Oasis Paseo Unit 6, Ontario, CA 91761For Sale
 MLS ID #IG26127535, Luis Sabroso, Fiv Realty Co.. CRMLS
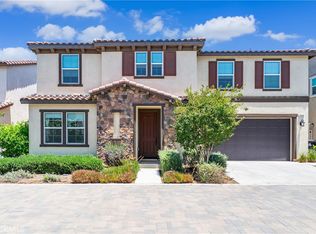
 - $799,0004 bd3 ba2.3k sqft3966 E Catalina St, Ontario, CA 91761For Sale
 MLS ID #TR26132257, Helen Lee, Coldwell Banker Tri-Counties R. CRMLS
 - $670,0003 bd3 ba1.7k sqft3605 E Delight Paseo Unit 158, Ontario, CA 91761For Sale
 MLS ID #PW26156257, Thy Dang, General First Investment. CRMLS
 - $724,9992 bd2 ba1.4k sqft4637 S Estrella Privado, Ontario, CA 91761For Sale
 MLS ID #CV26134403, Aolany Gonzalez, RE/MAX TIME REALTY. CRMLS
 - $620,0003 bd3 ba1.6k sqft3560 E Peckham Paseo #1, Ontario, CA 91761For SaleMLS ID #IG26147796, PRADINYA SHASTRI, REDFIN. CRMLS
- $739,0003 bd3 ba1.8k sqft4105 S Sunflower Paseo, Ontario, CA 91761New ConstructionMLS ID #PW26036324, Erich Roden, Real Estate Legends USA. CRMLS
- $850,0005 bd3 ba2.5k sqft3929 E La Jolla St, Ontario, CA 91761For SaleMLS ID #WS26130445, ALAN KUNLUN XIANG, Pinnacle Real Estate Group. CRMLS
- $559,0003 bd3 ba1.4k sqft3721 S Allston Paseo, Ontario, CA 91761For SaleMLS ID #OC26165917, Frank Newsome, 1st Premier Properties. CRMLS
- $968,0004 bd3 ba2.3k sqft2904 E Merritt Paseo, Ontario, CA 91761For SaleMLS ID #OC26139189, Sean Wang, Douglas Elliman of California. CRMLS
- $599,9993 bd3 ba1.3k sqft3662 E Moonlight St #82, Ontario, CA 91761For SaleMLS ID #NP26141552, Arlene Estrella, A Star Realty. CRMLS
- $638,8003 bd3 ba1.5k sqft2502 E Stanley Paseo, Ontario, CA 91762For SaleMLS ID #CV26167286, Daniel Boyer, SOUTHLAND PROPERTIES. CRMLS
- $860,0005 bd3 ba2.5k sqft4140 E Avila Privado, Ontario, CA 91761For SaleMLS ID #OC26119400, Lei Zhang, Real Broker. CRMLS
- $679,0004 bd3 ba2.2k sqft5738 Sacra Way, Riverside, CA 92505For SaleMLS ID #DW26164891, Magali Fernandez, Rizzone Real Estate Group. CRMLS
- $886,0004 bd3 ba2.7k sqft5155 S Oxford Ln, Ontario, CA 91762For SaleMLS ID #OC26156124, Mingrong Yang, Latitude 33 Real Estate. CRMLS
- $575,0003 bd3 ba1.6k sqft2818 E Berry Loop Privado #66, Ontario, CA 91761For SaleMLS ID #CV26161433, Gabrielle Hedley, COMPASS. CRMLS
- $799,9004 bd3 ba2.3k sqft11471 Autumn Sage Ave, Jurupa Valley, CA 91752For SaleMLS ID #CV26104840, Christopher Cervantez, eHomes. CRMLS
- $799,0005 bd3 ba2.4k sqft2934 S Via Belamaria, Ontario, CA 91762For SaleMLS ID #OC26113434, Cecilia Feng, Latitude 33 Real Estate. CRMLS
- $825,0004 bd3 ba2.3k sqft12846 Luna St, Eastvale, CA 92880For SaleMLS ID #IG26143471, Peter Abdelmesseh, Fiv Realty Co.. CRMLS
- $588,0003 bd3 ba1.4k sqft4016 Peony Paseo #4, Ontario, CA 91761For SaleMLS ID #OC26156144, Victoria Yu, Pinnacle Real Estate Group. CRMLS
- $820,0004 bd3 ba2.2k sqft16411 Globetrotter St, Chino, CA 91708For SaleMLS ID #PW26169242, Cesar Vasquez, Kase Real Estate. CRMLS
Local buyer's agents are ready to help
