Welcome to this home! Spacious single-family homes, a master-planned community designed for every family type, set in the city of Ontario, CA. Residents enjoy serene living with proximity to local schools, shopping, dining, and entertainment opportunities. 4 bedroom 3 bathroom plus loft. One bedroom and one bathroom downstairs. Huge master bedroom with a walk-in closet.Open floor plan kitchen, living room, and dining room.Two-car garage. Resort-style lap pool, Spa, Children's playground, BBQ area with Bar Island.Dog park. Closed Costco and the shopping mall.
For sale
Listed by: Real Broker • Yan Zhao • Contact: 949-981-6682
$760,000
3673 S Nexa Paseo, Ontario, CA 91761
4beds
1,922sqft
:
Get pre-qualified$5,178/mo
Single Family Residence
Built in 2022
4,000 Square Feet Lot
$757,400 Zestimate®
$395/sqft
$152/mo HOA
What's special
Two-car garageDog parkResort-style lap poolSpacious single-family home
- 153 days |
- 166 |
- 12 |
Zillow last checked:
Listing updated:
Listed by:
Yan Zhao DRE #02026193 949-981-6682,
Real Broker
Source: CRMLS,MLS#: OC26039319 Originating MLS: California Regional MLS
Originating MLS: California Regional MLSFacts & features
Interior
Bedrooms & bathrooms
- Bedrooms: 4
- Bathrooms: 3
- Full bathrooms: 3
- Main level bathrooms: 1
- Main level bedrooms: 1
Rooms
- Room types: Bedroom, Kitchen, Laundry, Loft, Living Room, Primary Bathroom, Other
Bedroom
- Features: Bedroom on Main Level
Other
- Features: Walk-In Closet(s)
Cooling
- Central Air
Appliances
- Included: Dryer, Washer
- Laundry: Laundry Room
Features
- Bedroom on Main Level, Loft, Walk-In Closet(s)
- Has fireplace: No
- Fireplace features: None
- Common walls with other units/homes: No Common Walls
Interior area
- Total interior livable area: 1,922 sqft
Property
Parking
- Total spaces: 2
- Parking features: Garage - Attached
- Attached garage spaces: 2
Features
- Levels: Two
- Stories: 2
- Entry location: 1
- Pool features: Community, Association
- Has view: Yes
- View description: None
Lot
- Size: 4,000 Square Feet
- Features: 0-1 Unit/Acre
Details
- Parcel number: 0218086430000
- Special conditions: Standard
Construction
Type & style
- Home type: SingleFamily
- Property subtype: Single Family Residence
Condition
- New construction: No
- Year built: 2022
Utilities & green energy
- Sewer: Public Sewer
- Water: Public
Community & HOA
Community
- Features: Park, Sidewalks, Pool
HOA
- Has HOA: Yes
- Amenities included: Barbecue, Pool, Spa/Hot Tub
- HOA fee: $152 monthly
- HOA name: managementtrust
- HOA phone: 951-371-2727
Location
- Region: Ontario
Financial & listing details
- Price per square foot: $395/sqft
- Tax assessed value: $748,890
- Annual tax amount: $13,353
- Date on market: 2/23/2026
- Cumulative days on market: 154 days
- Listing terms: Cash,Cash to Existing Loan
Estimated market value
$757,400
$720,000 - $795,000
$3,630/mo
Price history
| Date | Event | Price |
|---|---|---|
| 4/21/2026 | Price change | $760,000-1.9%$395/sqft |
Source:  CRMLS #OC26039319 Report a problem CRMLS #OC26039319 Report a problem | ||
| 2/23/2026 | Listed for sale | $775,000$403/sqft |
Source: CRMLS #OC26039319 Report a problem | ||
| 11/3/2025 | Listing removed | $3,580$2/sqft |
Source: CRMLS #OC25219660 Report a problem | ||
| 10/18/2025 | Price change | $3,580-3.2%$2/sqft |
Source: CRMLS #OC25219660 Report a problem | ||
| 9/30/2025 | Listed for rent | $3,700$2/sqft |
Source: CRMLS #OC25219660 Report a problem | ||
Public tax history
| Year | Property taxes | Tax assessment |
|---|---|---|
| 2025 | $13,353 +1.9% | $748,890 +2% |
| 2024 | $13,110 +3% | $734,206 +2% |
| 2023 | $12,723 +73.3% | $719,810 +245.7% |
| 2022 | $7,343 | $208,203 |
Find assessor info on the county website
Monthly payment
Est. payment
Payment breakdown
Explore the cost of this home by adjusting the details. Changes won't be saved.Climate risks
Neighborhood: Rich
Nearby schools
GreatSchools rating
- 7/10Ranch View Elementary SchoolGrades: K-6Distance: 1 mi
- 6/10Grace Yokley Middle SchoolGrades: 7-8Distance: 1.1 mi
- 5/10Colony High SchoolGrades: 9-12Distance: 0.7 mi
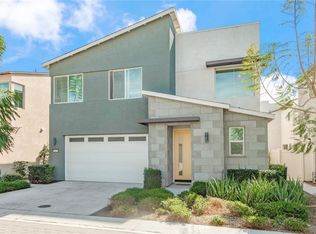
- $709,0003 bd3 ba1.8k sqft3675 S Nexa Paseo, Ontario, CA 91761For Sale
- $708,4004 bd3 ba2.1k sqft3687 S Nexa Paseo, Ontario, CA 91761Off Market
- $658,9004 bd3 ba1.9k sqft3685 S Nexa Paseo, Ontario, CA 91761Off Market
- $645,3003 bd3 ba1.8k sqft3683 S Nexa Paseo, Ontario, CA 91761Off Market
- $680,8004 bd3 ba1.9k sqft3665 S Nexa Paseo, Ontario, CA 91761Off Market
- $697,8004 bd3 ba2.1k sqft3670 S Brunswick Paseo, Ontario, CA 91761Off Market
- $699,5004 bd3 ba2.1k sqft3667 S Nexa Paseo, Ontario, CA 91761Off Market
- $730,0004 bd3 ba2.1k sqft3677 S Nexa Paseo, Ontario, CA 91761For Sale
A local agent can set up tours, give advice and negotiate with sellers.
Similar homes
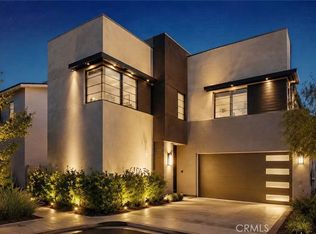
- $735,0004 bd3 ba2.1k sqft3691 S Nexa Paseo, Ontario, CA 91761For Sale
 MLS ID #TR26126034, Huiying Wang, AG One Realty Inc.. CRMLS
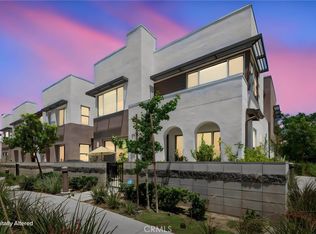
 - $620,0003 bd3 ba1.6k sqft3560 E Peckham Paseo #1, Ontario, CA 91761For Sale
 MLS ID #IG26147796, PRADINYA SHASTRI, REDFIN. CRMLS
 - $880,0004 bd3 ba2.7k sqft3931 S Mondavi Way, Ontario, CA 91761For Sale
 MLS ID #AR26153065, Fay Xu, Real Brokerage Technologies, Inc. CRMLS
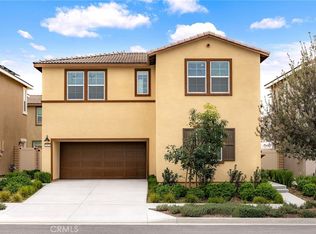
 - $836,0004 bd3 ba2.3k sqft2972 E Calgary St, Ontario, CA 91761For Sale
 MLS ID #AR26143768, Fay Xu, Real Brokerage Technologies, Inc. CRMLS
 - $780,0002 bd2 ba1.5k sqft4068 E Amigos Privado, Ontario, CA 91761For SaleMLS ID #TR25252095, Michael Laddusaw, King Realty Group Inc. CRMLS
- $798,0004 bd3 ba2.4k sqft4858 S Avocado Trl, Ontario, CA 91762For SaleMLS ID #TR26098308, Melinda Zhou, Pinnacle Real Estate Group. CRMLS
- $774,9904 bd3 ba2.1k sqft3431 E Moonstone Dr, Ontario, CA 91761New ConstructionCRMLS
- $699,8002 bd2 ba1.5k sqft4224 E Sonrisa Privado, Ontario, CA 91761For SaleMLS ID #CV26139504, Lenie Siahaan, RE/MAX CHAMPIONS. CRMLS
- $859,0004 bd3 ba2.4k sqft2583 E Hazel St, Ontario, CA 91762For SaleMLS ID #TR26137082, Mark Parubrub, A + Realty & Mortgage. CRMLS
- $839,0005 bd3 ba2.7k sqft2684 E Towhee St, Ontario, CA 91761For SaleMLS ID #OC26095437, Jason ODonnell, O'Donnell Real Estate. CRMLS
- $655,9903 bd3 ba2k sqft4273 S Hermosa Paseo, Ontario, CA 91761New ConstructionCRMLS
- $750,0004 bd3 ba2.3k sqft16067 Tanzinite Ln, Chino, CA 91708For SaleMLS ID #IG26130814, Cesar Diaz, eXp Realty of Greater Los Angeles, Inc.. CRMLS
- $555,0002 bd3 ba1.3k sqft3681 E Moonlight St #71, Ontario, CA 91761For SaleMLS ID #GD26088255, Elissa Chow, Beverly and Company, Inc.. CRMLS
- $729,0003 bd3 ba2.2k sqft20765 Barn Rd, Riverside, CA 92507For SaleMLS ID #TR26161412, Kimberly Avila, Realty Masters & Associates. CRMLS
- $785,0004 bd3 ba2.3k sqft9439 Jurupa Ave, Riverside, CA 92503For SaleMLS ID #PW26118507, Ramiro Guzman, Century Dream Homes & Estates. CRMLS
- $569,9993 bd3 ba1.3k sqft3305 E Midsummer Privado Unit 4, Ontario, CA 91762For SaleMLS ID #IV26133092, JOHNATHAN ITURBE, ALTA REALTY GROUP CA, INC. CRMLS
- $648,0003 bd3 ba1.7k sqft4466 S Forsyth Paseo, Ontario, CA 91762For SaleMLS ID #TR26088753, Yingli Thurston, Frontier Realty. CRMLS
- $649,9903 bd3 ba2k sqft4279 S Hermosa Paseo, Ontario, CA 91761New ConstructionCRMLS
- $800,0005 bd3 ba2.3k sqft15981 Tanzinite Ln, Chino, CA 91708For SaleMLS ID #WS26043291, LIANG WANG, PACIFIC STERLING REALTY/Irvine. CRMLS
- $600,0004 bd4 ba2k sqft3885 Iron Mountain Cir, Jurupa Valley, CA 92509For SaleMLS ID #IV26150513, LISA SOLTESZ, OPENDOOR BROKERAGE INC.. CRMLS
Local buyer's agents are ready to help
