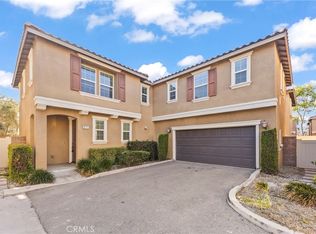
Ready Move-In Home featuring 5 bedrooms, 3 bathrooms, and a loft. The main floor includes one bedroom and a full bathroom, ideal for guests or multi-generational living. The open-concept kitchen connects to the living room and features upgraded countertops, Whirlpool appliances, and upgraded flooring throughout. The home offers a private backyard, a 2-car garage, and a 2-car driveway. The primary bedroom includes a walk-in closet along with a separate tub and shower. Community amenities at Lotus include walking trails, a swimming pool, half-court basketball area, and a BBQ area.
For sale
Listed by: PACIFIC STERLING REALTY/Irvine • LIANG WANG • Contact: 909-343-9494
Price increase: $40K (6/18)
$800,000
15981 Tanzinite Ln, Chino, CA 91708
5beds
2,352sqft
:
Get pre-qualified$5,565/mo
Single Family Residence
Built in 2023
3,500 Square Feet Lot
$795,500 Zestimate®
$340/sqft
$274/mo HOA
What's special
- 150 days |
- 831 |
- 42 |
Zillow last checked:
Listing updated:
Listed by:
LIANG WANG DRE #02204641 909-343-9494,
PACIFIC STERLING REALTY/Irvine
Source: CRMLS,MLS#: WS26043291 Originating MLS: California Regional MLS
Originating MLS: California Regional MLSFacts & features
Interior
Bedrooms & bathrooms
- Bedrooms: 5
- Bathrooms: 3
- Full bathrooms: 3
- Main level bathrooms: 1
- Main level bedrooms: 1
Rooms
- Room types: Bedroom, Great Room, Loft, Primary Bathroom, Other
Bedroom
- Features: Bedroom on Main Level
Bathroom
- Features: Bathtub, Separate Shower, Tub Shower
Kitchen
- Features: Granite Counters, Kitchen Island, Kitchen/Family Room Combo
Other
- Features: Walk-In Closet(s)
Heating
- ENERGY STAR Qualified Equipment
Cooling
- ENERGY STAR Qualified Equipment
Appliances
- Included: ENERGY STAR Qualified Appliances, ENERGY STAR Qualified Water Heater, Water Heater
- Laundry: Inside, Laundry Room, Upper Level
Features
- Breakfast Bar, Granite Counters, High Ceilings, Open Floorplan, Pantry, Bedroom on Main Level, Loft, Walk-In Closet(s)
- Flooring: Carpet, Vinyl
- Doors: ENERGY STAR Qualified Doors
- Windows: ENERGY STAR Qualified Windows
- Has fireplace: No
- Fireplace features: None
- Common walls with other units/homes: No Common Walls
Interior area
- Total interior livable area: 2,352 sqft
Property
Parking
- Total spaces: 2
- Parking features: Driveway, Garage
- Attached garage spaces: 2
Features
- Levels: Two
- Stories: 2
- Entry location: Front
- Patio & porch: Patio
- Pool features: Association
- Fencing: Block,Vinyl
- Has view: Yes
- View description: None
Lot
- Size: 3,500 Square Feet
- Features: Corner Lot, Drip Irrigation/Bubblers
Details
- Parcel number: 1055542450000
- Special conditions: Standard
Construction
Type & style
- Home type: SingleFamily
- Architectural style: Spanish
- Property subtype: Single Family Residence
Materials
- Roof: Concrete
Condition
- New construction: No
- Year built: 2023
Utilities & green energy
- Sewer: Public Sewer
- Water: Public
Green energy
- Energy efficient items: Construction, Doors, Insulation, Lighting, Roof, Windows, Appliances, Water Heater
- Energy generation: Solar
- Water conservation: Low-Flow Fixtures
Community & HOA
Community
- Features: Curbs, Hiking, Park, Storm Drain(s), Street Lights, Sidewalks
HOA
- Has HOA: Yes
- Amenities included: Sport Court, Barbecue, Picnic Area, Pool
- HOA fee: $274 monthly
- HOA name: Prime Association
Location
- Region: Chino
Financial & listing details
- Price per square foot: $340/sqft
- Tax assessed value: $786,532
- Annual tax amount: $12,814
- Date on market: 2/26/2026
- Cumulative days on market: 150 days
- Listing terms: Cash,Cash to New Loan,Conventional,Contract
Estimated market value
$795,500
$756,000 - $835,000
$4,104/mo
Price history
| Date | Event | Price |
|---|---|---|
| 6/18/2026 | Price change | $800,000+5.3%$340/sqft |
Source:  CRMLS #WS26043291 Report a problem CRMLS #WS26043291 Report a problem | ||
| 5/17/2026 | Price change | $760,000-7.3%$323/sqft |
Source: CRMLS #WS26043291 Report a problem | ||
| 5/7/2026 | Price change | $820,000-3.3%$349/sqft |
Source: CRMLS #WS26043291 Report a problem | ||
| 2/27/2026 | Listed for sale | $848,000+12.2%$361/sqft |
Source: CRMLS #WS26043291 Report a problem | ||
| 5/5/2023 | Listing removed | -- |
Source:  KB Home Report a problem KB Home Report a problem | ||
| 4/19/2023 | Pending sale | $755,990$321/sqft |
Source: CRMLS #IV23047582 Report a problem | ||
| 4/15/2023 | Price change | $755,990-1.9%$321/sqft |
Source: CRMLS #IV23047582 Report a problem | ||
| 4/1/2023 | Price change | $770,825-2.3%$328/sqft |
Source: CRMLS #IV23047582 Report a problem | ||
| 3/1/2023 | Listed for sale | $788,990+2.5%$335/sqft |
Source: KB Home Report a problem | ||
| 1/31/2023 | Listing removed | -- |
Source: KB Home Report a problem | ||
| 11/29/2022 | Listed for sale | $769,990$327/sqft |
Source: KB Home Report a problem | ||
Public tax history
| Year | Property taxes | Tax assessment |
|---|---|---|
| 2025 | $12,814 +2.2% | $786,532 +2% |
| 2024 | $12,536 +14.7% | $771,110 +31% |
| 2023 | $10,929 | $588,448 |
Find assessor info on the county website
Monthly payment
Est. payment
Payment breakdown
Explore the cost of this home by adjusting the details. Changes won't be saved.Climate risks
Neighborhood: 91708
Nearby schools
GreatSchools rating
- 9/10Cal Aero Preserve AcademyGrades: K-8Distance: 1.2 mi
- 8/10Chino Hills High SchoolGrades: 9-12Distance: 2.6 mi
- 5/10Anna A. Borba Fundamental Elementary SchoolGrades: K-6Distance: 5 mi
Schools provided by the listing agent
- High: Chino
Source: CRMLS. This data may not be complete. We recommend contacting the local school district to confirm school assignments for this home.
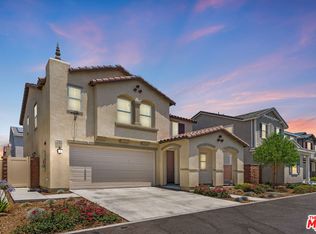
- $690,0003 bd3 ba1.8k sqft15983 Tanzinite Ln, Chino, CA 91708Sold
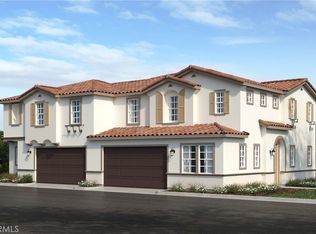
- $680,9904 bd3 ba1.9k sqft15970 Tanzinite Ln, Chino, CA 91708Sold
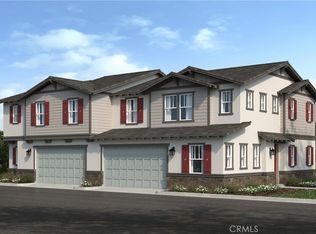
- $649,9903 bd3 ba1.6k sqft15980 Tanzinite Ln, Chino, CA 91708Sold
- $700,5003 bd2 ba2k sqft15985 Tanzinite Ln, Chino, CA 91708Off Market
- $782,1004 bd2 ba2.3k sqft15971 Tanzinite Ln, Chino, CA 91708Off Market
- $742,3003 bd2 ba2k sqft15973 Tanzinite Ln, Chino, CA 91708Off Market
- $780,3005 bd4 ba2.2k sqft15987 Tanzinite Ln, Chino, CA 91708Off Market
- $764,4004 bd4 ba2.1k sqft15993 Tanzinite Ln, Chino, CA 91708Off Market
A local agent can set up tours, give advice and negotiate with sellers.
Similar homes
- $739,0003 bd3 ba2k sqft16049 Tanzinite Ln, Chino, CA 91708For Sale
 MLS ID #CV26117775, Adriana Macedo, BERKSHIRE HATH HM SVCS CA PROP. CRMLS
 - $935,0004 bd4 ba2.7k sqft8825 Celebration St, Chino, CA 91708For Sale
 MLS ID #PW26160388, Czarina Estrada, 20/20 Realtors & Associate. CRMLS
 - $719,9904 bd3 ba1.9k sqft7348 Lunaria Ln, Chino, CA 91708For Sale
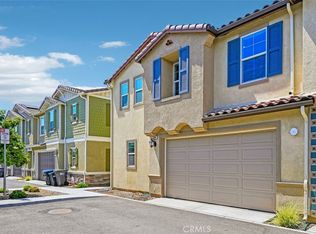 MLS ID #TR26101336, Mike Santos, Realty Masters & Associates. CRMLS
 - $839,0005 bd3 ba2.5k sqft6111 Rosewood Way, Corona, CA 92880For Sale
 MLS ID #WS26143729, WILLA YOU, Uhomes.com California, INC.. CRMLS
 - $670,0003 bd3 ba1.6k sqft15980 Aventurine Ln, Chino, CA 91708For SaleMLS ID #IG26097408, Katarina Daniels, REDFIN. CRMLS
- $795,0004 bd3 ba2.2k sqft2561 E Wren Way, Ontario, CA 91761For SaleMLS ID #PW26111499, Raye Smith, Compass. CRMLS
- $859,0004 bd3 ba2.4k sqft2583 E Hazel St, Ontario, CA 91762For SaleMLS ID #TR26137082, Mark Parubrub, A + Realty & Mortgage. CRMLS
- $825,0004 bd3 ba2.5k sqft3456 E Quintessa Privado, Ontario, CA 91762For SaleMLS ID #TR26150434, Tasha Huang, RE/MAX Galaxy. CRMLS
- $799,0004 bd3 ba2.3k sqft3966 E Catalina St, Ontario, CA 91761For SaleMLS ID #TR26132257, Helen Lee, Coldwell Banker Tri-Counties R. CRMLS
- $839,0005 bd4 ba2.5k sqft11578 Solaire Way, Chino, CA 91710For SaleMLS ID #TR26133914, Sunny Sheng, Re/Max Top Producers. CRMLS
- $995,0004 bd3 ba3.1k sqft5080 S Oxford Ln, Ontario, CA 91762For SaleMLS ID #PW26160084, Joyce Lin, Coldwell Banker Platinum Prop.. CRMLS
- $910,0005 bd3 ba2.8k sqft2832 E Howlett Ln, Ontario, CA 91762For SaleMLS ID #OC26062120, Peter Wang, Reali Estates Inc. CRMLS
- $799,0004 bd3 ba2.4k sqft888 Julie Pl, Upland, CA 91786For SaleMLS ID #CV26150426, Luis Roman, ROMAN REALTY. CRMLS
- $848,0004 bd3 ba3.1k sqft4043 S Inglenook Way, Ontario, CA 91761For SaleMLS ID #IG26034496, Keniece Perscell, LPT Realty, Inc. CRMLS
- $895,0005 bd3 ba2.9k sqft3258 E Denali Dr, Ontario, CA 91762For SaleMLS ID #WS26128547, LIAN LIU, Real Brokerage Technologies. CRMLS
- $860,0005 bd3 ba2.7k sqft4335 S Amherst Ave, Ontario, CA 91761For SaleMLS ID #AR26121176, Shirley Tang, 888 Realty. CRMLS
- $627,5003 bd3 ba1.3k sqft8670 Festival St, Chino, CA 91708For SaleMLS ID #OC26160900, Nicole Janes, Seven Gables Real Estate. CRMLS
- $845,0004 bd3 ba2.5k sqft4048 E Groveland Dr, Ontario, CA 91761For SaleMLS ID #SR26118081, Rodrigo Suerte Felipe, eXp Realty of California Inc. CRMLS
- $930,0004 bd3 ba2.9k sqft4722 S Cobblestone Ln, Ontario, CA 91762For SaleMLS ID #CV26142056, Ming Wan, 888 Realty. CRMLS
- $998,0004 bd4 ba2.2k sqft15824 Ellington Way, Chino Hills, CA 91709For SaleMLS ID #TR26126888, Jing Guo, Pinnacle Real Estate Group. CRMLS
Local buyer's agents are ready to help
