Welcome to this turnkey 2018-built home in the sought-after Bristol community by Trumark Homes in Chino Hills. This contemporary residence features 4 bedrooms, a versatile loft, and 3.5 baths across 2,292 sq ft, this contemporary residence features an open-concept layout with a convenient main-floor bedroom and full bath—ideal for guests or multi-generational living. Soaring 10-foot ceilings downstairs and 9-foot ceilings upstairs create a bright, airy feel throughout. The gourmet kitchen showcases a large center island, upgraded cabinetry, and stainless steel appliances, flowing seamlessly into the dining and family room for effortless entertaining. Upstairs, the spacious primary suite offers a spa-style bath and walk-in closet, alongside two additional bedrooms and an open loft perfect for a home office, playroom, or media space. Additional highlights include a low-maintenance backyard, attached 2-car garage, dual-paned windows, and a tankless water heater. Located in the award-winning Chino Valley Unified School District near Chino Hills High School, with quick access to the 71 and 60 freeways, Costco, 99 Ranch Market, Chino Hills State Park, and scenic community walking trails. A rare opportunity in one of Chino Hills' most desirable newer communities—just move in and enjoy!
Pending
Listed by: Pinnacle Real Estate Group • Jing Guo • Contact: 949-518-5818
$998,000
15824 Ellington Way, Chino Hills, CA 91709
4beds
2,292sqft
:
Get pre-qualified$7,901/mo
Single Family Residence
Built in 2018
3,060 Square Feet Lot
$985,600 Zestimate®
$435/sqft
$180/mo HOA
What's special
- 43 days |
- 1,229 |
- 65 |
Likely to sell faster than
Zillow last checked:
Listing updated:
Listed by:
Jing Guo DRE #02056104 949-518-5818,
Pinnacle Real Estate Group
Source: CRMLS,MLS#: TR26126888 Originating MLS: California Regional MLS
Originating MLS: California Regional MLSFacts & features
Interior
Bedrooms & bathrooms
- Bedrooms: 4
- Bathrooms: 4
- Full bathrooms: 3
- 1/2 bathrooms: 1
- Main level bathrooms: 2
- Main level bedrooms: 2
Rooms
- Room types: Entry/Foyer, Family Room, Kitchen, Laundry, Living Room, Primary Bathroom, Primary Bedroom, Other
Bathroom
- Features: Bathroom Exhaust Fan, Bathtub, Closet, Dual Sinks, Enclosed Toilet, Separate Shower, Tub Shower, Walk-In Shower
Kitchen
- Features: Kitchen Island
Other
- Features: Walk-In Closet(s)
Heating
- Central
Cooling
- Central Air
Appliances
- Included: Gas Cooktop, Gas Oven, Gas Range
- Laundry: Inside, Laundry Room
Features
- Ceiling Fan(s), Open Floorplan, Recessed Lighting, Walk-In Closet(s)
- Has fireplace: No
- Fireplace features: None
- Common walls with other units/homes: No Common Walls
Interior area
- Total interior livable area: 2,292 sqft
Property
Parking
- Total spaces: 2
- Parking features: Garage - Attached
- Attached garage spaces: 2
Features
- Levels: Two
- Stories: 2
- Entry location: Front
- Pool features: None
- Has view: Yes
- View description: Neighborhood
Lot
- Size: 3,060 Square Feet
- Features: Yard
Details
- Parcel number: 1028662160000
- Special conditions: Standard
Construction
Type & style
- Home type: SingleFamily
- Property subtype: Single Family Residence
Condition
- New construction: No
- Year built: 2018
Utilities & green energy
- Sewer: Public Sewer
- Water: Public
Community & HOA
Community
- Features: Street Lights, Sidewalks
HOA
- Has HOA: Yes
- Amenities included: Other
- HOA fee: $180 monthly
- HOA name: seabreeze management company, Inc
- HOA phone: 800-232-7532
Location
- Region: Chino Hills
Financial & listing details
- Price per square foot: $435/sqft
- Tax assessed value: $822,119
- Annual tax amount: $9,841
- Date on market: 6/18/2026
- Cumulative days on market: 43 days
- Listing terms: Cash,Cash to New Loan,Conventional,1031 Exchange
Estimated market value
$985,600
$936,000 - $1.03M
$4,242/mo
Price history
| Date | Event | Price |
|---|---|---|
| 7/28/2026 | Pending sale | $998,000$435/sqft |
Source:  CRMLS #TR26126888 Report a problem CRMLS #TR26126888 Report a problem | ||
| 6/18/2026 | Listed for sale | $998,000+38%$435/sqft |
Source: CRMLS #TR26126888 Report a problem | ||
| 9/18/2019 | Listing removed | $2,280$1/sqft |
Source: Alliance Residential Report a problem | ||
| 9/15/2019 | Price change | $2,280+0.8%$1/sqft |
Source: Alliance Residential Report a problem | ||
| 9/5/2019 | Listed for rent | $2,262$1/sqft |
Source: Alliance Residential Report a problem | ||
| 2/23/2018 | Sold | $723,000$315/sqft |
Source: Public Record Report a problem | ||
Public tax history
| Year | Property taxes | Tax assessment |
|---|---|---|
| 2025 | $9,841 +2.7% | $822,119 +2% |
| 2024 | $9,583 +2.8% | $805,999 +2% |
| 2023 | $9,323 +0.7% | $790,195 +2% |
| 2022 | $9,259 +2% | $774,701 +2% |
| 2021 | $9,079 +1.4% | $759,511 +1% |
| 2020 | $8,957 +1.8% | $751,723 +2% |
| 2019 | $8,799 +87.7% | $736,983 +74.7% |
| 2018 | $4,686 | $421,765 |
Find assessor info on the county website
Monthly payment
Est. payment
Payment breakdown
Explore the cost of this home by adjusting the details. Changes won't be saved.Climate risks
Neighborhood: 91709
Nearby schools
GreatSchools rating
- 8/10Chaparral Elementary SchoolGrades: K-6Distance: 0.7 mi
- 9/10Robert O. Townsend Junior High SchoolGrades: 7-8Distance: 2.1 mi
- 8/10Chino Hills High SchoolGrades: 9-12Distance: 0.5 mi
- $1,004,0004 bd4 ba2.2k sqft15822 Ellington Way, Chino Hills, CA 91709Off Market
- $867,0004 bd2 ba2k sqft15826 Ellington Way, Chino Hills, CA 91709Off Market
- $950,0005 bd4 ba2.2k sqft15834 Ellington Way, Chino Hills, CA 91709Sold

- $898,8003 bd3 ba2k sqft15820 Ellington Way, Chino Hills, CA 91709Off Market
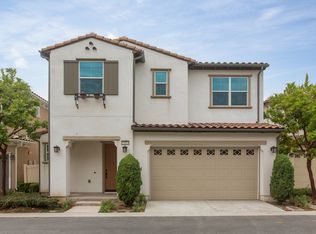
- $935,2004 bd3 ba2k sqft15832 Ellington Way, Chino Hills, CA 91709Off Market
- $1,057,2005 bd4 ba2.4k sqft15828 Ellington Way, Chino Hills, CA 91709Off Market
- $882,0004 bd4 ba2.2k sqft15812 Ellington Way, Chino Hills, CA 91709Sold
- $1,055,0004 bd4 ba2.4k sqft15818 Ellington Way, Chino Hills, CA 91709Off Market
A local agent can set up tours, give advice and negotiate with sellers.
Similar homes
- $1,168,9004 bd4 ba2.6k sqft15762 Kingston Rd, Chino Hills, CA 91709For Sale
 MLS ID #CV26120597, Christian Fuentes, RE/MAX TOP PRODUCERS. CRMLS
 - $935,0004 bd4 ba2.7k sqft8825 Celebration St, Chino, CA 91708For Sale
 MLS ID #PW26160388, Czarina Estrada, 20/20 Realtors & Associate. CRMLS
 - $890,0004 bd3 ba2.5k sqft6999 La Rochelle Way, Chino, CA 91710For Sale
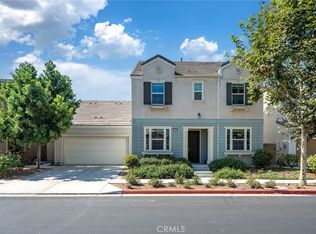 MLS ID #TR26163987, Jessica Chan, Clark & Associates. CRMLS
 - $825,0004 bd3 ba2.6k sqft6962 Sandcherry Ln, Chino, CA 91710For Sale
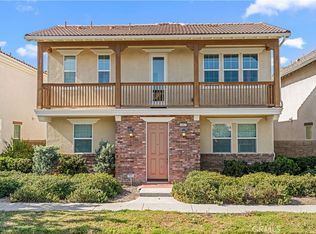 MLS ID #AR26163972, Hui Sun, Pinnacle Real Estate Group. CRMLS
 - $1,037,2005 bd4 ba2.4k sqft16 Greensboro Ct, Pomona, CA 91766For SaleMLS ID #TR26095991, Shu Hsu, Homequest Real Estate. CRMLS
- $849,9994 bd3 ba2.5k sqft5219 Azul Dr, Chino, CA 91710For SaleMLS ID #WS26105825, RAYMOND TSAI, Pinnacle Real Estate Group. CRMLS
- $1,060,0005 bd4 ba3.1k sqft6956 La Rochelle Way, Chino, CA 91710For SaleMLS ID #TR26145361, Chi Zhang, Pinnacle Real Estate Group. CRMLS
- $790,0004 bd3 ba2k sqft2960 E Merritt Paseo, Ontario, CA 91761For SaleMLS ID #OC26163515, Cecilia Feng, Latitude 33 Real Estate. CRMLS
- $938,0004 bd4 ba1.8k sqft721 Manhattan Dr #74, Brea, CA 92821For SaleMLS ID #TR26158529, Ethan Jeng, Exp Realty of California Inc. CRMLS
- $839,0005 bd3 ba2.5k sqft6111 Rosewood Way, Corona, CA 92880For SaleMLS ID #WS26143729, WILLA YOU, Uhomes.com California, INC.. CRMLS
- $799,0005 bd3 ba2.4k sqft2934 S Via Belamaria, Ontario, CA 91762For SaleMLS ID #OC26113434, Cecilia Feng, Latitude 33 Real Estate. CRMLS
- $779,0004 bd3 ba2.5k sqft3456 E Quintessa Privado, Ontario, CA 91762For SaleMLS ID #TR26150434, Tasha Huang, RE/MAX Galaxy. CRMLS
- $975,0004 bd3 ba1.7k sqft385 N Avelina Way, Anaheim, CA 92805For SaleMLS ID #LG26139501, Sana Amarith, HomeSmart Evergreen Realty. CRMLS
- $1,050,0003 bd3 ba1.5k sqft2252 Schlaepfer Dr, Fullerton, CA 92833For SaleMLS ID #PW26163953, James Kim, Circa Properties, Inc.. CRMLS
- $739,0003 bd3 ba2k sqft16049 Tanzinite Ln, Chino, CA 91708For SaleMLS ID #CV26117775, Adriana Macedo, BERKSHIRE HATH HM SVCS CA PROP. CRMLS
- $815,0004 bd4 ba2k sqft8757 Roving Pl, Chino, CA 91708For SaleMLS ID #CV26139327, Brittney Chen, PINNACLE REAL ESTATE GROUP. CRMLS
- $733,0004 bd3 ba2.2k sqft3429 E Paraduxx Privado, Ontario, CA 91762For SaleMLS ID #IV26147065, JORDAN SONG, Universal Elite Realty. CRMLS
- $1,118,8004 bd4 ba1.8k sqft4316 Canyon Coral Ln, Yorba Linda, CA 92886For SaleMLS ID #OC26116465, Abby Wang, HomeSmart, Evergreen Realty. CRMLS
- $850,0004 bd3 ba3.1k sqft4043 S Inglenook Way, Ontario, CA 91761For SaleMLS ID #IG26034496, Keniece Perscell, LPT Realty, Inc. CRMLS
- $897,7774 bd3 ba2.6k sqft2269 Stelamar Way, Corona, CA 92883For SaleMLS ID #PW26160838, Michelle Brown, The Westwood Real Estate Group. CRMLS
Local buyer's agents are ready to help
