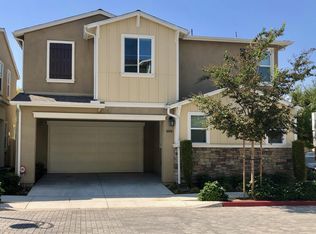
One of the lowest HOA’s in Anaheim! And due to property location, qualified buyers may be eligible for a $15,000 forgivable loan (no payments, no interest) to cover closing costs, rate buy-down and/or down payment. Located in a quiet residential neighborhood in the desirable Historic Colony District, this beautiful home features four bedrooms and two and half bathrooms with only two levels making living very functional. The bright and open floor plan leads to a spacious back yard, an extremely rare feature for newer developments in Anaheim. Enjoy entertaining in the back yard with a low-maintenance, full-sized concrete patio surrounded by mature plants that provide privacy and shade. The over-sized primary room features a walk-in closet and an ensuite bathroom with dual vanity sinks, soaking tub and walk-in shower. The secondary bedrooms are also generous in size. Upgrades include new designer paint throughout, new bathroom light fixtures, new upstairs bathroom faucets and shower heads. Parking is extremely convenient with an attached side-by-side 2-car garage and 2-car driveway making it easy to get in and out of the home. Conveniently located just minutes from downtown Anaheim, trending restaurants, and local shopping.
For sale
Listed by: HomeSmart Evergreen Realty • Sana Amarith • Contact: 714-504-0647
$975,000
385 N Avelina Way, Anaheim, CA 92805
4beds
1,762sqft
:
Get pre-qualified$6,463/mo
Single Family Residence
Built in 2017
2,462 Square Feet Lot
$977,200 Zestimate®
$553/sqft
$105/mo HOA
What's special
- 37 days |
- 1,319 |
- 67 |
Zillow last checked:
Listing updated:
Listed by:
Sana Amarith DRE #01927565 714-504-0647,
HomeSmart Evergreen Realty
Source: CRMLS,MLS#: LG26139501 Originating MLS: California Regional MLS
Originating MLS: California Regional MLSFacts & features
Interior
Bedrooms & bathrooms
- Bedrooms: 4
- Bathrooms: 3
- Full bathrooms: 2
- 1/2 bathrooms: 1
- Main level bathrooms: 1
Rooms
- Room types: Bedroom, Primary Bedroom, Other
Primary bedroom
- Features: Primary Suite
Bedroom
- Features: All Bedrooms Up
Bathroom
- Features: Bathroom Exhaust Fan, Bathtub, Closet, Dual Sinks, Separate Shower, Tub Shower, Walk-In Shower
Kitchen
- Features: Pots & Pan Drawers, Quartz Counters
Other
- Features: Walk-In Closet(s)
Heating
- Central
Cooling
- Central Air
Appliances
- Included: Dishwasher, Gas Oven, Gas Range, Microwave, Tankless Water Heater
- Laundry: Laundry Room, Upper Level
Features
- Breakfast Bar, Open Floorplan, Recessed Lighting, All Bedrooms Up, Primary Suite, Walk-In Closet(s)
- Windows: Blinds
- Has fireplace: No
- Fireplace features: None
- Common walls with other units/homes: No Common Walls
Interior area
- Total interior livable area: 1,762 sqft
Property
Parking
- Total spaces: 2
- Parking features: Direct Access, Driveway, Garage, Garage Door Opener
- Attached garage spaces: 2
Features
- Levels: Two
- Stories: 2
- Entry location: 1
- Patio & porch: Concrete
- Pool features: None
- Has view: Yes
- View description: None
Lot
- Size: 2,462 Square Feet
- Features: Back Yard, Landscaped
Details
- Parcel number: 03517626
- Special conditions: Standard
Construction
Type & style
- Home type: SingleFamily
- Property subtype: Single Family Residence
Condition
- New construction: No
- Year built: 2017
Utilities & green energy
- Sewer: Public Sewer
- Water: Public
- Utilities for property: Electricity Connected, Natural Gas Connected, Water Connected
Community & HOA
Community
- Features: Gutter(s), Street Lights, Sidewalks
- Subdivision: Unknown
HOA
- Has HOA: Yes
- Amenities included: Maintenance Grounds
- HOA fee: $105 monthly
- HOA name: Avelina Community Association
- HOA phone: 714-285-2626
Location
- Region: Anaheim
Financial & listing details
- Price per square foot: $553/sqft
- Tax assessed value: $730,662
- Annual tax amount: $8,706
- Date on market: 6/26/2026
- Cumulative days on market: 38 days
- Listing terms: Conventional
Estimated market value
$977,200
$928,000 - $1.03M
$4,602/mo
Price history
| Date | Event | Price |
|---|---|---|
| 7/18/2026 | Listed for sale | $975,000$553/sqft |
Source:  CRMLS #LG26139501 Report a problem CRMLS #LG26139501 Report a problem | ||
| 7/10/2026 | Contingent | $975,000$553/sqft |
Source: CRMLS #LG26139501 Report a problem | ||
| 6/26/2026 | Listed for sale | $975,000+48.9%$553/sqft |
Source: CRMLS #LG26139501 Report a problem | ||
| 10/16/2018 | Sold | $655,000$372/sqft |
Source: Public Record Report a problem | ||
Public tax history
| Year | Property taxes | Tax assessment |
|---|---|---|
| 2025 | $8,706 +5.4% | $730,662 +2% |
| 2024 | $8,262 +2.1% | $716,336 +2% |
| 2023 | $8,093 +1.2% | $702,291 +2% |
| 2022 | $7,995 -0.2% | $688,521 +2% |
| 2021 | $8,013 +0.4% | $675,021 +1% |
| 2020 | $7,981 | $668,100 +2% |
| 2019 | $7,981 +3.2% | $655,000 -2.5% |
| 2018 | $7,737 +64% | $672,079 +69.1% |
| 2017 | $4,719 | $397,359 |
Find assessor info on the county website
Monthly payment
Est. payment
Payment breakdown
Explore the cost of this home by adjusting the details. Changes won't be saved.Climate risks
Neighborhood: The Colony
Nearby schools
GreatSchools rating
- 5/10Jefferson (Thomas) Elementary SchoolGrades: K-6Distance: 0.9 mi
- 1/10Sycamore Junior High SchoolGrades: 7-8Distance: 0.9 mi
- 4/10Anaheim High SchoolGrades: 9-12Distance: 1 mi
- $951,5004 bd3 ba1.7k sqft371 N Avelina Way, Anaheim, CA 92805Off Market

- $919,0004 bd2 ba1.7k sqft399 N Avelina Way, Anaheim, CA 92805Off Market
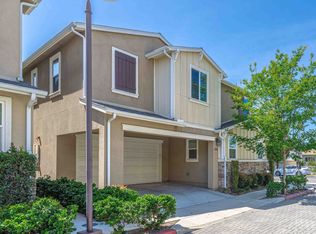
- $--4 bd3 ba1.7k sqft399 N Avelina Way #1, Anaheim, CA 92805Off Market
- $836,1003 bd2 ba1.4k sqft350 N Pauline St, Anaheim, CA 92805Off Market
- $807,3003 bd3 ba1.3k sqft360 N Pauline St, Anaheim, CA 92805Off Market
- $917,9004 bd3 ba1.7k sqft340 N Pauline St, Anaheim, CA 92805Off Market
- $969,2004 bd3 ba1.7k sqft357 N Avelina Way, Anaheim, CA 92805Off Market
- $904,8003 bd3 ba1.7k sqft380 N Avelina Way, Anaheim, CA 92805Off Market
A local agent can set up tours, give advice and negotiate with sellers.
Similar homes
- $999,0004 bd4 ba2k sqft2870 N Glassell St, Orange, CA 92865For Sale
 MLS ID #OC26163297, Peiling Pak, Peiling Pak. CRMLS
 - $760,0003 bd3 ba1.5k sqft809 S Anaheim Blvd Unit 101, Anaheim, CA 92805For Sale
 MLS ID #PW26137171, Chasin Prather, Chasin RE. CRMLS
 - $900,0003 bd3 ba1.9k sqft344 N Santa Maria St, Anaheim, CA 92801For Sale
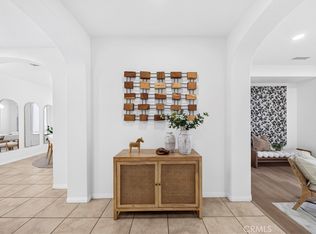 MLS ID #PW26160584, Jenice Park, Coldwell Banker Best Realty. CRMLS
 - $950,0003 bd4 ba2k sqft1874 S Westside Dr #38, Anaheim, CA 92805For Sale
 MLS ID #PW26136581, Carole Geronsin, BHHS CA Properties. CRMLS
 - $875,0003 bd4 ba1.8k sqft155 W La Palma Ave #3, Anaheim, CA 92801For SaleMLS ID #PW26147097, Mikail Sujan, T.N.G. Real Estate Consultants. CRMLS
- $869,0004 bd4 ba1.8k sqft249 N Magnolia Ave #3, Anaheim, CA 92801For SaleMLS ID #PW26140682, Ethan Baik, Premier Realty. CRMLS
- $1,050,0003 bd3 ba1.5k sqft2252 Schlaepfer Dr, Fullerton, CA 92833For SaleMLS ID #PW26163953, James Kim, Circa Properties, Inc.. CRMLS
- $938,0004 bd4 ba1.8k sqft721 Manhattan Dr #74, Brea, CA 92821For SaleMLS ID #TR26158529, Ethan Jeng, Exp Realty of California Inc. CRMLS
- $930,0003 bd4 ba2k sqft375 W Linden Dr, Orange, CA 92865For SaleMLS ID #AR26130477, Kenny Liu, Realest Group, Inc.. CRMLS
- $1,089,0003 bd3 ba1.5k sqft11061 Orchard Pl, Garden Grove, CA 92840For SaleMLS ID #OC26157840, Lily Campbell, First Team Real Estate. CRMLS
- $965,0003 bd3 ba2.1k sqft1618 Park Vista Way, West Covina, CA 91791For SaleMLS ID #WS26163724, RAYMOND TSAI, Pinnacle Real Estate Group. CRMLS
- $1,065,0004 bd4 ba2.2k sqft916 E 3rd St, Santa Ana, CA 92701For SaleMLS ID #OC26164158, Megan O'Connor, Seven Gables Real Estate. CRMLS
- $1,199,9993 bd3 ba2.1k sqft1115 N Vecino Ln, Placentia, CA 92870For SaleMLS ID #TR26159933, Jessica Lee, Circa Properties, Inc.. CRMLS
- $970,0003 bd4 ba1.6k sqft701 Westhaven Ct, Tustin, CA 92780For SaleMLS ID #OC26134513, Jaime Morrell, Berkshire Hathaway HomeService. CRMLS
- $912,0003 bd3 ba1.4k sqft1104 Edgeton Ct, Tustin, CA 92780For SaleMLS ID #PW26164261, Ron Arnold, Keller Williams Realty. CRMLS
- $889,0003 bd3 ba1.6k sqft8283 Celestial Ave, Buena Park, CA 90621For SaleMLS ID #PW26161603, Kay Meewan Lee, Circa Properties, Inc.. CRMLS
- $839,0003 bd3 ba1.6k sqft2775 W Pepper Tree #14, Anaheim, CA 92801For SaleMLS ID #IV26156460, EDUARDO CHAVEZ AGUILAR, Century 21 Masters. CRMLS
- $1,250,0003 bd3 ba2.2k sqft1918 Edinburgh Way, Fullerton, CA 92831For SaleMLS ID #PW26140703, Kay Meewan Lee, Circa Properties, Inc.. CRMLS
- $865,0004 bd4 ba1.9k sqft10881 Shoals Pl, Stanton, CA 90680For SaleMLS ID #PW26110833, Flora Hoang, T.N.G. Real Estate Consultants. CRMLS
- $799,0003 bd3 ba1.6k sqft2150 Citrus Pl Unit C, Hacienda Heights, CA 91745For SaleMLS ID #PV26159396, Ashley Suh, Keller Williams Palos Verdes. CRMLS
Local buyer's agents are ready to help
