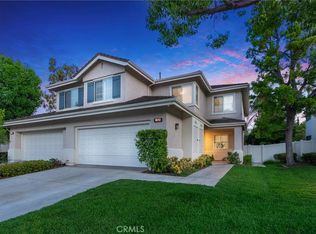
Welcome to the highly sought-after gated community of Pinehurst at Coyote Hills, where modern chic design meets comfort, style, and convenience. Built in 1996, this beautifully maintained home offers soaring cathedral ceilings and an abundance of natural light, while the refreshing natural breeze flows effortlessly throughout the home.
The spacious primary suite features a large walk-in closet, creating a relaxing private retreat. Recent updates include fresh interior paint downstairs, newly painted kitchen cabinets, a newer tankless water heater, and recessed lighting, giving the home a clean, contemporary feel. Additional features include dual-pane windows, central heating and air conditioning, ceiling fans, and an attached two-car garage.
Step outside to a low-maintenance backyard with artificial turf and enjoy the splendid views, perfect for relaxing or entertaining. Residents also enjoy resort-style amenities including a community pool and spa, along with ample guest parking.
Ideally located near shopping centers, parks, and major freeways, this home offers an easy commute throughout Orange County and Los Angeles County. With No Mello-Roos and an HOA of just $420 per month, this exceptional home combines lifestyle, location, and value in one of Fullerton's most desirable gated communities.
For sale
Listed by: Circa Properties, Inc. • Kay Meewan Lee • Contact: 714-616-0007
Price cut: $10K (9/23)
$1,160,000
1918 Edinburgh Way, Fullerton, CA 92831
3beds
2,200sqft
Single Family Residence
Built in 1995
3,615 Square Feet Lot
$1,162,500 Zestimate®
$527/sqft
$420/mo HOA
What's special
- 72 days
- 2,420
- 102
Likely to sell faster than
Zillow last checked:
Listing updated:
Listed by:
Kay Meewan Lee DRE #01399595 714-616-0007,
Circa Properties, Inc.
Source: CRMLS,MLS#: PW26140703 Originating MLS: California Regional MLS
Originating MLS: California Regional MLSFacts & features
Interior
Bedrooms & bathrooms
- Bedrooms: 3
- Bathrooms: 3
- Full bathrooms: 2
- 1/2 bathrooms: 1
- Main level bathrooms: 1
Rooms
- Room types: Bedroom, Family Room, Kitchen, Laundry, Living Room, Primary Bathroom, Primary Bedroom, Other
Primary bedroom
- Features: Primary Suite
Bedroom
- Features: All Bedrooms Up
Bathroom
- Features: Bathtub, Separate Shower, Tile Counters, Tub Shower, Vanity, Walk-In Shower
Kitchen
- Features: Kitchen Island, Kitchen/Family Room Combo
Other
- Features: Walk-In Closet(s)
Heating
- Central, Fireplace(s)
Cooling
- Central Air
Appliances
- Included: Dishwasher, Microwave, Tankless Water Heater, Dryer, Washer
- Laundry: Inside, Laundry Room
Features
- Balcony, Breakfast Area, Ceiling Fan(s), Cathedral Ceiling(s), High Ceilings, Open Floorplan, Tile Counters, All Bedrooms Up, Primary Suite, Walk-In Closet(s)
- Flooring: Carpet, Laminate, Tile
- Doors: Double Door Entry
- Windows: Double Pane Windows, Shutters
- Has fireplace: Yes
- Fireplace features: Family Room
- Common walls with other units/homes: 1 Common Wall
Interior area
- Total interior livable area: 2,200 sqft
Video & virtual tour
Property
Parking
- Total spaces: 4
- Parking features: Concrete, Door-Single, Driveway, Garage Faces Front, Garage
- Attached garage spaces: 2
- Uncovered spaces: 2
Features
- Levels: Two
- Stories: 2
- Entry location: 1
- Patio & porch: Concrete, Covered, Enclosed, Patio, Wood
- Pool features: Community, Association
- Has spa: Yes
- Spa features: Association, Community
- Fencing: Wrought Iron
- Has view: Yes
- View description: Trees/Woods
Lot
- Size: 3,615 Square Feet
- Features: Back Yard, Sprinklers In Rear, Sprinklers In Front
Details
- Parcel number: 28531151
- Special conditions: Standard
Construction
Type & style
- Home type: SingleFamily
- Architectural style: Contemporary,Modern
- Property subtype: Single Family Residence
- Attached to another structure: Yes
Materials
- Stucco
- Foundation: Slab
- Roof: Concrete
Condition
- Turnkey
- New construction: No
- Year built: 1995
Utilities & green energy
- Electric: 220 Volts in Kitchen, 220 Volts in Laundry
- Sewer: Public Sewer, Sewer Tap Paid
- Water: Public
- Utilities for property: Electricity Available, Electricity Connected, Sewer Available, Sewer Connected, Water Available, Water Connected
Community & HOA
Community
- Features: Gutter(s), Storm Drain(s), Street Lights, Gated, Pool
- Security: Gated Community
- Subdivision: Pinehurst (Pinh)
HOA
- Has HOA: Yes
- Amenities included: Pool, Spa/Hot Tub
- HOA fee: $420 monthly
- HOA name: Pinehurst
- HOA phone: 714-845-7959
Location
- Region: Fullerton
Financial & listing details
- Price per square foot: $527/sqft
- Tax assessed value: $843,406
- Date on market: 7/24/2026
- Cumulative days on market: 72 days
- Listing terms: Cash,Cash to Existing Loan,Cash to New Loan,Conventional,FHA,Fannie Mae,VA Loan
- Road surface type: Paved
Estimated market value
$1,162,500
$1.10M - $1.22M
$4,613/mo
Price history
| Date | Event | Price |
|---|---|---|
| 9/23/2026 | Price change | $1,160,000-0.9%$527/sqft |
Source:  CRMLS #PW26140703 Report a problem CRMLS #PW26140703 Report a problem | ||
| 8/20/2026 | Price change | $1,170,000-2.1%$532/sqft |
Source: CRMLS #PW26140703 Report a problem | ||
| 8/5/2026 | Price change | $1,195,000-4.4%$543/sqft |
Source: CRMLS #PW26140703 Report a problem | ||
| 7/24/2026 | Listed for sale | $1,250,000+81.7%$568/sqft |
Source: CRMLS #PW26140703 Report a problem | ||
| 3/16/2015 | Sold | $688,000-1.7%$313/sqft |
Source: Public Record Report a problem | ||
| 2/10/2015 | Pending sale | $699,900$318/sqft |
Source: Uniti Realty #OC15026270 Report a problem | ||
| 2/7/2015 | Listed for sale | $699,900+25%$318/sqft |
Source: Uniti Realty #OC15026270 Report a problem | ||
| 3/22/2011 | Sold | $560,000-3.4%$255/sqft |
Source: Public Record Report a problem | ||
| 11/13/2010 | Price change | $580,000-3.3%$264/sqft |
Source: Appy & Frenz USA Inc #P757740 Report a problem | ||
| 10/29/2010 | Listed for sale | $600,000-3.2%$273/sqft |
Source: Appy & Frenz USA Inc #P757740 Report a problem | ||
| 7/1/2010 | Listing removed | $620,000$282/sqft |
Source: Appy & Frenz USA Inc #P731753 Report a problem | ||
| 5/8/2010 | Price change | $620,000-3.1%$282/sqft |
Source: Appy & Frenz USA Inc #P731753 Report a problem | ||
| 4/24/2010 | Listed for sale | $640,000-19.5%$291/sqft |
Source: Appy & Frenz USA Inc #P731753 Report a problem | ||
| 8/4/2006 | Sold | $795,000+8.2%$361/sqft |
Source: Public Record Report a problem | ||
| 12/28/2005 | Sold | $735,000+45.5%$334/sqft |
Source: Public Record Report a problem | ||
| 4/29/2003 | Sold | $505,000+31.2%$230/sqft |
Source: Public Record Report a problem | ||
| 3/15/2001 | Sold | $385,000+36.8%$175/sqft |
Source: Public Record Report a problem | ||
| 11/28/1995 | Sold | $281,500$128/sqft |
Source: Public Record Report a problem | ||
Public tax history
| Year | Property taxes | Tax assessment |
|---|---|---|
| 2026 | -- | $843,406 +2% |
| 2025 | $9,408 +4.1% | $826,869 +2% |
| 2024 | $9,038 +2.4% | $810,656 +2% |
| 2023 | $8,823 +0.6% | $794,761 +2% |
| 2022 | $8,769 +1.8% | $779,178 +2% |
| 2021 | $8,616 +0.5% | $763,900 +1% |
| 2020 | $8,570 | $756,068 +2% |
| 2019 | $8,570 +2.7% | $741,244 +2% |
| 2018 | $8,344 +3.2% | $726,710 +2% |
| 2017 | $8,082 | $712,461 +2% |
| 2016 | $8,082 +2.1% | $698,492 +17% |
| 2015 | $7,913 +22.7% | $596,962 +2% |
| 2014 | $6,450 | $585,269 +4.5% |
| 2013 | -- | $560,000 |
| 2012 | -- | $560,000 -18.7% |
| 2011 | -- | $689,000 +14.5% |
| 2010 | -- | $601,570 -0.2% |
| 2009 | -- | $603,000 -16.3% |
| 2008 | -- | $720,500 -9.4% |
| 2007 | -- | $795,000 +8.2% |
| 2006 | -- | $735,000 +40.1% |
| 2005 | -- | $524,716 +2% |
| 2004 | -- | $514,428 +28.4% |
| 2003 | -- | $400,554 +2% |
| 2002 | -- | $392,700 +25.1% |
| 2001 | $3,909 +1.6% | $313,845 +2% |
| 2000 | $3,847 | $307,692 |
Find assessor info on the county website
Monthly payment
Est. payment
Payment breakdown
Explore the cost of this home by adjusting the details. Changes won't be saved.Climate risks
Neighborhood: 92831
Nearby schools
Schools provided by the listing agent
- Elementary: Acacia
- Middle: Ladera Vista
- High: Fullerton Union
Source: CRMLS. This data may not be complete. We recommend contacting the local school district to confirm school assignments for this home.
Similar homes
- $1,125,0003 bd3 ba2.1k sqft1988 Palmetto Ter, Fullerton, CA 92831For Sale
 MLS ID #OC26213787, Amy Mosley, Coldwell Banker Realty. CRMLS
 - $999,9003 bd2 ba2k sqft636 Colonial Cir, Fullerton, CA 92835For Sale
 MLS ID #PW26156390, Peter Suk, Reshape Real Estate. CRMLS
 - $1,199,0003 bd3 ba1.9k sqft21470 Via La Naranja, Yorba Linda, CA 92886For Sale
 MLS ID #PW26174309, Edith Israel, Coldwell Banker Realty. CRMLS
 - $1,095,0003 bd3 ba2k sqft17206 Coriander Ct, Yorba Linda, CA 92886For Sale
 MLS ID #PW26190371, Edith Israel, Coldwell Banker Realty. CRMLS
