RARE SINGLE-LEVEL OPPORTUNITY IN VISTA DEL VERDE! For buyers who want the ease of single-story living without giving up space, location or a garage, this is an exceptionally hard-to-find Yorba Linda offering. Located in the gated Canterbury community, this 2,035-square-foot residence features three bedrooms, three baths, no interior stairs, a direct-access three-car garage and beautiful golf course views. The spacious floor plan feels more like a home than a typical condominium, with generous living and family areas centered around a two-sided fireplace, abundant natural light and an easy connection to the outdoors. The kitchen offers extensive cabinetry, a center island, breakfast bar and adjoining casual dining area. The generous primary suite includes a large bath with dual vanities, soaking tub, separate shower and walk-in closet. Two additional bedrooms provide flexibility for guests, office space or hobbies. Step outside to the private patio and enjoy peaceful golf-course views and an attractive setting for morning coffee or evening relaxation. Residents of Canterbury also enjoy the community setting, pool and spa. An especially compelling choice for someone looking to simplify from a larger home while remaining in Yorba Linda—without sacrificing a three-car garage, generous living space or a desirable Vista Del Verde location.
For sale
Listed by: Coldwell Banker Realty • Edith Israel • Contact: 714.623.3543
Price cut: $46K (7/20)
$1,189,000
17206 Coriander Ct, Yorba Linda, CA 92886
3beds
2,035sqft
:
Get pre-qualified$7,819/mo
Condominium
Built in 2003
-- sqft lot
$1,184,900 Zestimate®
$584/sqft
$453/mo HOA
What's special
- 103 days |
- 958 |
- 21 |
Zillow last checked:
Listing updated:
Listed by:
Edith Israel DRE #01399225 714.623.3543,
Coldwell Banker Realty,
James Allen DRE #01056460,
Keller Williams Realty
Source: CRMLS,MLS#: PW26081469 Originating MLS: California Regional MLS
Originating MLS: California Regional MLSFacts & features
Interior
Bedrooms & bathrooms
- Bedrooms: 3
- Bathrooms: 3
- Full bathrooms: 2
- 1/2 bathrooms: 1
- Main level bathrooms: 3
- Main level bedrooms: 2
Rooms
- Room types: Bedroom, Entry/Foyer, Family Room, Kitchen, Laundry, Living Room, Primary Bathroom, Primary Bedroom, Office, Other, Dining Room
Primary bedroom
- Features: Main Level Primary
Bedroom
- Features: All Bedrooms Down
Bathroom
- Features: Bathroom Exhaust Fan, Closet, Dual Sinks, Enclosed Toilet, Full Bath on Main Level, Soaking Tub, Separate Shower, Tile Counters, Tub Shower
Kitchen
- Features: Granite Counters, Kitchen Island, Kitchen/Family Room Combo, Pots & Pan Drawers
Other
- Features: Walk-In Closet(s)
Heating
- Central, Forced Air
Cooling
- Central Air
Appliances
- Included: Double Oven, Dishwasher, Electric Oven, Disposal, Ice Maker, Microwave, Self Cleaning Oven, Tankless Water Heater, Vented Exhaust Fan, Water To Refrigerator
- Laundry: Washer Hookup, Gas Dryer Hookup, Inside, Laundry Room
Features
- Breakfast Area, Block Walls, Coffered Ceiling(s), Separate/Formal Dining Room, Eat-in Kitchen, Granite Counters, Pantry, Recessed Lighting, Tile Counters, All Bedrooms Down, Main Level Primary, Walk-In Closet(s)
- Flooring: Carpet, Tile
- Windows: Double Pane Windows, Plantation Shutters
- Has fireplace: Yes
- Fireplace features: Family Room, Gas, Living Room, Multi-Sided, See Through
- Common walls with other units/homes: 2+ Common Walls
Interior area
- Total interior livable area: 2,035 sqft
Video & virtual tour
Property
Parking
- Total spaces: 2
- Parking features: Direct Access, Door-Single, Garage Faces Front, Garage
- Attached garage spaces: 2
Features
- Levels: One
- Stories: 1
- Entry location: Front
- Patio & porch: Concrete, Covered, Open, Patio
- Exterior features: Awning(s)
- Pool features: Association
- Has spa: Yes
- Spa features: Association
- Fencing: Block,Wrought Iron
- Has view: Yes
- View description: Golf Course, Neighborhood, Trees/Woods
Lot
- Size: 4.75 Acres
- Features: On Golf Course
Details
- Parcel number: 93254127
- Special conditions: Trust
- Horse amenities: Riding Trail
Construction
Type & style
- Home type: Condo
- Architectural style: Traditional
- Property subtype: Condominium
- Attached to another structure: Yes
Materials
- Stucco
- Foundation: Slab
- Roof: Spanish Tile
Condition
- Turnkey
- New construction: No
- Year built: 2003
Utilities & green energy
- Sewer: Public Sewer
- Water: Public
- Utilities for property: Electricity Connected, Natural Gas Connected, Sewer Connected, Water Connected
Community & HOA
Community
- Features: Biking, Golf, Hiking, Horse Trails, Park, Street Lights, Suburban
- Security: Carbon Monoxide Detector(s), Smoke Detector(s)
- Subdivision: Canterbury (Cant)
HOA
- Has HOA: Yes
- Amenities included: Pool, Spa/Hot Tub
- HOA fee: $453 monthly
- HOA name: Canterbury
- HOA phone: 760-970-5700
Location
- Region: Yorba Linda
Financial & listing details
- Price per square foot: $584/sqft
- Tax assessed value: $99,733
- Annual tax amount: $2,242
- Date on market: 4/15/2026
- Cumulative days on market: 103 days
- Listing terms: Cash,Cash to New Loan
- Road surface type: Paved
Estimated market value
$1,184,900
$1.13M - $1.24M
$4,473/mo
Price history
| Date | Event | Price |
|---|---|---|
| 7/20/2026 | Price change | $1,189,000-3.7%$584/sqft |
Source:  CRMLS #PW26081469 Report a problem CRMLS #PW26081469 Report a problem | ||
| 6/9/2026 | Price change | $1,235,000-3.1%$607/sqft |
Source: CRMLS #PW26081469 Report a problem | ||
| 5/18/2026 | Listed for sale | $1,275,000$627/sqft |
Source: CRMLS #PW26081469 Report a problem | ||
| 5/8/2026 | Pending sale | $1,275,000$627/sqft |
Source: CRMLS #PW26081469 Report a problem | ||
| 4/16/2026 | Listed for sale | $1,275,000+73.9%$627/sqft |
Source: CRMLS #PW26081469 Report a problem | ||
| 4/13/2006 | Sold | $733,000+29.5%$360/sqft |
Source: Public Record Report a problem | ||
| 11/7/2003 | Sold | $566,000$278/sqft |
Source: Public Record Report a problem | ||
Public tax history
| Year | Property taxes | Tax assessment |
|---|---|---|
| 2025 | $2,242 +3.1% | $99,733 +2% |
| 2024 | $2,174 +2.9% | $97,778 +2% |
| 2023 | $2,113 +3.7% | $95,861 +2% |
| 2022 | $2,037 +2.6% | $93,982 +2% |
| 2021 | $1,986 +4.1% | $92,140 +1% |
| 2020 | $1,907 | $91,196 +2% |
| 2019 | $1,907 +2.9% | $89,408 +2% |
| 2018 | $1,853 +4.2% | $87,655 +2% |
| 2017 | $1,779 | $85,937 +2% |
| 2016 | $1,779 +2% | $84,252 +1.5% |
| 2015 | $1,745 +3.7% | $82,987 +2% |
| 2014 | $1,683 | $81,362 +0.5% |
| 2013 | -- | $80,995 +2% |
| 2012 | -- | $79,407 +2% |
| 2011 | -- | $77,850 +0.8% |
| 2010 | -- | $77,269 -0.2% |
| 2009 | -- | $77,453 +2% |
| 2008 | -- | $75,935 +2% |
| 2007 | -- | $74,447 -87.4% |
| 2006 | -- | $588,554 +2% |
| 2005 | -- | $577,014 +2% |
| 2004 | -- | $565,700 |
Find assessor info on the county website
Monthly payment
Est. payment
Payment breakdown
Explore the cost of this home by adjusting the details. Changes won't be saved.Climate risks
Neighborhood: 92886
Nearby schools
GreatSchools rating
- 9/10Lakeview Elementary SchoolGrades: K-5Distance: 0.6 mi
- 9/10Yorba Linda Middle SchoolGrades: 6-8Distance: 1.4 mi
- 9/10El Dorado High SchoolGrades: 9-12Distance: 1.9 mi
Schools provided by the listing agent
- Elementary: Lake View
- Middle: Yorba Linda
- High: Yorba Linda
Source: CRMLS. This data may not be complete. We recommend contacting the local school district to confirm school assignments for this home.
- $1,050,0003 bd3 ba2.2k sqft17262 Coriander Ct, Yorba Linda, CA 92886Sold

- $1,475,0004 bd3 ba3.1k sqft17284 Coriander Ct, Yorba Linda, CA 92886Sold
- $2,093,9005 bd5 ba3.7k sqft17346 Bramble Ct, Yorba Linda, CA 92886Off Market
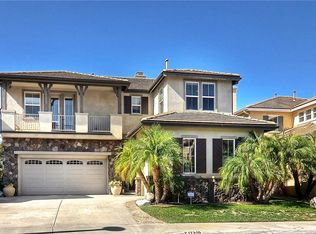
- $1,888,8005 bd4 ba3.4k sqft17340 Bramble Ct, Yorba Linda, CA 92886Off Market
- $1,957,9005 bd4 ba3.5k sqft17352 Bramble Ct, Yorba Linda, CA 92886Off Market
- $1,878,0004 bd5 ba3.6k sqft17334 Bramble Ct, Yorba Linda, CA 92886Off Market
- $2,137,0005 bd3 ba3.5k sqft17358 Bramble Ct, Yorba Linda, CA 92886Off Market
- $1,946,6005 bd4 ba3.6k sqft17328 Bramble Ct, Yorba Linda, CA 92886Off Market
A local agent can set up tours, give advice and negotiate with sellers.
Similar homes
- $1,195,0003 bd3 ba2.6k sqft18942 Bold Ruler Way, Yorba Linda, CA 92886For Sale
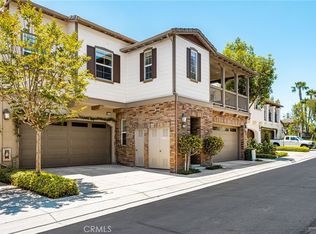 MLS ID #PW26151876, Mary Diab, First Team Real Estate. CRMLS
 - $1,199,0003 bd3 ba1.9k sqft21470 Via La Naranja, Yorba Linda, CA 92886For Sale
 MLS ID #PW26174309, Edith Israel, Coldwell Banker Realty. CRMLS
 - $1,250,0005 bd4 ba2.5k sqft3877 Par Dr, Yorba Linda, CA 92886For Sale
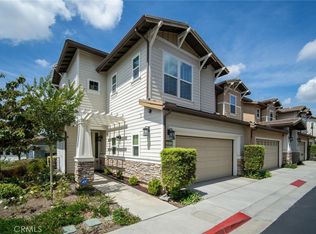 MLS ID #PW26177066, Christopher Fiacco, Realty One Group West. CRMLS
 - $1,289,0004 bd3 ba2.1k sqft21056 Blossom Way, Diamond Bar, CA 91765For Sale
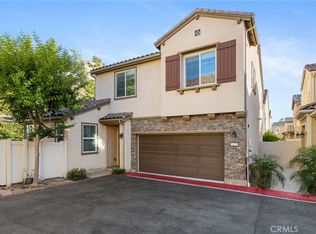 MLS ID #IN26061587, Ariel De Guzman, The Sphere Realty. CRMLS
 - $1,190,0004 bd3 ba2.2k sqft534 Aria Dr, Brea, CA 92821For SaleMLS ID #IV26103968, TUSTON SERL, Innovate Realty, Inc.. CRMLS
- $1,195,0003 bd3 ba2.2k sqft1918 Edinburgh Way, Fullerton, CA 92831For SaleMLS ID #PW26140703, Kay Meewan Lee, Circa Properties, Inc.. CRMLS
- $1,159,0003 bd3 ba1.8k sqft2856 Ballesteros Ln, Tustin, CA 92782For SaleMLS ID #PW26117187, Claire Kim, OneTop Realty. CRMLS
- $1,080,0003 bd3 ba1.3k sqft88 Greenmoor, Irvine, CA 92614For SaleMLS ID #OC26120086, Peggy Aldinger, Pacific Cove Realty and Loan. CRMLS
- $1,300,0003 bd3 ba1.2k sqft80 Great Lawn, Irvine, CA 92620For SaleMLS ID #PW26105926, Carly Zamani, zRE Group. CRMLS
- $649,0003 bd2 ba1.4k sqft5035 Twilight Canyon Rd #31B, Yorba Linda, CA 92887For SaleMLS ID #PW26097524, Edith Israel, Coldwell Banker Realty. CRMLS
- $1,050,0003 bd3 ba1.9k sqft554 S Indian Trl, Anaheim, CA 92807For SaleMLS ID #SW26149903, Iris Stricklin, Legacy Realty Inc.. CRMLS
- $1,099,0003 bd3 ba1.6k sqft825 Gutmann Ln, Placentia, CA 92870For SaleMLS ID #PW26166453, Nathan Allen, Crane Real Estate. CRMLS
- $899,9003 bd3 ba1.7k sqft8475 E Kendra Loop, Orange, CA 92867For SaleMLS ID #OC26163189, Gabriel Romero, RE/MAX Time. CRMLS
- $1,599,0004 bd3 ba2.3k sqft19976 Felicia Dr, Yorba Linda, CA 92886For SaleMLS ID #PW26129328, Jeremy Aldridge, The Ridge Realty Group. CRMLS
- $1,100,0003 bd3 ba1.9k sqft935 S Flintridge Way, Anaheim, CA 92808For SaleMLS ID #PW26173484, Mary Ann Lawson, Mary Ann Lawson Realtor Group. CRMLS
- $1,248,8884 bd3 ba2.3k sqft731 Langer Dr, Placentia, CA 92870For SaleMLS ID #PW26139075, Liz Garcia, eXp Realty of Southern Ca, Inc. CRMLS
- $1,435,0003 bd4 ba1.9k sqft10832 Flora Park Way, Cypress, CA 90720For SaleMLS ID #CV26120864, Briana Price, The Agency. CRMLS
- $919,0002 bd3 ba1.3k sqft223 W Sparkleberry Ave, Orange, CA 92865For SaleMLS ID #OC26173445, Kirby Ellis, Coldwell Banker Realty. CRMLS
- $975,0002 bd3 ba1.5k sqft3273 Watermarke Pl, Irvine, CA 92612For SaleMLS ID #OC26147768, Kelly Burke, Compass. CRMLS
- $969,0002 bd3 ba1.3k sqft10 Agostino, Irvine, CA 92614For SaleMLS ID #OC26133504, Bill Caiazzo, HomeSmart, Evergreen Realty. CRMLS
Local buyer's agents are ready to help
