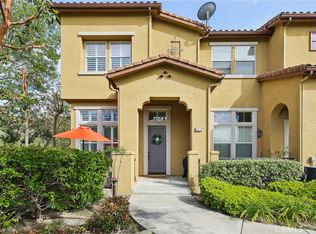
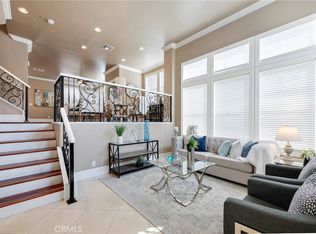
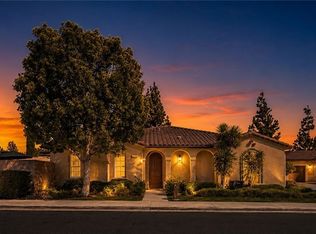
Welcome to this beautifully upgraded Serrano Heights townhome. This 3-bedroom, 2.5-bath end unit features soaring ceilings, hardwood flooring, abundant natural light, and a cozy gas fireplace. The remodeled kitchen offers quartz countertops, while additional upgrades include renovated bathrooms, copper plumbing, updated electrical, a whole-home water softener, newer water heater, and annually serviced A/C. Tucked inside the gated Tremont community and ideally located near Santiago Oaks Regional Park, highly rated Orange schools, shopping, dining, the 91 and 55 freeways, and 241 Toll Road. Turnkey, upgraded, and move-in ready!
For sale
Listed by: RE/MAX Time • Gabriel Romero • Contact: 714-913-8277
$899,900
8475 E Kendra Loop, Orange, CA 92867
3beds
1,719sqft
Townhouse
Built in 2006
5.25 Acres Lot
$887,100 Zestimate®
$524/sqft
$330/mo HOA
What's special
- 59 days
- 810
- 48
Zillow last checked:
Listing updated:
Listed by:
Gabriel Romero DRE #02147342 714-913-8277,
RE/MAX Time
Source: CRMLS,MLS#: OC26203338 Originating MLS: California Regional MLS
Originating MLS: California Regional MLSFacts & features
Interior
Bedrooms & bathrooms
- Bedrooms: 3
- Bathrooms: 3
- Full bathrooms: 2
- 1/2 bathrooms: 1
- Main level bathrooms: 1
Rooms
- Room types: Bedroom, Kitchen, Laundry, Other, Dining Room
Bedroom
- Features: All Bedrooms Up
Bathroom
- Features: Bathtub, Closet, Remodeled, Separate Shower, Upgraded
Kitchen
- Features: Built-in Trash/Recycling, Kitchen Island, Kitchen/Family Room Combo, Quartz Counters, Remodeled, Updated Kitchen
Other
- Features: Walk-In Closet(s)
Heating
- Central
Cooling
- Central Air
Appliances
- Included: Dishwasher, Gas Oven, Gas Range, Water Softener, Dryer, Washer
- Laundry: Washer Hookup, Electric Dryer Hookup, Gas Dryer Hookup, Laundry Room, Upper Level
Features
- Ceiling Fan(s), Separate/Formal Dining Room, High Ceilings, Multiple Staircases, Open Floorplan, Pantry, Quartz Counters, Recessed Lighting, All Bedrooms Up, Walk-In Closet(s)
- Flooring: Carpet, Wood
- Windows: Roller Shields
- Has fireplace: Yes
- Fireplace features: Gas
- Common walls with other units/homes: 1 Common Wall,No One Above,No One Below
Interior area
- Total interior livable area: 1,719 sqft
Property
Parking
- Total spaces: 2
- Parking features: Direct Access, Garage
- Attached garage spaces: 2
Accessibility
- Accessibility features: Parking
Features
- Levels: Three Or More
- Stories: 3
- Entry location: Front Door/Garage
- Patio & porch: Front Porch
- Pool features: Association
- Spa features: None
- Fencing: Wrought Iron
- Has view: Yes
- View description: Park/Greenbelt, Neighborhood
Lot
- Size: 5.25 Acres
- Features: 0-1 Unit/Acre, Lawn, Landscaped
Details
- Parcel number: 93052355
- Special conditions: Standard
Construction
Type & style
- Home type: Townhouse
- Property subtype: Townhouse
- Attached to another structure: Yes
Materials
- Copper Plumbing
- Roof: Concrete,Tile
Condition
- New construction: No
- Year built: 2006
Utilities & green energy
- Sewer: Public Sewer
- Water: Public
- Utilities for property: See Remarks
Community & HOA
Community
- Features: Curbs, Park
- Security: Security Gate
- Subdivision: Tremont
HOA
- Has HOA: Yes
- Amenities included: Outdoor Cooking Area, Picnic Area
- HOA fee: $330 monthly
- HOA name: Tremont
- HOA phone: 626-967-7921
Location
- Region: Orange
Financial & listing details
- Price per square foot: $524/sqft
- Tax assessed value: $615,571
- Date on market: 9/16/2026
- Cumulative days on market: 59 days
- Listing terms: Cash,Cash to Existing Loan,Cash to New Loan,Conventional
- Inclusions: Washer & Dryer
Estimated market value
$887,100
$843,000 - $931,000
$4,375/mo
Price history
| Date | Event | Price |
|---|---|---|
| 9/17/2026 | Listed for sale | $899,900+73.1%$524/sqft |
Source:  CRMLS #OC26203338 Report a problem CRMLS #OC26203338 Report a problem | ||
| 11/29/2016 | Sold | $520,000-1.9%$303/sqft |
Source: Public Record Report a problem | ||
| 9/29/2016 | Pending sale | $529,900$308/sqft |
Source: Pridemark Real Estate #PW16705505 Report a problem | ||
| 9/29/2016 | Listed for sale | $529,900$308/sqft |
Source: Pridemark Real Estate #PW16705505 Report a problem | ||
| 2/24/2016 | Listing removed | $529,900$308/sqft |
Source: Pridemark Real Estate #PW16028992 Report a problem | ||
| 2/18/2016 | Listed for sale | $529,900$308/sqft |
Source: Pridemark Real Estate #PW16028992 Report a problem | ||
| 2/17/2016 | Pending sale | $529,900$308/sqft |
Source: Pridemark Real Estate #PW16028992 Report a problem | ||
| 2/12/2016 | Listed for sale | $529,900-13.1%$308/sqft |
Source: Pridemark Real Estate #PW16028992 Report a problem | ||
| 7/21/2006 | Sold | $610,000$355/sqft |
Source: Public Record Report a problem | ||
Public tax history
| Year | Property taxes | Tax assessment |
|---|---|---|
| 2026 | -- | $615,571 +2% |
| 2025 | $11,918 +2.1% | $603,501 +2% |
| 2024 | $11,668 +2.1% | $591,668 +2% |
| 2023 | $11,433 +2.7% | $580,067 +2% |
| 2022 | $11,137 +2.3% | $568,694 +2% |
| 2021 | $10,889 +1.7% | $557,544 +1% |
| 2020 | $10,707 | $551,828 +2% |
| 2019 | $10,707 +1% | $541,008 +2% |
| 2018 | $10,601 +5.2% | $530,400 +2% |
| 2017 | $10,073 -0.7% | $520,000 +1.4% |
| 2016 | $10,145 +2.7% | $513,000 |
| 2015 | $9,881 +8.6% | $513,000 +11.3% |
| 2014 | $9,101 | $461,013 +22% |
| 2013 | -- | $377,880 |
| 2012 | -- | $377,880 -6% |
| 2011 | -- | $402,000 |
| 2010 | -- | $402,000 -8.6% |
| 2009 | -- | $440,000 -19.4% |
| 2008 | -- | $546,000 -10.5% |
| 2007 | -- | $609,727 |
Find assessor info on the county website
Monthly payment
Est. payment
Payment breakdown
Explore the cost of this home by adjusting the details. Changes won't be saved.Climate risks
Neighborhood: 92867

Similar homes
- $799,9003 bd3 ba1.5k sqft5037 E Almond Ave APT 5, Orange, CA 92869For Sale
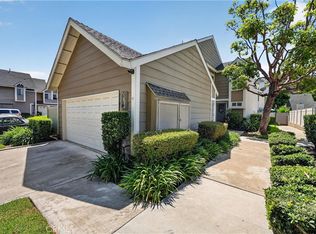 MLS ID #PW26171254, Nelida Mora, Major League Properties. CRMLS
 - $929,0003 bd3 ba1.4k sqft2936 Claremore Ln, Los Alamitos, CA 90720For Sale
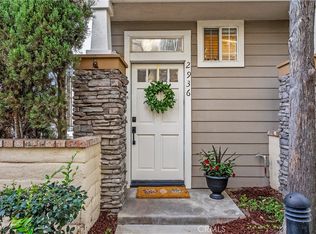 MLS ID #OC26164532, Arlene Dutchik, Coldwell Banker Realty. CRMLS
 - $1,100,0002 bd2 ba1.4k sqft4100 Villa Pasado, Yorba Linda, CA 92886For Sale
 MLS ID #PW26192631, Charisse Okamoto, Caliber Real Estate Group. CRMLS
 - $674,9003 bd3 ba1.1k sqft19854 White Spring Ln, Yorba Linda, CA 92886For Sale
 MLS ID #RS26184555, Jennifer Almeida-Gelles, JAG Realty. CRMLS
