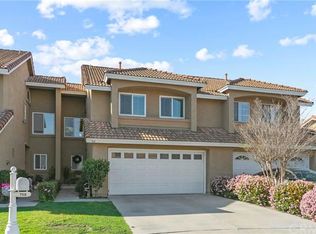
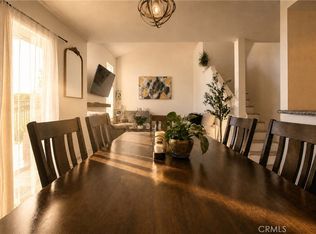
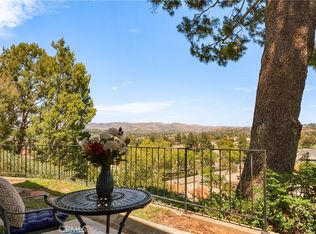
Welcome to one of the most unique opportunities in The Palms of Anaheim Hills! Set on a rare cul-de-sac end-unit lot, this home offers unobstructed canyon and city-light views, only one shared wall, and an exceptionally large wraparound yard—complete with a pool and spa built in 2022. One of only three homes in the entire 124-unit community with a pool, this property truly stands apart. Inside you'll find soaring vaulted ceilings and abundant natural light create an open, inviting feel. Extensive upgrades include a remodeled kitchen with quartz countertops, stainless steel appliances and stone backsplash, beautifully remodeled bathrooms with marble floors and tiled showers, dual-pane windows, custom closet systems, newer HVAC, tankless water heater, epoxy flooring in garage, and water softener. There is also an attic with a drop down ladder in the upstairs hallway for added storage. The expansive outdoor space offers the perfect combination of privacy, entertaining space, pool and spa, a separate patio area, and incredible views—a combination rarely available in this community. Conveniently located near dining, shopping, award-winning schools, trails, Anaheim Hills Golf Course, and freeway access. A truly special property that must be seen!
For sale
Listed by: Circa Properties, Inc. • Laura Hamann • Contact: 7142645069
$995,000
766 S Langtree Ln, Anaheim, CA 92807
3beds
1,300sqft
Single Family Residence
Built in 1988
3,800 Square Feet Lot
$991,800 Zestimate®
$765/sqft
$569/mo HOA
What's special
- 40 days
- 1,130
- 76
Likely to sell faster than
Zillow last checked:
Listing updated:
Listed by:
Laura Hamann DRE #02076150 7142645069,
Circa Properties, Inc.,
Edward Hendrik DRE #01964738 949-861-0207,
Circa Properties, Inc.
Source: CRMLS,MLS#: OC26196227 Originating MLS: California Regional MLS
Facts & features
Interior
Bedrooms & bathrooms
- Bedrooms: 3
- Bathrooms: 3
- Full bathrooms: 2
- 1/2 bathrooms: 1
- Main level bathrooms: 1
Rooms
- Room types: Bedroom, Family Room, Primary Bedroom, Dining Room
Primary bedroom
- Features: Primary Suite
Bedroom
- Features: All Bedrooms Up
Bathroom
- Features: Dual Sinks, Remodeled, Tub Shower, Upgraded, Walk-In Shower
Kitchen
- Features: Granite Counters, Remodeled, Updated Kitchen
Heating
- Central
Cooling
- Central Air
Appliances
- Included: Dishwasher, Gas Oven, Gas Range, Microwave, Refrigerator, Tankless Water Heater
- Laundry: In Garage
Features
- Cathedral Ceiling(s), Separate/Formal Dining Room, High Ceilings, Open Floorplan, Quartz Counters, Recessed Lighting, Two Story Ceilings, All Bedrooms Up, Primary Suite
- Flooring: Laminate, Tile
- Windows: Double Pane Windows
- Has fireplace: Yes
- Fireplace features: Family Room
- Common walls with other units/homes: 1 Common Wall,No One Above,No One Below
Interior area
- Total interior livable area: 1,300 sqft
Property
Parking
- Total spaces: 4
- Parking features: Direct Access, Driveway, Garage
- Attached garage spaces: 2
- Uncovered spaces: 2
Accessibility
- Accessibility features: None
Features
- Levels: Two
- Stories: 2
- Entry location: 1
- Patio & porch: Patio
- Has private pool: Yes
- Pool features: Fenced, Heated, In Ground, Private
- Has spa: Yes
- Spa features: Private
- Fencing: Block,Wrought Iron
- Has view: Yes
- View description: City Lights, Canyon
Lot
- Size: 3,800 Square Feet
- Features: Back Yard, Cul-De-Sac
Details
- Parcel number: 36351152
- Special conditions: Standard
Construction
Type & style
- Home type: SingleFamily
- Property subtype: Single Family Residence
- Attached to another structure: Yes
Condition
- Turnkey
- New construction: No
- Year built: 1988
Utilities & green energy
- Sewer: Public Sewer
- Water: Public
- Utilities for property: Electricity Connected, Natural Gas Connected, Sewer Available, Sewer Connected, Water Available, Water Connected
Community & HOA
Community
- Features: Gutter(s), Street Lights, Suburban, Sidewalks
- Security: Carbon Monoxide Detector(s), Smoke Detector(s)
- Subdivision: The Palms
HOA
- Has HOA: Yes
- Amenities included: Maintenance Grounds, Insurance
- HOA fee: $504 monthly
- HOA name: Palms in Nohl Ranch Village
- HOA phone: 949-716-3998
- Second HOA fee: $194 quarterly
- Second HOA name: Anaheim Hills Planned Community
Location
- Region: Anaheim
Financial & listing details
- Price per square foot: $765/sqft
- Tax assessed value: $994,500
- Date on market: 9/10/2026
- Cumulative days on market: 40 days
- Listing terms: Contract
- Inclusions: kitchen fridge and wine fridge
- Exclusions: washer and dryer
Estimated market value
$991,800
$942,000 - $1.04M
$4,615/mo
Price history
| Date | Event | Price |
|---|---|---|
| 9/10/2026 | Listed for sale | $995,000+2.1%$765/sqft |
Source:  CRMLS #OC26196227 Report a problem | ||
| 10/16/2024 | Sold | $975,000+2.6%$750/sqft |
Source: Public Record Report a problem | ||
| 10/12/2024 | Pending sale | $950,000$731/sqft |
Source:  CLAW #24-438823 Report a problem | ||
| 9/19/2024 | Contingent | $950,000$731/sqft |
Source: CLAW #24-438823 Report a problem | ||
| 9/13/2024 | Listed for sale | $950,000+81.6%$731/sqft |
Source: CLAW #24-438823 Report a problem | ||
| 3/25/2015 | Sold | $523,000+0.8%$402/sqft |
Source: Public Record Report a problem | ||
| 2/26/2015 | Pending sale | $518,900$399/sqft |
Source: Ricci Realty #PW15006250 Report a problem | ||
| 2/12/2015 | Price change | $518,900-2.1%$399/sqft |
Source: Ricci Realty #PW15006250 Report a problem | ||
| 1/27/2015 | Price change | $529,900-3.6%$408/sqft |
Source: Ricci Realty #PW15006250 Report a problem | ||
| 1/12/2015 | Listed for sale | $549,500+107.4%$423/sqft |
Source: Ricci Realty #PW15006250 Report a problem | ||
| 10/4/2000 | Sold | $265,000$204/sqft |
Source: Public Record Report a problem | ||
Public tax history
| Year | Property taxes | Tax assessment |
|---|---|---|
| 2026 | -- | $994,500 +2% |
| 2025 | $10,753 +49.1% | $975,000 +49.5% |
| 2024 | $7,210 +2.2% | $652,142 +2% |
| 2023 | $7,051 +13.7% | $639,355 +7.9% |
| 2022 | $6,202 +3% | $592,309 +2% |
| 2021 | $6,022 +0.9% | $580,696 +1% |
| 2020 | $5,967 | $574,742 +2% |
| 2019 | $5,967 +1.4% | $563,473 +2% |
| 2018 | $5,887 +6.2% | $552,425 +2% |
| 2017 | $5,543 | $541,594 +2% |
| 2016 | $5,543 +2% | $530,975 +59.8% |
| 2015 | $5,432 +60.5% | $332,246 +2% |
| 2014 | $3,384 | $325,738 +0.5% |
| 2013 | -- | $324,266 +2% |
| 2012 | -- | $317,908 +2% |
| 2011 | -- | $311,675 +0.8% |
| 2010 | -- | $309,346 -0.2% |
| 2009 | -- | $310,082 +2% |
| 2008 | -- | $304,002 +2% |
| 2007 | -- | $298,042 +2% |
| 2006 | -- | $292,199 +2% |
| 2005 | -- | $286,470 +2% |
| 2004 | -- | $280,853 +1.9% |
| 2003 | -- | $275,706 +2% |
| 2002 | -- | $270,300 +2% |
| 2001 | $2,619 +18.1% | $265,000 +17.8% |
| 2000 | $2,218 | $225,000 |
Find assessor info on the county website
Monthly payment
Est. payment
Payment breakdown
Explore the cost of this home by adjusting the details. Changes won't be saved.Climate risks
Neighborhood: Anaheim Hills

Similar homes
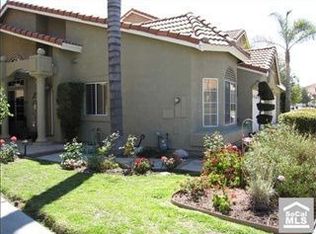
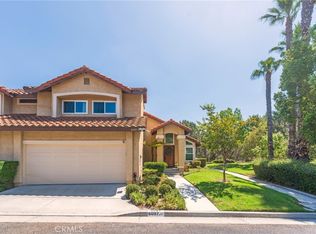
- $995,0003 bd3 ba1.5k sqft6097 E Montefino Ln, Anaheim, CA 92807For Sale
 MLS ID #PV26187707, Suzy Bryan, Estate Properties. CRMLS
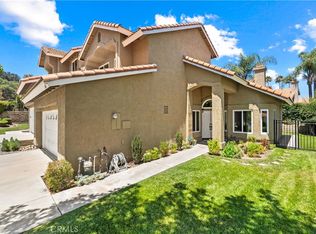
- $1,030,0004 bd3 ba1.7k sqft6041 E Queens Dr, Anaheim, CA 92807For Sale
 MLS ID #OC26133331, Regina Singh, Elevate by Mantra. CRMLS
- $875,0003 bd2 ba1.4k sqft889 S Sapphire Ln, Anaheim, CA 92807For Sale
 MLS ID #PW26150928, Alyssa Barajas, Circa Properties, Inc.. CRMLS
- $799,0003 bd3 ba1.6k sqft5536 E Vista Del Este, Anaheim, CA 92807For Sale
 MLS ID #PW26156682, Jodi Mikkelson, Freedom First Properties. CRMLS
