Very Rare 4-Bedroom, 3-Bath Home in Cypress Village – With TWO Primary Suites! This standout corner-lot residence offers a more open and spacious feel than standard units, with neighbors only on one side. Featuring two primary bedrooms (one upstairs and one downstairs), it provides exceptional flexibility and privacy for multi-generational living, guests, or a home office. Inside, the home shines with impeccable finishes and numerous upgrades, including central air and heat plus a whole-house water purifier and softener. The thoughtful layout includes 4 bedrooms and 3 full bathrooms, plus a versatile upstairs storage room that easily converts into a small bedroom, nursery, office, or additional storage space. The attached garage actually fits two cars with plenty of room left for storage. Outside, enjoy resort-style living every day with access to three pools, three clubhouses, spas, tennis courts, and PICKLEBALL courts. This rare find combines comfort, functionality, and an unbeatable community lifestyle.
For sale
Listed by: IFG Realty • Gina Bryson • Contact: 562-682-5312
Price cut: $20K (7/9)
$1,079,000
11389 Nayshon Ct, Cypress, CA 90630
4beds
1,933sqft
:
Get pre-qualified$8,356/mo
Single Family Residence
Built in 1975
2,925 Square Feet Lot
$1,073,500 Zestimate®
$558/sqft
$398/mo HOA
What's special
Impeccable finishesThoughtful layoutNumerous upgradesCorner-lot residenceCentral air and heat
- 51 days |
- 1,419 |
- 22 |
Likely to sell faster than
Zillow last checked:
Listing updated:
Listed by:
Gina Bryson DRE #01040198 562-682-5312,
IFG Realty
Source: CRMLS,MLS#: PW26122370 Originating MLS: California Regional MLS
Originating MLS: California Regional MLSFacts & features
Interior
Bedrooms & bathrooms
- Bedrooms: 4
- Bathrooms: 3
- Full bathrooms: 2
- 3/4 bathrooms: 1
- Main level bathrooms: 1
- Main level bedrooms: 1
Rooms
- Room types: Bonus Room, Bedroom, Entry/Foyer, Laundry, Primary Bedroom, Utility Room
Primary bedroom
- Features: Main Level Primary
Primary bedroom
- Features: Multiple Primary Suites
Primary bedroom
- Features: Primary Suite
Bedroom
- Features: Bedroom on Main Level
Bathroom
- Features: Bathroom Exhaust Fan, Bathtub, Full Bath on Main Level, Granite Counters
Cooling
- Central Air
Appliances
- Included: Built-In Range, Dishwasher, Disposal, Gas Oven, Gas Range, Gas Water Heater
- Laundry: Laundry Room
Features
- Block Walls, Ceiling Fan(s), Bedroom on Main Level, Main Level Primary, Multiple Primary Suites, Primary Suite, Utility Room
- Windows: Double Pane Windows
- Has fireplace: Yes
- Fireplace features: Gas Starter, Living Room, Wood Burning
- Common walls with other units/homes: No Common Walls
Interior area
- Total interior livable area: 1,933 sqft
Property
Parking
- Total spaces: 2
- Parking features: Garage - Attached
- Attached garage spaces: 2
Features
- Levels: Two
- Stories: 2
- Entry location: 1
- Pool features: Community, Association
- Fencing: Block
- Has view: Yes
- View description: Courtyard
Lot
- Size: 2,925 Square Feet
Details
- Parcel number: 22418229
- Special conditions: Standard
Construction
Type & style
- Home type: SingleFamily
- Architectural style: Patio Home
- Property subtype: Single Family Residence
Condition
- New construction: No
- Year built: 1975
Utilities & green energy
- Sewer: Public Sewer
- Water: Public
Community & HOA
Community
- Features: Curbs, Street Lights, Suburban, Sidewalks, Pool
- Subdivision: Cypress Village
HOA
- Has HOA: Yes
- Amenities included: Barbecue, Picnic Area, Pickleball, Pool, Spa/Hot Tub, Tennis Court(s)
- HOA fee: $398 monthly
- HOA name: Cypress Village
- HOA phone: 714-898-2044
Location
- Region: Cypress
Financial & listing details
- Price per square foot: $558/sqft
- Tax assessed value: $702,151
- Annual tax amount: $6,146
- Date on market: 6/5/2026
- Cumulative days on market: 51 days
- Listing terms: Cash,Cash to Existing Loan,Cash to New Loan,Conventional,Cal Vet Loan,FHA,Fannie Mae,Submit
Estimated market value
$1,073,500
$1.02M - $1.13M
$4,742/mo
Price history
| Date | Event | Price |
|---|---|---|
| 7/9/2026 | Price change | $1,079,000-1.8%$558/sqft |
Source:  CRMLS #PW26122370 Report a problem CRMLS #PW26122370 Report a problem | ||
| 6/5/2026 | Listed for sale | $1,099,000+81.7%$569/sqft |
Source: CRMLS #PW26122370 Report a problem | ||
| 9/2/2016 | Sold | $605,000-2.4%$313/sqft |
Source: Public Record Report a problem | ||
| 7/27/2016 | Pending sale | $620,000$321/sqft |
Source: RE/MAX College Park Realty #PW16136256 Report a problem | ||
| 6/23/2016 | Listed for sale | $620,000$321/sqft |
Source: RE/MAX College Park Realty #PW16136256 Report a problem | ||
Public tax history
| Year | Property taxes | Tax assessment |
|---|---|---|
| 2025 | $6,146 +2.1% | $702,151 +2% |
| 2024 | $6,020 +0.9% | $688,384 +2% |
| 2023 | $5,968 +0% | $674,887 +2% |
| 2022 | $5,968 -20.8% | $661,654 +2% |
| 2021 | $7,539 +2.2% | $648,681 +1% |
| 2020 | $7,376 | $642,030 +2% |
| 2019 | $7,376 +2.6% | $629,442 +2% |
| 2018 | $7,186 +3.1% | $617,100 +2% |
| 2017 | $6,971 | $605,000 +67.2% |
| 2016 | $6,971 +67.2% | $361,896 +1.5% |
| 2015 | $4,169 +5% | $356,460 +2% |
| 2014 | $3,970 | $349,478 +0.5% |
| 2013 | -- | $347,899 +2% |
| 2012 | -- | $341,078 +2% |
| 2011 | -- | $334,391 +0.8% |
| 2010 | -- | $331,892 -0.2% |
| 2009 | -- | $332,681 +2% |
| 2008 | -- | $326,158 +2% |
| 2007 | -- | $319,763 +2% |
| 2006 | -- | $313,494 +2% |
| 2005 | -- | $307,348 +2% |
| 2004 | -- | $301,322 +1.9% |
| 2003 | -- | $295,800 +2% |
| 2002 | -- | $290,000 +8.4% |
| 2001 | $2,718 +11.4% | $267,568 +11.5% |
| 2000 | $2,441 | $240,000 |
Find assessor info on the county website
Monthly payment
Est. payment
Payment breakdown
Explore the cost of this home by adjusting the details. Changes won't be saved.Climate risks
Neighborhood: 90630
Nearby schools
GreatSchools rating
- 10/10Patton Elementary SchoolGrades: K-6Distance: 0.5 mi
- 10/10Hilton D. Bell Intermediate SchoolGrades: 7-8Distance: 1 mi
- 9/10Pacifica High SchoolGrades: 9-12Distance: 1 mi
Schools provided by the listing agent
- Elementary: Patton
- Middle: Bell
- High: Pacifica
Source: CRMLS. This data may not be complete. We recommend contacting the local school district to confirm school assignments for this home.
- $961,2003 bd2 ba1.9k sqft11385 Nayshon Ct, Cypress, CA 90630Off Market
- $1,130,9003 bd3 ba2.3k sqft11381 Nayshon Ct, Cypress, CA 90630Off Market
- $1,104,8004 bd3 ba2.3k sqft11398 Nayshon Ct, Cypress, CA 90630Off Market
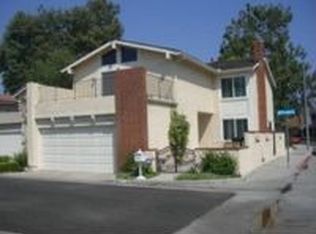
- $1,074,4003 bd3 ba1.9k sqft11394 Nayshon Ct, Cypress, CA 90630Off Market
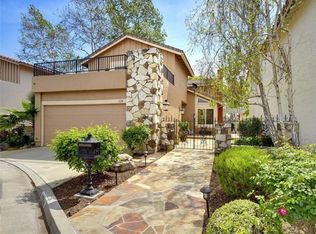
- $1,147,5005 bd3 ba2.3k sqft11374 Nashawena Ct, Cypress, CA 90630Off Market
- $1,002,8003 bd3 ba1.9k sqft11377 Nayshon Ct, Cypress, CA 90630Off Market
- $794,1002 bd2 ba1.2k sqft6664 Southampton Dr, Cypress, CA 90630Off Market
- $1,028,6004 bd3 ba1.6k sqft11378 Nashawena Ct, Cypress, CA 90630Off Market
A local agent can set up tours, give advice and negotiate with sellers.
Similar homes
- $1,079,0004 bd2 ba1.3k sqft6502 Acacia Ave, Garden Grove, CA 92845For Sale
 MLS ID #PW26133272, Sean Froelich, First Team Real Estate. CRMLS
 - $1,050,0004 bd2 ba1.2k sqft5652 Harold Pl, Huntington Beach, CA 92647For Sale
 MLS ID #OC26161087, Kelly Hurst, Seven Gables Real Estate. CRMLS
 - $1,175,0004 bd3 ba1.6k sqft8702 Davmor Ave, Garden Grove, CA 92841For Sale
 MLS ID #OC26161195, Kim Eaves, Coldwell Banker Realty. CRMLS
 - $1,350,0004 bd3 ba2k sqft10191 Noel St, Cypress, CA 90630For Sale
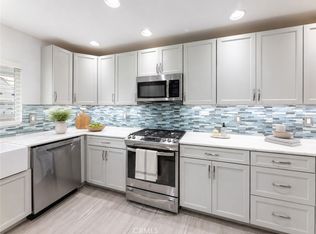 MLS ID #PW26152028, Bari Harris, Trends RE Inc.. CRMLS
 - $819,0003 bd3 ba1.5k sqft9008 Primavera Ln, Cypress, CA 90630For SaleMLS ID #RS26107035, Jenny Park, Pacific Investment Group. CRMLS
- $1,099,0003 bd2 ba1.4k sqft3501 Claremore Ave, Long Beach, CA 90808For SaleMLS ID #PW26100862, Matthew Tilley, First Team Real Estate. CRMLS
- $1,100,0004 bd2 ba2k sqft1435 Finegrove Ave, Hacienda Heights, CA 91745For SaleMLS ID #PW26064645, Charisse Okamoto, Caliber Real Estate Group. CRMLS
- $1,149,0004 bd3 ba2.1k sqft2434 E Virginia Ave, Anaheim, CA 92806For SaleMLS ID #PW26160875, Philip Kalayil, Real Broker. CRMLS
- $1,069,9004 bd2 ba1.9k sqft1115 S Hilda St, Anaheim, CA 92806For SaleMLS ID #IG26125027, Andrew Brock, Best Realty Partners. CRMLS
- $729,0003 bd3 ba1.3k sqft9060 Candlestick Ln, Cypress, CA 90630For SaleMLS ID #PW26144069, Jack Joon Oh, Power Realty & Investments. CRMLS
- $1,050,0004 bd3 ba1.6k sqft640 W Imperial Hwy, Brea, CA 92821For SaleMLS ID #PW26118760, Deborah McCann, Circa Properties, Inc.. CRMLS
- $1,169,9004 bd3 ba1.9k sqft11948 La Serna Dr, La Mirada, CA 90638For SaleMLS ID #PW26143912, Joe De La Torre, Legends Realty. CRMLS
- $1,199,0004 bd2 ba1.7k sqft8297 E Carburton St, Long Beach, CA 90808For SaleMLS ID #RS26059358, David Goodwin, Fiv Realty Co. CRMLS
- $1,099,0003 bd2 ba1.8k sqft512 S Peregrine St, Anaheim, CA 92806For SaleMLS ID #OC26155095, Nancy Yeh Pham, Innovate Realty, Inc.. CRMLS
- $1,222,0003 bd2 ba1.7k sqft1915 Volk Ave, Long Beach, CA 90815For SaleMLS ID #PW26154614, Kris Massaro, Circle Real Estate. CRMLS
- $1,149,9954 bd2 ba1.4k sqft4605 E Silverleaf Ave, Orange, CA 92869For SaleMLS ID #PW26136591, Linda Lawrence, First Team Real Estate. CRMLS
- $1,200,0004 bd2 ba2.1k sqft3147 Fallow Field Dr, Diamond Bar, CA 91765For SaleMLS ID #PW26147776, Greg Almquist, Keller Williams Realty. CRMLS
- $920,0003 bd3 ba1.4k sqft2837 Wisteria Ln, Fullerton, CA 92833For SaleMLS ID #RS26148652, Chang Hae Han, Paradise Realty. CRMLS
- $989,0004 bd2 ba1.5k sqft1806 W Camden Pl, Santa Ana, CA 92704For SaleMLS ID #PW26140335, Roberto Reyes, Crown Real Estate Team. CRMLS
- $948,0002 bd3 ba1.7k sqft7402 Yellowtail Dr Unit 204, Huntington Beach, CA 92648For SaleMLS ID #TR26073140, Jose Marrero, LS 1 Realty. CRMLS
Local buyer's agents are ready to help
