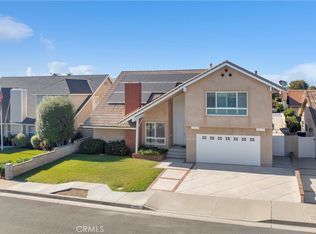
Beautifully Remodeled, Expanded And Upgraded "Lake Park" Home! Great Curb Appeal With Friendly Front Porch! Entertainer's Delight With Formal Entry and New Porcelain Flooring Throughout The 1st Floor and Fresh Carpet Uptsairs! Spacious Living, Dining, and Family Rooms Will Accommodate Dozens of Guests and Large Family Gatherings! Newer Central Air and Heat Including New Ducts and Vents! Gorgeous Remodeled Gourmet Kitchen With High Quality Shaker Cabinets, Light Quartz Counters and Peninsula, Stainless Steel Appliances and Custom Glass Backsplash! Large, Private and Beautiful Backyard with Oversized Covered Patio With Roll Down Shades, Gas Fire pit and a Soothing Spa! All Bedrooms Are Upstairs Including a Large Primary Suite with Large Walk-In Wardrobe and Large Custom Luxurious Bathroom! Upgraded Dual Paned Windows and New LED Lighting Throughout! New 200 Amp Panel and 100 Amp Sub Panel! New Exterior Remodel Includes New Stucco, New Gates and Fresh Paint! Pet and Smoke Free! All This, And You're Protected With A Comprehensive ADT Security System! Highly Rated Schools including Landell Elementary and Oxford Academy! Walking Distance to Many Dining and Shopping Options! Close to Many Beaches, Marinas, Regional Parks, Golf, Tennis and More!
For sale
Listed by: Team Chamberlain Realty Exe. • Dave Chamberlain • Contact: 714-875-5330
Price cut: $51K (9/19)
$1,299,000
10191 Noel St, Cypress, CA 90630
4beds
2,079sqft
Single Family Residence
Built in 1964
6,002 Square Feet Lot
$1,289,400 Zestimate®
$625/sqft
$-- HOA
What's special
- 206 days
- 777
- 65
Zillow last checked:
Listing updated:
Listed by:
Dave Chamberlain DRE #00762670 714-875-5330,
Team Chamberlain Realty Exe.
Source: CRMLS,MLS#: PW26182955 Originating MLS: California Regional MLS
Originating MLS: California Regional MLSFacts & features
Interior
Bedrooms & bathrooms
- Bedrooms: 4
- Bathrooms: 3
- Full bathrooms: 2
- 1/2 bathrooms: 1
- Main level bathrooms: 1
Rooms
- Room types: Bedroom
Bedroom
- Features: All Bedrooms Up
Heating
- Central
Cooling
- Central Air
Appliances
- Laundry: In Garage
Features
- All Bedrooms Up
- Has fireplace: No
- Fireplace features: None
- Common walls with other units/homes: No Common Walls
Interior area
- Total interior livable area: 2,079 sqft
Video & virtual tour
Property
Parking
- Total spaces: 2
- Parking features: Garage - Attached
- Attached garage spaces: 2
Features
- Levels: Two
- Stories: 2
- Entry location: Front
- Pool features: None
- Has spa: Yes
- Spa features: Above Ground
Lot
- Size: 6,002 Square Feet
- Features: 0-1 Unit/Acre
Details
- Parcel number: 24232303
- Special conditions: Standard
Construction
Type & style
- Home type: SingleFamily
- Property subtype: Single Family Residence
Materials
- Foundation: Slab
Condition
- Updated/Remodeled,Turnkey
- New construction: No
- Year built: 1964
Utilities & green energy
- Sewer: Public Sewer
- Water: Public
- Utilities for property: Electricity Connected, Natural Gas Connected, Sewer Connected, Water Connected
Community & HOA
Community
- Features: Storm Drain(s), Street Lights, Suburban, Sidewalks
- Subdivision: Lake Park
Location
- Region: Cypress
Financial & listing details
- Price per square foot: $625/sqft
- Tax assessed value: $891,735
- Date on market: 8/28/2026
- Cumulative days on market: 206 days
- Listing terms: Cash,Conventional,FHA
- Exclusions: BBQ Island
- Road surface type: Paved
Estimated market value
$1,289,400
$1.22M - $1.35M
$4,385/mo
Price history
| Date | Event | Price |
|---|---|---|
| 9/19/2026 | Price change | $1,299,000-3.8%$625/sqft |
Source:  CRMLS #PW26182955 Report a problem CRMLS #PW26182955 Report a problem | ||
| 8/28/2026 | Listed for sale | $1,350,000+68.8%$649/sqft |
Source: CRMLS #PW26182955 Report a problem | ||
| 10/15/2020 | Sold | $800,000$385/sqft |
Source: Public Record Report a problem | ||
| 3/9/2016 | Listing removed | $2,795$1/sqft |
Source: Team Chamberlain Realty Exe. #PW16045931 Report a problem | ||
| 3/5/2016 | Listed for rent | $2,795$1/sqft |
Source: Team Chamberlain Realty Exe. #PW16045931 Report a problem | ||
Public tax history
| Year | Property taxes | Tax assessment |
|---|---|---|
| 2026 | -- | $891,735 +2.3% |
| 2025 | $10,028 +4.5% | $871,578 +2% |
| 2024 | $9,592 +2.3% | $854,489 +2% |
| 2023 | $9,377 +1.1% | $837,735 +2% |
| 2022 | $9,271 +1.1% | $821,309 +2.7% |
| 2021 | $9,169 +215.5% | $800,000 +248.1% |
| 2020 | $2,906 | $229,826 +2% |
| 2019 | $2,906 +2.7% | $225,320 +2% |
| 2018 | $2,830 +4.8% | $220,902 +2% |
| 2017 | $2,701 | $216,571 +2% |
| 2016 | $2,701 +0.9% | $212,325 +1.5% |
| 2015 | $2,678 +6.2% | $209,136 +2% |
| 2014 | $2,522 | $205,040 +0.5% |
| 2013 | -- | $204,114 +2% |
| 2012 | -- | $200,112 +2% |
| 2011 | -- | $196,189 +0.8% |
| 2010 | -- | $194,723 -0.2% |
| 2009 | -- | $195,187 +2% |
| 2008 | -- | $191,360 +2% |
| 2007 | -- | $187,608 +2% |
| 2006 | -- | $183,930 +2% |
| 2005 | -- | $180,324 +2% |
| 2004 | -- | $176,789 +1.9% |
| 2003 | -- | $173,549 +2% |
| 2002 | -- | $170,147 +2% |
| 2001 | $1,773 +1.9% | $166,811 +2% |
| 2000 | $1,740 | $163,541 |
Find assessor info on the county website
Monthly payment
Est. payment
Payment breakdown
Explore the cost of this home by adjusting the details. Changes won't be saved.Climate risks
Neighborhood: 90630
Nearby schools
Schools provided by the listing agent
- Elementary: Landell/Arnold
- Middle: Lexington/Oxford
- High: Cypress/Oxford
Source: CRMLS. This data may not be complete. We recommend contacting the local school district to confirm school assignments for this home.
Similar homes
- $1,545,0005 bd3 ba2.7k sqft4457 Via Largo, Cypress, CA 90630For Sale
 MLS ID #PW26140368, Dave Chamberlain, Team Chamberlain Realty Exe.. CRMLS
 - $1,649,0004 bd3 ba2.6k sqft5437 Vista Fortuna, Cypress, CA 90630For Sale
 MLS ID #SR26187810, Amandeep Singh, Inqlabi Singh. CRMLS
 - $1,290,0004 bd3 ba1.5k sqft3308 Faust Ave, Long Beach, CA 90808For Sale
 MLS ID #PW26123398, Katie Reid, Keller Williams Pacific Estate. CRMLS
 - $1,349,9004 bd3 ba2.4k sqft1745 W Bowling St, Anaheim, CA 92804For Sale
 MLS ID #PW26168434, Benigno Resendiz, RE/MAX New Dimension. CRMLS
