Welcome to this beautifully remodeled Placentia home located on E Bastanchury Road, offering modern upgrades, thoughtful design, and a highly desirable location. This move-in ready residence has been extensively updated inside and out with quality finishes throughout, creating a fresh and inviting atmosphere from the moment you arrive.
Step inside to discover a bright, open-concept floor plan featuring a spacious living room with a cozy fireplace, new flooring, fresh interior finishes, and an abundance of natural light. The remodeled kitchen showcases all-new cabinetry and drawers, a large center island, quartz countertops, and stylish upgrades perfect for everyday living and entertaining.
The primary suite offers a private retreat with a beautifully updated bathroom, dual sinks, and a generously sized bedroom with plenty of space for a king-size bed. Additional highlights include upgraded bathrooms, new interior and exterior paint, dual-pane windows, central air conditioning and heating, and modern finishes throughout the home.
Enjoy the private backyard featuring a sparkling pool, block walls, and no neighbors directly behind, providing added privacy and space for relaxing or entertaining. The property also includes an attached garage and a convenient layout designed for comfortable Southern California living.
Located in the desirable City of Placentia, this home offers easy access to shopping, dining, parks, entertainment, and highly regarded schools. With its extensive remodeling, stylish upgrades, and excellent location, this home is a rare opportunity to own a turnkey property in one of North Orange County’s most sought-after communities.
For sale
Listed by: First Team Real Estate • Gilbert Suniga • Contact: 714-328-9883
Price cut: $24.5K (9/17)
$1,375,000
944 E Bastanchury Rd, Placentia, CA 92870
4beds
2,509sqft
Single Family Residence
Built in 1966
7,200 Square Feet Lot
$1,367,900 Zestimate®
$548/sqft
$-- HOA
What's special
- 49 days
- 975
- 37
Zillow last checked:
Listing updated:
Listed by:
Gilbert Suniga DRE #01933225 714-328-9883,
First Team Real Estate
Source: CRMLS,MLS#: PW26170735 Originating MLS: California Regional MLS
Originating MLS: California Regional MLSFacts & features
Interior
Bedrooms & bathrooms
- Bedrooms: 4
- Bathrooms: 3
- Full bathrooms: 3
- Main level bathrooms: 2
- Main level bedrooms: 4
Rooms
- Room types: Bedroom, Family Room, Kitchen, Laundry, Primary Bathroom, Primary Bedroom, Other
Bedroom
- Features: Bedroom on Main Level
Bathroom
- Features: Bidet, Bathroom Exhaust Fan, Bathtub, Remodeled, Separate Shower, Tile Counters, Tub Shower, Walk-In Shower
Kitchen
- Features: Kitchen Island, Pots & Pan Drawers, Quartz Counters, Self-closing Cabinet Doors, Self-closing Drawers
Other
- Features: Walk-In Closet(s)
Heating
- Central
Cooling
- Central Air
Appliances
- Included: 6 Burner Stove, Dishwasher, Disposal, Gas Oven, Gas Range, Microwave, Range Hood, Water Heater
- Laundry: Washer Hookup, Gas Dryer Hookup, In Garage
Features
- Built-in Features, Eat-in Kitchen, Open Floorplan, Quartz Counters, Storage, Bedroom on Main Level, Walk-In Closet(s)
- Flooring: Tile, Vinyl
- Doors: Insulated Doors, Mirrored Closet Door(s), Sliding Doors
- Windows: Double Pane Windows
- Has fireplace: Yes
- Fireplace features: Gas, Living Room
- Common walls with other units/homes: No Common Walls
Interior area
- Total interior livable area: 2,509 sqft
Video & virtual tour
Property
Parking
- Total spaces: 2
- Parking features: Garage Faces Rear, Community Structure
- Garage spaces: 2
Accessibility
- Accessibility features: Safe Emergency Egress from Home
Features
- Levels: Two
- Stories: 2
- Entry location: front
- Patio & porch: Concrete, Patio
- Exterior features: Lighting
- Has private pool: Yes
- Pool features: In Ground, Private
- Spa features: None
- Fencing: Block,Excellent Condition,Wood
- Has view: Yes
- View description: Neighborhood
Lot
- Size: 7,200 Square Feet
- Features: 0-1 Unit/Acre, Back Yard, Front Yard, Lawn, Landscaped, Sprinklers Timer, Sprinkler System, Walkstreet, Yard
Details
- Parcel number: 33608405
- Special conditions: Standard
Construction
Type & style
- Home type: SingleFamily
- Architectural style: Traditional
- Property subtype: Single Family Residence
Materials
- Block, Drywall, Glass, Concrete, Plaster, Stucco
- Foundation: Block
- Roof: Tile
Condition
- Updated/Remodeled,Turnkey
- New construction: No
- Year built: 1966
Utilities & green energy
- Electric: Standard
- Sewer: Public Sewer
- Water: Public
- Utilities for property: Electricity Connected, Natural Gas Connected, Sewer Connected, Water Connected
Community & HOA
Community
- Features: Biking, Curbs, Gutter(s), Park, Storm Drain(s), Street Lights, Suburban, Sidewalks, Urban
- Security: Carbon Monoxide Detector(s), Fire Detection System, Smoke Detector(s)
- Subdivision: Placentia Village Grove (Plvg)
Location
- Region: Placentia
Financial & listing details
- Price per square foot: $548/sqft
- Tax assessed value: $784,854
- Date on market: 8/6/2026
- Cumulative days on market: 49 days
- Listing terms: Conventional
- Road surface type: Paved
Estimated market value
$1,367,900
$1.30M - $1.44M
$5,773/mo
Price history
| Date | Event | Price |
|---|---|---|
| 9/17/2026 | Price change | $1,375,000-1.8%$548/sqft |
Source:  CRMLS #PW26170735 Report a problem CRMLS #PW26170735 Report a problem | ||
| 9/2/2026 | Price change | $1,399,500-3.5%$558/sqft |
Source: CRMLS #PW26170735 Report a problem | ||
| 8/19/2026 | Price change | $1,449,900-3.3%$578/sqft |
Source: CRMLS #PW26170735 Report a problem | ||
| 8/7/2026 | Listed for sale | $1,499,000+27.6%$597/sqft |
Source: CRMLS #PW26170735 Report a problem | ||
| 5/27/2026 | Sold | $1,175,000+80.8%$468/sqft |
Source: CRMLS #OC26115691 Report a problem | ||
| 3/24/2021 | Listing removed | -- |
Source: Owner Report a problem | ||
| 10/29/2018 | Listing removed | $3,450$1/sqft |
Source: Owner Report a problem | ||
| 10/12/2018 | Price change | $3,450-4.2%$1/sqft |
Source: Owner Report a problem | ||
| 9/25/2018 | Listed for rent | $3,600$1/sqft |
Source: Owner Report a problem | ||
| 2/22/2016 | Sold | $650,000-2.3%$259/sqft |
Source: Public Record Report a problem | ||
| 1/12/2016 | Pending sale | $665,000$265/sqft |
Source: First Team Real Estate #PW15242225 Report a problem | ||
| 1/6/2016 | Price change | $665,000-3.5%$265/sqft |
Source: First Team Real Estate #PW15242225 Report a problem | ||
| 11/9/2015 | Listed for sale | $689,000$275/sqft |
Source: First Team Real Estate #PW15242225 Report a problem | ||
Public tax history
| Year | Property taxes | Tax assessment |
|---|---|---|
| 2026 | -- | $784,854 +2% |
| 2025 | $9,258 +2.7% | $769,465 +2% |
| 2024 | $9,016 +2.1% | $754,378 +2% |
| 2023 | $8,830 +1.4% | $739,587 +2% |
| 2022 | $8,707 +2.4% | $725,086 +2% |
| 2021 | $8,505 +1% | $710,869 +1% |
| 2020 | $8,418 | $703,580 +2% |
| 2019 | $8,418 +4.1% | $689,785 +2% |
| 2018 | $8,088 +3% | $676,260 +2% |
| 2017 | $7,851 | $663,000 +695.1% |
| 2016 | $7,851 +438.4% | $83,383 +1.5% |
| 2015 | $1,458 +4.1% | $82,131 +2% |
| 2014 | $1,400 | $80,523 +0.5% |
| 2013 | -- | $80,160 +2% |
| 2012 | -- | $78,589 +2% |
| 2011 | -- | $77,049 +0.8% |
| 2010 | -- | $76,474 -0.2% |
| 2009 | -- | $76,657 +2% |
| 2008 | -- | $75,154 +2% |
| 2007 | -- | $73,681 +2% |
| 2006 | -- | $72,237 +2% |
| 2005 | -- | $70,821 +2% |
| 2004 | -- | $69,433 +1.9% |
| 2003 | -- | $68,161 +2% |
| 2002 | -- | $66,825 +2% |
| 2001 | $863 +2.3% | $65,515 +2% |
| 2000 | $844 | $64,231 |
Find assessor info on the county website
Monthly payment
Est. payment
Payment breakdown
Explore the cost of this home by adjusting the details. Changes won't be saved.Climate risks
Neighborhood: 92870
Nearby schools
Schools provided by the listing agent
- Elementary: Wagner
- Middle: Tuffree
- High: El Dorado
Source: CRMLS. This data may not be complete. We recommend contacting the local school district to confirm school assignments for this home.
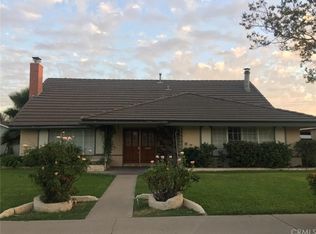
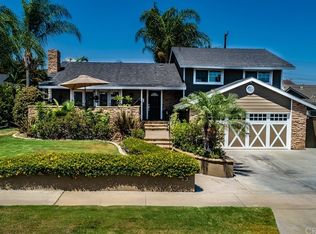
Similar homes
- $1,385,0004 bd3 ba2k sqft230 Gila Way, Placentia, CA 92870For Sale
 MLS ID #PW26031399, Julie Nguyen, T.N.G. Real Estate Consultants. CRMLS
 - $1,525,9005 bd4 ba2.3k sqft538 Tangier Ave, Placentia, CA 92870For Sale
 MLS ID #TR26177207, Ashok Patil, Blue Lotus Realty. CRMLS
 - $1,199,0004 bd3 ba2k sqft101 W Madison Ave, Placentia, CA 92870For Sale
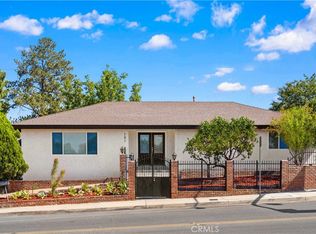 MLS ID #OC26187396, Yangxue Long, Pinnacle Real Estate Group. CRMLS
 - $1,230,0004 bd2 ba1.6k sqft1232 Athens Ave, Placentia, CA 92870For Sale
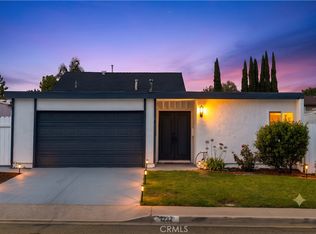 MLS ID #OC26125445, Qingyan Li, Pinnacle Real Estate Group. CRMLS
