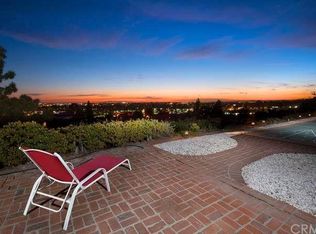
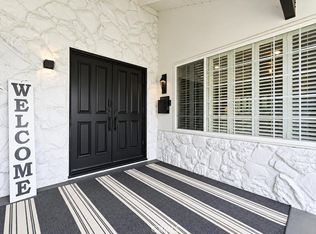
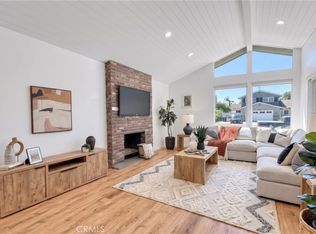
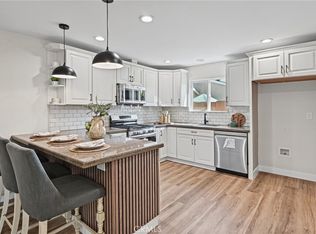
Welcome to 2035 E Orangeview, a light and bright, fully remodeled single-story home near Orange Lutheran High School. With 4 bedrooms, 2 full bathrooms, and 1,631 square feet of interior living space, the home sits on a 10,784-square-foot lot and features an attached two-car garage. Natural light fills the interior, and the completely remodeled kitchen offers all-new cabinetry, appliances, and plenty of storage. Both bathrooms have been completely remodeled, and the home features all-new flooring, new interior lighting, new electrical outlets and receptacles, and a new sliding glass door.
Contractor improvements include a new permitted roof with structural calculations, all-new plywood roof sheathing and fascia boards, and all-new permitted windows. Outside, a new concrete driveway, walkway, and patio complement the new landscaping and irrigation system. Other upgrades include all-new HVAC ductwork, all-new circuit breakers in the existing electrical panel with space available for additional breakers, and a new main sewer line from the sidewalk to the house with a new sewer cleanout.
Existing features include the garage door opener motor, a water heater in good working condition, and a newer air-conditioning unit installed before the remodel. The home was previously repiped with copper water supply lines routed above the slab and has ABS interior sewer piping throughout.
For sale
Listed by: Caliber Real Estate Group • Jaclyn Kornely • 7146242597
$1,400,000
2035 E Orangeview Ln, Orange, CA 92867
4beds
1,631sqft
Single Family Residence
Built in 1972
10,784 Square Feet Lot
$1,375,600 Zestimate®
$858/sqft
$-- HOA
What's special
- 7 days
- 712
- 54
Likely to sell faster than
Zillow last checked:
Listing updated:
Listed by:
Jaclyn Kornely DRE #01985220 7146242597,
Caliber Real Estate Group,
John Russo DRE #02123690,
Caliber Real Estate Group
Source: CRMLS,MLS#: PW26235021 Originating MLS: California Regional MLS
Facts & features
Interior
Bedrooms & bathrooms
- Bedrooms: 4
- Bathrooms: 2
- Full bathrooms: 2
- Main level bathrooms: 2
- Main level bedrooms: 4
Rooms
- Room types: Kitchen, Living Room, Primary Bedroom
Primary bedroom
- Features: Main Level Primary
Bathroom
- Features: Separate Shower, Tub Shower
Kitchen
- Features: Kitchen Island, Quartz Counters, Remodeled, Self-closing Cabinet Doors, Self-closing Drawers, Updated Kitchen
Heating
- Central
Cooling
- Central Air
Appliances
- Included: Dishwasher, Gas Cooktop, Disposal, Microwave, Refrigerator, Range Hood, Water Heater
- Laundry: In Garage
Features
- Block Walls, Eat-in Kitchen, High Ceilings, Quartz Counters, Main Level Primary
- Flooring: Vinyl
- Windows: Double Pane Windows
- Has fireplace: Yes
- Fireplace features: Family Room
- Common walls with other units/homes: No Common Walls
Interior area
- Total interior livable area: 1,631 sqft
Property
Parking
- Total spaces: 2
- Parking features: Garage Faces Front
- Attached garage spaces: 2
Features
- Levels: One
- Stories: 1
- Entry location: 1
- Patio & porch: Concrete, Front Porch, None, Porch
- Pool features: None
- Spa features: None
Lot
- Size: 10,784 Square Feet
- Features: 0-1 Unit/Acre, Cul-De-Sac, Front Yard, Lawn, Sprinkler System
Details
- Parcel number: 36128115
- Special conditions: Standard
Construction
Type & style
- Home type: SingleFamily
- Property subtype: Single Family Residence
Condition
- New construction: No
- Year built: 1972
Utilities & green energy
- Sewer: Public Sewer
- Water: Public
- Utilities for property: Cable Available, Electricity Connected, Natural Gas Connected, Phone Available, Sewer Connected, Water Connected
Community & HOA
Community
- Features: Curbs, Street Lights, Sidewalks
- Security: Carbon Monoxide Detector(s), Smoke Detector(s)
Location
- Region: Orange
Financial & listing details
- Price per square foot: $858/sqft
- Tax assessed value: $300,410
- Date on market: 11/5/2026
- Cumulative days on market: 7 days
- Listing terms: Cash,Conventional
- Inclusions: fridge, appliances
Estimated market value
$1,375,600
$1.31M - $1.44M
$4,920/mo
Price history
| Date | Event | Price |
|---|---|---|
| 11/6/2026 | Listed for sale | $1,400,000+27.3%$858/sqft |
Source:  CRMLS #PW26235021 Report a problem | ||
| 9/8/2026 | Sold | $1,100,000+10.1%$674/sqft |
Source: CRMLS #RS26167701 Report a problem | ||
| 8/6/2026 | Pending sale | $999,000$613/sqft |
Source: CRMLS #RS26167701 Report a problem | ||
| 8/1/2026 | Listed for sale | $999,000$613/sqft |
Source: CRMLS #RS26167701 Report a problem | ||
Public tax history
| Year | Property taxes | Tax assessment |
|---|---|---|
| 2026 | -- | $300,410 +2% |
| 2025 | $3,450 +2.4% | $294,520 +2% |
| 2024 | $3,370 +2.4% | $288,746 +2% |
| 2023 | $3,293 +2.1% | $283,085 +2% |
| 2022 | $3,225 +2.8% | $277,535 +2% |
| 2021 | $3,137 +1% | $272,094 +1% |
| 2020 | $3,107 | $269,305 +2% |
| 2019 | $3,107 +1.2% | $264,025 +2% |
| 2018 | $3,069 +5.8% | $258,849 +2% |
| 2017 | $2,900 | $253,774 +2% |
| 2016 | $2,900 +2% | $248,799 +1.5% |
| 2015 | $2,845 +3.8% | $245,062 +2% |
| 2014 | $2,741 | $240,262 +0.5% |
| 2013 | -- | $239,177 +2% |
| 2012 | -- | $234,488 +2% |
| 2011 | -- | $229,891 +0.8% |
| 2010 | -- | $228,173 -0.2% |
| 2009 | -- | $228,716 +2% |
| 2008 | -- | $224,232 +2% |
| 2007 | -- | $219,836 +2% |
| 2006 | -- | $215,526 +2% |
| 2005 | -- | $211,300 +2% |
| 2004 | -- | $207,157 +1.9% |
| 2003 | -- | $203,361 +2% |
| 2002 | -- | $199,374 +2% |
| 2001 | $1,991 +2% | $195,465 +2% |
| 2000 | $1,953 | $191,633 |
Find assessor info on the county website
Monthly payment
Est. payment
Payment breakdown
Explore the cost of this home by adjusting the details. Changes won't be saved.Climate risks
Neighborhood: 92867
Similar homes
- $1,549,0004 bd2 ba2k sqft1467 N Kathleen Ln, Orange, CA 92867For Sale
 MLS ID #OC26162494, Brandi Ryan, Innovate Realty, Inc.. CRMLS
- $1,199,9003 bd2 ba1.6k sqft4138 N Santa Lucia St, Orange, CA 92865For Sale
 MLS ID #CV26194297, Jennifer Wilson, RE/MAX INNOVATIONS. CRMLS
- $1,325,0003 bd2 ba1.8k sqft1517 E Riverview Ave, Orange, CA 92865For Sale
 MLS ID #PW26157541, Holly McDonald, Compass. CRMLS
- $1,239,8884 bd2 ba2.1k sqft2832 E Virginia Ave, Anaheim, CA 92806For Sale
 MLS ID #PW26220634, Lina Patel, BHHS CA Properties. CRMLS
