Welcome to this beautifully remodeled single-story home offering 4 bedrooms, 3 bathrooms, 1,656 sq. ft. of living space on a 7,000 sq. ft. lot. Permitted and remodeled to its current 4-bedroom, 3-bath configuration. The home offers two primary suites, both sharing a large covered patio. The kitchen is set between separated living room and dining/family room spaces. The fourth bedroom features an en-suite bath and separate exterior access, creating a flexible space that can function as a second primary suite, private guest quarters, multi-generational living space, home office, or a potential rental opportunity. Inside you'll discover wide-plank luxury vinyl flooring throughout. The remodeled kitchen features SoliTaj custom countertops, white oak cabinetry, a large center island, 5-burner range, drawer microwave, stainless steel appliances and a custom micro cement range hood. Beautifully remodeled bathrooms featuring 2 showers and 1 tub continue the designer finishes which includes fresh paint, recessed lighting, newer windows, newer dual filtered central A/C, new doors and millwork. Additional upgrades include fully owned solar and a permitted custom patio for outdoor living. All appliances, including the washer and dryer, are included in the sale. A large driveway and large side patio gate allows for potential RV storage. Designed by Izzy and Lily Battres of HGTV's show “Izzy Does It."
For sale
Listed by: Seven Gables Real Estate • Brandy Battres • 949-614-1015
$1,475,000
6502 Clare Dr, Huntington Beach, CA 92647
4beds
1,656sqft
Single Family Residence
Built in 1962
7,000 Square Feet Lot
$1,460,900 Zestimate®
$891/sqft
$-- HOA
What's special
- 38 days
- 1,210
- 77
Likely to sell faster than
Zillow last checked:
Listing updated:
Listed by:
Brandy Battres DRE #02097515 949-614-1015,
Seven Gables Real Estate
Source: CRMLS,MLS#: OC26215304 Originating MLS: California Regional MLS
Facts & features
Interior
Bedrooms & bathrooms
- Bedrooms: 4
- Bathrooms: 3
- Full bathrooms: 3
- Main level bathrooms: 3
- Main level bedrooms: 4
Rooms
- Room types: Bedroom, Living Room, Primary Bathroom, Primary Bedroom, Other, Dining Room
Primary bedroom
- Features: Main Level Primary
Primary bedroom
- Features: Primary Suite
Bedroom
- Features: All Bedrooms Down
Bathroom
- Features: Full Bath on Main Level, Remodeled, Separate Shower, Tub Shower, Walk-In Shower
Kitchen
- Features: Kitchen Island, Kitchen/Family Room Combo, Quartz Counters, Remodeled, Self-closing Cabinet Doors, Self-closing Drawers, Updated Kitchen
Other
- Features: Walk-In Closet(s)
Heating
- Central
Cooling
- Central Air
Appliances
- Included: Dishwasher, Gas Range, Microwave
- Laundry: In Garage
Features
- Breakfast Bar, Separate/Formal Dining Room, Quartz Counters, Recessed Lighting, All Bedrooms Down, Main Level Primary, Primary Suite, Walk-In Closet(s)
- Flooring: Vinyl
- Has fireplace: No
- Fireplace features: None
- Common walls with other units/homes: No Common Walls
Interior area
- Total interior livable area: 1,656 sqft
Video & virtual tour
Property
Parking
- Total spaces: 2
- Parking features: Driveway, Garage, RV Access/Parking
- Attached garage spaces: 2
Accessibility
- Accessibility features: Accessible Approach with Ramp
Features
- Levels: One
- Stories: 1
- Entry location: Front
- Patio & porch: Brick, Covered, Patio
- Pool features: None
- Spa features: None
- Fencing: Block,Vinyl
Lot
- Size: 7,000 Square Feet
- Features: Front Yard
Details
- Parcel number: 14531301
- Special conditions: Standard
Construction
Type & style
- Home type: SingleFamily
- Architectural style: Ranch,Patio Home
- Property subtype: Single Family Residence
Materials
- Roof: Asphalt,Shingle
Condition
- Turnkey
- New construction: No
- Year built: 1962
Utilities & green energy
- Sewer: Public Sewer
- Water: Public
- Utilities for property: Electricity Connected, Natural Gas Connected, Sewer Connected, Water Connected
Community & HOA
Community
- Features: Street Lights
Location
- Region: Huntington Beach
Financial & listing details
- Price per square foot: $891/sqft
- Tax assessed value: $139,674
- Date on market: 10/2/2026
- Cumulative days on market: 38 days
- Listing terms: Cash,Cash to New Loan,Conventional,FHA,Submit
- Inclusions: All appliances including washer and dryer
- Road surface type: Paved
Estimated market value
$1,460,900
$1.39M - $1.53M
$5,166/mo
Price history
| Date | Event | Price |
|---|---|---|
| 10/3/2026 | Listed for sale | $1,475,000+21.6%$891/sqft |
Source:  CRMLS #OC26215304 Report a problem | ||
| 4/17/2026 | Sold | $1,213,000-13.4%$732/sqft |
Source: CRMLS #SW26008310 Report a problem | ||
| 3/28/2026 | Pending sale | $1,400,000$845/sqft |
Source: CRMLS #SW26008310 Report a problem | ||
| 3/10/2026 | Listed for sale | $1,400,000$845/sqft |
Source: CRMLS #SW26008310 Report a problem | ||
Public tax history
| Year | Property taxes | Tax assessment |
|---|---|---|
| 2026 | -- | $139,674 +2% |
| 2025 | $1,822 +2.1% | $136,936 +2% |
| 2024 | $1,784 +2.5% | $134,251 +2% |
| 2023 | $1,740 +1.8% | $131,619 +2% |
| 2022 | $1,709 +1.8% | $129,039 +2% |
| 2021 | $1,678 +1.2% | $126,509 +1% |
| 2020 | $1,658 | $125,212 +2% |
| 2019 | $1,658 +1.5% | $122,757 +2% |
| 2018 | $1,633 +3.9% | $120,350 +2% |
| 2017 | $1,572 | $117,991 +6.8% |
| 2016 | $1,572 +7.8% | $110,483 +1.5% |
| 2015 | $1,458 +6.3% | $108,824 +5% |
| 2014 | $1,372 | $103,669 +0.5% |
| 2013 | -- | $103,201 +2% |
| 2012 | -- | $101,178 +2% |
| 2011 | -- | $99,195 +0.8% |
| 2010 | -- | $98,454 -0.2% |
| 2009 | -- | $98,689 +2% |
| 2008 | -- | $96,754 +2% |
| 2007 | -- | $94,857 +2% |
| 2006 | -- | $92,998 +2% |
| 2005 | -- | $91,175 +6% |
| 2004 | -- | $86,010 +81.7% |
| 2003 | -- | $47,331 +2% |
| 2002 | -- | $46,403 +2% |
| 2001 | $480 -1.6% | $45,494 +2% |
| 2000 | $488 | $44,602 |
Find assessor info on the county website
Monthly payment
Est. payment
Payment breakdown
Explore the cost of this home by adjusting the details. Changes won't be saved.Climate risks
Neighborhood: 92647
- $1,186,9003 bd2 ba1.2k sqft6522 Clare Dr, Huntington Beach, CA 92647Off Market

- $1,037,6003 bd2 ba1.1k sqft6501 Limerick Dr, Huntington Beach, CA 92647Off Market

- $1,040,2003 bd2 ba1.1k sqft6521 Limerick Dr, Huntington Beach, CA 92647Off Market
- $1,117,9004 bd2 ba1.2k sqft6532 Clare Dr, Huntington Beach, CA 92647Off Market
Similar homes
- $1,379,0004 bd2 ba1.6k sqft6951 Lenis Cir, Huntington Beach, CA 92647For Sale
 MLS ID #IG26238285, Emily Griffin, Griffin Real Estate, Inc.. CRMLS
- $1,480,0004 bd3 ba1.7k sqft18001 Gulf Ln, Huntington Beach, CA 92646For Sale
 MLS ID #OC26194233, Christopher Phipps, Realty One Group West. CRMLS
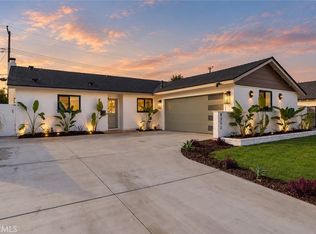
- $1,299,9004 bd2 ba1.2k sqft8352 Friesland Dr, Huntington Beach, CA 92647For Sale
 MLS ID #OC26228080, Spencer Weinberg, Home Offer Real Estate. CRMLS
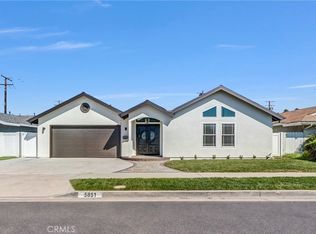
- $1,675,0004 bd4 ba2.2k sqft5851 Snead Dr, Huntington Beach, CA 92649For Sale
 MLS ID #OC26217064, Martin Mania, Keller Williams OC Luxury Realty. CRMLS
