Absolutely breathtaking! Completely reimagined with sophisticated coastal elegance, this extraordinary 3-bedroom, 2-bath Pacific Sands single-story residence is a showpiece of contemporary design, offering 1,527 square feet of beautifully curated living space that feels remarkably expansive. Tucked along a quiet interior street just minutes from the beach, surf, and Huntington Beach Pier, and steps from Peterson Elementary, this home delivers the effortless luxury of a brand-new coastal retreat. Stunning curb appeal begins with lush lawns, manicured landscaping, raised planters, and an expansive interlocking-paver driveway and walkway leading to the double-door entry. Inside, an incredible open-concept great room unfolds beneath a dramatic raised cathedral ceiling, where the kitchen, dining, and living areas flow seamlessly together amid abundant natural light, recessed lighting, smooth walls, and gorgeous beach-inspired wide-plank luxury vinyl flooring. The spectacular chef's kitchen showcases exquisite quartz countertops, an oversized entertaining island with bar seating, statement pendant lighting, custom soft-close cabinetry, pantry storage, a deep sink, and premium stainless appliances, including a ZLINE gas range and dishwasher, built-in microwave, and seamlessly integrated Fisher & Paykel refrigerator. The inviting dining area is anchored by a striking designer-tiled fireplace and complemented by a custom buffet with wine refrigerator and storage. Expansive glass sliders in both the living area and kitchen blur the line between indoors and out, creating the quintessential Southern California lifestyle. The tranquil primary suite offers direct patio access, a generous walk-in closet, and a spa-inspired bath with an oversized frameless-glass shower, designer tile, and elongated niche. Both bathrooms feature coordinating custom cabinetry and quartz finishes. Additional highlights include all-new electrical and plumbing, new furnace, dual-pane windows and sliders, fresh interior and exterior paint, chic single-panel closet doors, tall baseboards, and direct access to the two-car garage with 3-year-new stainless washer & dryer (included) and attic rafter storage. Outside, a private backyard oasis with fresh landscaping, lush lawn, block-wall fencing, and an expansive patio invites sun-drenched lounging, alfresco dining, and sunset gatherings in the ocean breeze. A rare, turnkey coastal masterpiece!
For sale
Listed by: First Team Real Estate • Lily Campbell • Contact: 714-717-5095
$1,699,000
20852 Farnsworth Ln, Huntington Beach, CA 92646
3beds
1,527sqft
Single Family Residence
Built in 1967
5,800 Square Feet Lot
$1,668,200 Zestimate®
$1,113/sqft
$-- HOA
What's special
- 5 days
- 910
- 80
Likely to sell faster than
Zillow last checked:
Listing updated:
Listed by:
Lily Campbell DRE #01229782 714-717-5095,
First Team Real Estate,
Cabot Harvey DRE #01226415,
First Team Real Estate
Source: CRMLS,MLS#: OC26225712 Originating MLS: California Regional MLS
Facts & features
Interior
Bedrooms & bathrooms
- Bedrooms: 3
- Bathrooms: 2
- Full bathrooms: 2
- Main level bathrooms: 2
- Main level bedrooms: 3
Rooms
- Room types: Bedroom, Entry/Foyer, Family Room, Kitchen, Living Room, Primary Bedroom, Other, Dining Room
Primary bedroom
- Features: Primary Suite
Primary bedroom
- Features: Main Level Primary
Bedroom
- Features: Bedroom on Main Level
Bedroom
- Features: All Bedrooms Down
Bathroom
- Features: Full Bath on Main Level, Quartz Counters, Stone Counters, Remodeled, Soaking Tub, Tub Shower, Upgraded, Walk-In Shower
Kitchen
- Features: Kitchen Island, Kitchen/Family Room Combo, Pots & Pan Drawers, Quartz Counters, Remodeled, Self-closing Cabinet Doors, Self-closing Drawers, Updated Kitchen, Utility Sink
Other
- Features: Walk-In Closet(s)
Heating
- Central, Forced Air
Cooling
- None
Appliances
- Included: Built-In Range, Dishwasher, Gas Cooktop, Disposal, Gas Oven, Gas Range, Gas Water Heater, Microwave, Water Heater
- Laundry: Washer Hookup, Gas Dryer Hookup, In Garage
Features
- Breakfast Bar, Built-in Features, Block Walls, Cathedral Ceiling(s), Separate/Formal Dining Room, Eat-in Kitchen, High Ceilings, Open Floorplan, Pantry, Quartz Counters, Recessed Lighting, Storage, All Bedrooms Down, Bedroom on Main Level, Main Level Primary, Primary Suite, Walk-In Closet(s)
- Flooring: Laminate, Tile
- Doors: Sliding Doors
- Windows: Double Pane Windows
- Has fireplace: Yes
- Fireplace features: Dining Room, Gas Starter
- Common walls with other units/homes: No Common Walls
Interior area
- Total interior livable area: 1,527 sqft
Video & virtual tour
Property
Parking
- Total spaces: 2
- Parking features: Direct Access, Driveway Level, Door-Single, Driveway, Garage Faces Front, Garage, Paved
- Attached garage spaces: 2
Accessibility
- Accessibility features: Safe Emergency Egress from Home
Features
- Levels: One
- Stories: 1
- Entry location: 1
- Patio & porch: Concrete, Open, Patio
- Pool features: None
- Spa features: None
- Fencing: Block
- Waterfront features: Ocean Side Of Freeway
Lot
- Size: 5,800 Square Feet
- Features: Back Yard, Front Yard, Garden, Lawn, Landscaped, Level, Near Park, Near Public Transit, Rectangular Lot, Sprinkler System, Yard
Details
- Parcel number: 15110102
- Special conditions: Standard
Construction
Type & style
- Home type: SingleFamily
- Architectural style: Ranch
- Property subtype: Single Family Residence
Materials
- Drywall, Stucco
- Foundation: Slab
- Roof: Composition
Condition
- Updated/Remodeled,Turnkey
- New construction: No
- Year built: 1967
Utilities & green energy
- Sewer: Public Sewer
- Water: Public
- Utilities for property: Cable Available, Electricity Connected, Natural Gas Connected, Sewer Connected, Water Connected
Community & HOA
Community
- Features: Biking, Curbs, Gutter(s), Hiking, Storm Drain(s), Street Lights, Suburban, Sidewalks, Park
- Security: Carbon Monoxide Detector(s), Smoke Detector(s)
- Subdivision: Pacific Sands (Dean/Broc) (Psan)
Location
- Region: Huntington Beach
Financial & listing details
- Price per square foot: $1,113/sqft
- Tax assessed value: $1,300,000
- Date on market: 10/21/2026
- Cumulative days on market: 5 days
- Listing terms: Cash,Cash to New Loan
- Exclusions: Staging items
- Road surface type: Paved
Estimated market value
$1,668,200
$1.58M - $1.75M
$5,048/mo
Price history
| Date | Event | Price |
|---|---|---|
| 10/21/2026 | Listed for sale | $1,699,000+58%$1,113/sqft |
Source:  CRMLS #OC26225712 Report a problem | ||
| 1/26/2026 | Sold | $1,075,000$704/sqft |
Source: Public Record Report a problem | ||
Public tax history
| Year | Property taxes | Tax assessment |
|---|---|---|
| 2026 | -- | $1,300,000 +860.1% |
| 2025 | $1,892 +2% | $135,401 +2% |
| 2024 | $1,854 +7% | $132,747 +2% |
| 2023 | $1,733 +2.8% | $130,145 +2% |
| 2022 | $1,685 +1.9% | $127,594 +2% |
| 2021 | $1,655 +0.8% | $125,093 +1% |
| 2020 | $1,642 | $123,811 +2% |
| 2019 | $1,642 +1.1% | $121,384 +2% |
| 2018 | $1,624 +3.1% | $119,004 +2% |
| 2017 | $1,576 | $116,671 +2% |
| 2016 | $1,576 +4.1% | $114,384 +1.5% |
| 2015 | $1,514 +3.4% | $112,666 +2% |
| 2014 | $1,464 | $110,460 +0.5% |
| 2013 | -- | $109,961 +2% |
| 2012 | -- | $107,805 +2% |
| 2011 | -- | $105,692 +0.8% |
| 2010 | -- | $104,903 -0.2% |
| 2009 | -- | $105,154 +2% |
| 2008 | -- | $103,093 +2% |
| 2007 | -- | $101,072 +2% |
| 2006 | -- | $99,091 +2% |
| 2005 | -- | $97,149 +2% |
| 2004 | -- | $95,245 +1.9% |
| 2003 | -- | $93,500 +2% |
| 2002 | -- | $91,667 +2% |
| 2001 | $927 -2.2% | $89,870 +2% |
| 2000 | $948 | $88,108 |
Find assessor info on the county website
Monthly payment
Est. payment
Payment breakdown
Explore the cost of this home by adjusting the details. Changes won't be saved.Climate risks
Neighborhood: 92646
Nearby schools
Schools provided by the listing agent
- Elementary: Peterson
- Middle: Sowers
- High: Edison
Source: CRMLS. This data may not be complete. We recommend contacting the local school district to confirm school assignments for this home.
- $1,893,5003 bd2 ba2.6k sqft20842 Farnsworth Ln, Huntington Beach, CA 92646Off Market
- $1,760,7004 bd4 ba2.4k sqft20862 Farnsworth Ln, Huntington Beach, CA 92646Off Market
- $1,444,5003 bd2 ba1.5k sqft20851 Colima Ln, Huntington Beach, CA 92646Off Market
- $1,453,8004 bd2 ba1.5k sqft20841 Colima Ln, Huntington Beach, CA 92646Off Market

Similar homes
- $1,799,9994 bd3 ba2.1k sqft20332 Mansard Ln, Huntington Beach, CA 92646For Sale
 MLS ID #PW26218226, Cassie Swan, Keller Williams Pacific Estate. CRMLS
- $2,000,0003 bd3 ba2.2k sqft21891 Starfire Ln, Huntington Beach, CA 92646For Sale
 MLS ID #OC26127227, Nick Abraham, Compass. CRMLS
- $1,699,0004 bd4 ba2.2k sqft5851 Snead Dr, Huntington Beach, CA 92649For Sale
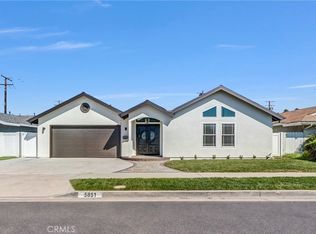 MLS ID #OC26217064, Martin Mania, Keller Williams OC Luxury Realty. CRMLS
- $1,349,0004 bd3 ba1.9k sqft18456 Gina Ln, Huntington Beach, CA 92646For Sale
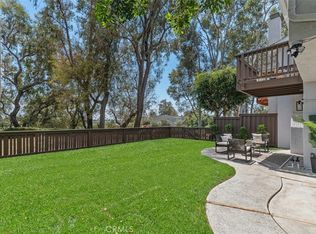 MLS ID #OC26183045, Thomas Lorini, eXp Realty of California Inc. CRMLS
