Welcome to 987 Modjeska Circle, a beautifully updated 3-bedroom, 3-bathroom Costa Mesa home with a relaxed coastal feel. Inside, updated flooring carries through the main living spaces, where vaulted ceilings, abundant natural light and a brick fireplace create an open, comfortable place to gather. The updated kitchen features white shaker cabinetry, quartz-style countertops, stainless steel appliances, brass accents and a soft blue tile backsplash that adds just the right amount of color.
The dining area connects easily to the backyard, making indoor-outdoor living part of the everyday flow. Upstairs, the spacious primary suite features an updated en-suite bath, while two additional bedrooms offer flexibility for family, guests or a home office. All three bathrooms continue the home’s clean coastal palette with updated vanities, tile and fixtures.
Out back, a private grassy yard framed by mature hedges offers plenty of room to relax, entertain and enjoy the Southern California weather. A two-car garage, generous driveway and fresh exterior presentation round out the home. Set in Costa Mesa with easy access to the coast and everything the area has to offer, 987 Modjeska Circle pairs a fresh, laid-back style with an easy everyday floor plan.
For sale
Listed by: Shelter Club Realty, Inc. • Polly Watts • Contact: 310-963-7766
Price cut: $29.1K (10/6)
$1,419,900
987 Modjeska Cir, Costa Mesa, CA 92627
3beds
1,509sqft
Single Family Residence
Built in 1977
3,726 Square Feet Lot
$1,397,300 Zestimate®
$941/sqft
$-- HOA
What's special
- 25 days
- 986
- 132
Likely to sell faster than
Zillow last checked:
Listing updated:
Listed by:
Polly Watts DRE #00895696 310-963-7766,
Shelter Club Realty, Inc.
Source: CRMLS,MLS#: PW26198422 Originating MLS: California Regional MLS
Originating MLS: California Regional MLSFacts & features
Interior
Bedrooms & bathrooms
- Bedrooms: 3
- Bathrooms: 3
- Full bathrooms: 3
- Main level bathrooms: 1
- Main level bedrooms: 1
Rooms
- Room types: Bedroom, Entry/Foyer, Family Room, Kitchen, Primary Bathroom, Primary Bedroom, Dining Room
Bedroom
- Features: All Bedrooms Up
Bathroom
- Features: Bathtub, Remodeled, Separate Shower, Tub Shower, Vanity, Walk-In Shower
Kitchen
- Features: Remodeled, Updated Kitchen
Heating
- Central, Forced Air
Cooling
- Central Air
Appliances
- Included: Dishwasher, Freezer, Gas Range, Refrigerator, Range Hood
- Laundry: In Garage
Features
- Separate/Formal Dining Room, Eat-in Kitchen, High Ceilings, Open Floorplan, Recessed Lighting, Storage, All Bedrooms Up
- Flooring: Tile, Vinyl
- Windows: Double Pane Windows
- Has fireplace: Yes
- Fireplace features: Gas
- Common walls with other units/homes: No Common Walls
Interior area
- Total interior livable area: 1,509 sqft
Property
Parking
- Total spaces: 4
- Parking features: Driveway, Garage
- Attached garage spaces: 2
- Uncovered spaces: 2
Accessibility
- Accessibility features: None
Features
- Levels: Two
- Stories: 2
- Entry location: First Floor
- Patio & porch: Concrete, Patio
- Pool features: None
- Spa features: None
- Fencing: Wood
Lot
- Size: 3,726 Square Feet
- Features: Back Yard, Cul-De-Sac, Lawn, Yard
Details
- Parcel number: 42205227
- Special conditions: Standard
Construction
Type & style
- Home type: SingleFamily
- Architectural style: Contemporary
- Property subtype: Single Family Residence
Materials
- Foundation: Slab
- Roof: Composition,Shingle
Condition
- Updated/Remodeled
- New construction: No
- Year built: 1977
Utilities & green energy
- Electric: Standard
- Sewer: Public Sewer
- Water: Public
- Utilities for property: Electricity Connected, Natural Gas Connected, Sewer Connected
Community & HOA
Community
- Features: Curbs, Sidewalks
- Subdivision: West Costa Mesa North (Wncm)
Location
- Region: Costa Mesa
Financial & listing details
- Price per square foot: $941/sqft
- Tax assessed value: $519,260
- Date on market: 9/16/2026
- Cumulative days on market: 26 days
- Listing terms: Cash,Cash to New Loan,Conventional,FHA,VA Loan
Estimated market value
$1,397,300
$1.33M - $1.47M
$4,594/mo
Price history
| Date | Event | Price |
|---|---|---|
| 10/6/2026 | Price change | $1,419,900-2%$941/sqft |
Source:  CRMLS #PW26198422 Report a problem CRMLS #PW26198422 Report a problem | ||
| 9/16/2026 | Listed for sale | $1,449,000+58.4%$960/sqft |
Source: CRMLS #PW26198422 Report a problem | ||
| 6/8/2026 | Sold | $915,000+52.8%$606/sqft |
Source: Public Record Report a problem | ||
| 11/11/2015 | Listing removed | $599,000$397/sqft |
Source: Gibson International #15956979 Report a problem | ||
| 11/7/2015 | Listed for sale | $599,000+70.4%$397/sqft |
Source: Gibson International #15956979 Report a problem | ||
| 11/25/2002 | Sold | $351,500$233/sqft |
Source: Public Record Report a problem | ||
Public tax history
| Year | Property taxes | Tax assessment |
|---|---|---|
| 2026 | -- | $519,260 +2% |
| 2025 | $6,348 +2.6% | $509,079 +2% |
| 2024 | $6,190 +3.6% | $499,098 +2% |
| 2023 | $5,975 +3.7% | $489,312 +2% |
| 2022 | $5,765 +3.2% | $479,718 +2% |
| 2021 | $5,589 +1.2% | $470,312 +1% |
| 2020 | $5,520 | $465,490 +2% |
| 2019 | $5,520 +2.2% | $456,363 +2% |
| 2018 | $5,402 +3.8% | $447,415 +2% |
| 2017 | $5,204 | $438,643 +2% |
| 2016 | $5,204 +2.2% | $430,043 +1.5% |
| 2015 | $5,094 +3.3% | $423,584 +2% |
| 2014 | $4,930 | $415,287 +0.5% |
| 2013 | -- | $413,411 +4.8% |
| 2012 | -- | $394,389 |
| 2011 | -- | $394,389 |
| 2010 | -- | $394,389 -0.2% |
| 2009 | -- | $395,327 +2% |
| 2008 | -- | $387,576 +2% |
| 2007 | -- | $379,977 +2% |
| 2006 | -- | $372,527 +2% |
| 2005 | -- | $365,223 +2% |
| 2004 | -- | $358,062 +1.9% |
| 2003 | -- | $351,500 +94.7% |
| 2002 | -- | $180,494 +2% |
| 2001 | $2,103 +2.9% | $176,955 +2% |
| 2000 | $2,044 | $173,486 |
Find assessor info on the county website
Monthly payment
Est. payment
Payment breakdown
Explore the cost of this home by adjusting the details. Changes won't be saved.Climate risks
Neighborhood: 92627
- $1,344,1003 bd3 ba1.7k sqft991 Modjeska Cir, Costa Mesa, CA 92627Off Market
- $1,276,0003 bd3 ba1.4k sqft983 Modjeska Cir, Costa Mesa, CA 92627Off Market

- $1,307,7003 bd2 ba1.4k sqft995 Modjeska Cir, Costa Mesa, CA 92627Off Market
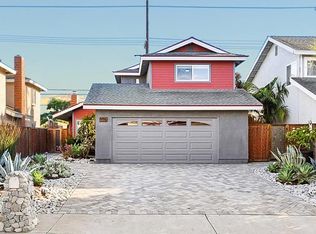
- $1,304,6003 bd2 ba1.7k sqft979 Modjeska Cir, Costa Mesa, CA 92627Off Market
Similar homes
- $1,425,0003 bd3 ba1.7k sqft306 Campbell Ln, Costa Mesa, CA 92627For Sale
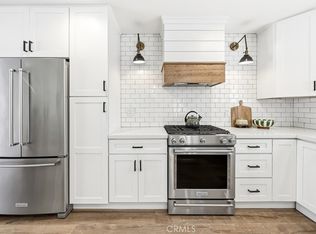 MLS ID #NP26163741, Denine Kerns, Douglas Elliman Of California. CRMLS
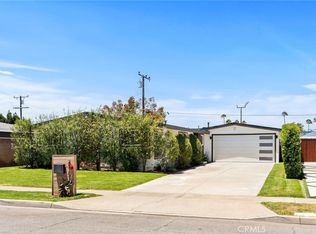
 - $1,595,0003 bd3 ba1.5k sqft674 Senate St, Costa Mesa, CA 92627New Construction
 MLS ID #NP26196013, George Hanold, Times Real Estate CA. CRMLS
 - $1,350,0003 bd2 ba1.3k sqft2135 Parsons St, Costa Mesa, CA 92627For Sale
 MLS ID #NP26204735, Kyle Flagg, Pacific Sotheby's Int'l Realty. CRMLS
 - $1,399,0004 bd3 ba1.9k sqft18456 Gina Ln, Huntington Beach, CA 92646For Sale
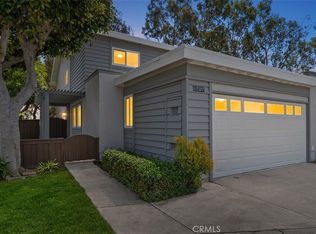 MLS ID #OC26183045, Thomas Lorini, eXp Realty of California Inc. CRMLS
