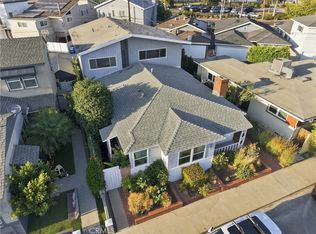
Nestled on a quiet cul-de-sac in highly desirable Alamitos Heights, this beautiful contemporary home offers clean architectural lines, an open floor plan, and exceptional indoor-outdoor living. An expansive private front courtyard creates a welcoming first impression and provides a peaceful outdoor space before you even step inside. The main living area is filled with natural light and features high ceilings, rich porcelain tile flooring, recessed lighting, and a dramatic three-sided stacked stone fireplace that anchors the living and dining rooms. The open-concept layout flows seamlessly into the spacious kitchen and adjoining family room, creating an effortless connection throughout the main living areas. Upstairs, the primary suite features vaulted ceilings, walk-in closets with custom built-in organizers, and direct access to one of the home’s most impressive features—an expansive elevated outdoor deck above the garage. Accessible from both the primary suite and the backyard via a spiral staircase, this exceptional outdoor living space serves as a true extension of the home. Surrounded by horizontal wood privacy walls, it offers plenty of room for entertaining. Rounding out the second level, two additional secondary bedrooms share a full hall bathroom and convenient upstairs laundry. Ideally located just moments from Marine Stadium, Colorado Lagoon, neighborhood parks, the Farmers Market, shopping, dining, and award-winning schools, this exceptional Alamitos Heights home offers the perfect blend of contemporary design, outdoor living, and one of Long Beach’s most desirable neighborhoods.
For sale
Listed by: First Team Real Estate • Sue La Bounty • Contact: 562-930-3554
Price cut: $36K (9/8)
$1,429,000
330 Ultimo Ave, Long Beach, CA 90814
3beds
1,824sqft
Single Family Residence
Built in 1996
3,220 Square Feet Lot
$1,402,700 Zestimate®
$783/sqft
$-- HOA
What's special
- 76 days
- 983
- 64
Zillow last checked:
Listing updated:
Listed by:
Sue La Bounty DRE #01161648 562-930-3554,
First Team Real Estate,
Michael LaBounty DRE #01969041,
First Team Real Estate
Source: CRMLS,MLS#: OC26156661 Originating MLS: California Regional MLS
Originating MLS: California Regional MLSFacts & features
Interior
Bedrooms & bathrooms
- Bedrooms: 3
- Bathrooms: 3
- Full bathrooms: 2
- 1/2 bathrooms: 1
- Main level bathrooms: 1
Rooms
- Room types: Bedroom, Kitchen, Living Room, Primary Bedroom, Other, Pantry, Dining Room
Primary bedroom
- Features: Primary Suite
Bedroom
- Features: All Bedrooms Up
Bathroom
- Features: Bathtub, Closet, Dual Sinks, Granite Counters, Tile Counters, Tub Shower
Kitchen
- Features: Granite Counters, Kitchen Island, Kitchen/Family Room Combo, Walk-In Pantry
Pantry
- Features: Walk-In Pantry
Heating
- Central
Cooling
- Central Air
Appliances
- Included: Electric Range, Disposal, Gas Oven, Gas Range, Microwave
- Laundry: Inside, Laundry Closet, Upper Level
Features
- Breakfast Area, Separate/Formal Dining Room, Eat-in Kitchen, Granite Counters, High Ceilings, Open Floorplan, Pantry, Recessed Lighting, See Remarks, All Bedrooms Up, Primary Suite, Walk-In Pantry
- Flooring: Tile, Wood
- Doors: French Doors
- Windows: Double Pane Windows, Plantation Shutters, Screens
- Has fireplace: Yes
- Fireplace features: Gas, Living Room
- Common walls with other units/homes: No Common Walls
Interior area
- Total interior livable area: 1,824 sqft
Property
Parking
- Total spaces: 2
- Parking features: Garage
- Garage spaces: 2
Accessibility
- Accessibility features: None
Features
- Levels: Two
- Stories: 2
- Entry location: 1
- Patio & porch: Deck, Patio, Rooftop
- Pool features: None
- Spa features: None
- Fencing: Block,Brick,Excellent Condition,Stucco Wall,Vinyl
- Has view: Yes
- View description: Neighborhood
Lot
- Size: 3,220 Square Feet
- Features: Cul-De-Sac, Near Park
Details
- Parcel number: 7246026008
- Special conditions: Standard
Construction
Type & style
- Home type: SingleFamily
- Architectural style: Contemporary
- Property subtype: Single Family Residence
Materials
- Stucco
- Foundation: See Remarks
- Roof: Tile
Condition
- New construction: No
- Year built: 1996
Utilities & green energy
- Sewer: Public Sewer
- Water: Public
- Utilities for property: Cable Connected, Sewer Connected, Water Connected
Community & HOA
Community
- Features: Biking, Curbs, Golf, Street Lights, Suburban, Sidewalks, Water Sports, Park
- Subdivision: Alamitos Heights (Ah)
Location
- Region: Long Beach
Financial & listing details
- Price per square foot: $783/sqft
- Tax assessed value: $1,186,883
- Date on market: 7/21/2026
- Cumulative days on market: 76 days
- Listing terms: Cash,Cash to New Loan,Conventional
- Road surface type: Paved
Estimated market value
$1,402,700
$1.33M - $1.47M
$4,869/mo
Price history
| Date | Event | Price |
|---|---|---|
| 9/8/2026 | Price change | $1,429,000-2.5%$783/sqft |
Source:  CRMLS #OC26156661 Report a problem CRMLS #OC26156661 Report a problem | ||
| 8/25/2026 | Listed for sale | $1,465,000-2.2%$803/sqft |
Source: CRMLS #OC26156661 Report a problem | ||
| 8/20/2026 | Contingent | $1,498,000$821/sqft |
Source: CRMLS #OC26156661 Report a problem | ||
| 7/21/2026 | Listed for sale | $1,498,000+39.3%$821/sqft |
Source: CRMLS #OC26156661 Report a problem | ||
| 1/15/2021 | Sold | $1,075,000+2.5%$589/sqft |
Source:  CRMLS #PW20250076 Report a problem CRMLS #PW20250076 Report a problem | ||
| 12/9/2020 | Pending sale | $1,049,000$575/sqft |
Source: Re/Max R. E. Specialists #PW20250076 Report a problem | ||
| 12/4/2020 | Listed for sale | $1,049,000+35.4%$575/sqft |
Source: Re/Max R. E. Specialists #PW20250076 Report a problem | ||
| 4/16/2010 | Sold | $775,000+3.5%$425/sqft |
Source: Public Record Report a problem | ||
| 2/27/2010 | Listed for sale | $749,000+47.6%$411/sqft |
Source: Re/Max R. E. Specialists #P719498 Report a problem | ||
| 11/15/2001 | Sold | $507,500+3.8%$278/sqft |
Source: Public Record Report a problem | ||
| 12/1/2000 | Sold | $489,000+83.1%$268/sqft |
Source: Public Record Report a problem | ||
| 11/8/1995 | Sold | $267,000+408.6%$146/sqft |
Source: Public Record Report a problem | ||
| 3/6/1995 | Sold | $52,500$29/sqft |
Source: Public Record Report a problem | ||
Public tax history
| Year | Property taxes | Tax assessment |
|---|---|---|
| 2026 | -- | $1,186,883 +2% |
| 2025 | $15,202 +4.4% | $1,163,612 +2% |
| 2024 | $14,557 +1.7% | $1,140,797 +2% |
| 2023 | $14,316 +6.6% | $1,118,430 +2% |
| 2022 | $13,427 +1.8% | $1,096,500 +18.6% |
| 2021 | $13,184 +16.2% | $924,192 +1% |
| 2020 | $11,344 | $914,716 +2% |
| 2019 | $11,344 +3.9% | $896,781 +2% |
| 2018 | $10,920 | $879,198 +2% |
| 2017 | $10,920 +1.1% | $861,960 +2% |
| 2016 | $10,805 +7.6% | $845,060 +1.5% |
| 2015 | $10,044 +5.1% | $832,368 +2% |
| 2014 | $9,557 | $816,064 +2.5% |
| 2012 | -- | $796,449 +2% |
| 2011 | -- | $780,834 +34.4% |
| 2010 | -- | $580,811 -0.2% |
| 2009 | -- | $582,191 +2% |
| 2008 | -- | $570,777 +2% |
| 2007 | -- | $559,586 +2% |
| 2006 | -- | $548,615 |
| 2005 | -- | $548,615 +4% |
| 2004 | -- | $527,314 +1.9% |
| 2003 | -- | $517,650 +2% |
| 2002 | -- | $507,500 +76.8% |
| 2000 | -- | $287,093 |
Find assessor info on the county website
Monthly payment
Est. payment
Payment breakdown
Explore the cost of this home by adjusting the details. Changes won't be saved.Climate risks
Neighborhood: Marina Area
Similar homes
- $1,665,0004 bd3 ba1.9k sqft5829 E 2nd St, Long Beach, CA 90803For Sale
 MLS ID #AR26177202, Jonathan Rodriguez, CA Flat Fee Listings, Inc. CRMLS
 - $1,399,9004 bd3 ba2.2k sqft3541 Goldenrod Cir, Seal Beach, CA 90740For Sale
 MLS ID #PW26184145, Lisa Broder, Think Boutiq Real Estate. CRMLS
 - $1,300,0005 bd3 ba1.9k sqft3412 N Greenbrier Rd, Long Beach, CA 90808For Sale
 MLS ID #PW26198793, Katie Reid, Keller Williams Pacific Estate. CRMLS
 - $1,279,9004 bd2 ba1.7k sqft3732 Clark Ave, Long Beach, CA 90808For Sale
 MLS ID #PW26199194, Noelle Longmeyer, Y Realty. CRMLS
