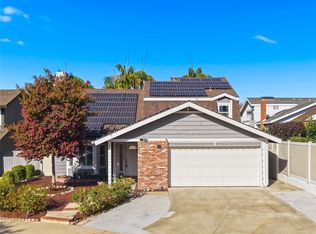
Tustin Meadows Beauty! This absolutely fabulous 4-bedroom, 3-bath home—with a versatile downstairs office—has been fully renovated from top to bottom and shines with modern style and a warm, welcoming design. Step inside to find laminate flooring throughout, fresh Dunn Edwards Whisper White paint, and shaker cabinets and doors accented with matte black hardware. The gorgeous kitchen offers generous counter space, abundant cabinetry, a lazy Susan, a coffee bar, elegant backsplash, and stainless-steel appliances—perfect for cooking and entertaining. Natural light pours through the home, highlighting the open floor plan, numerous windows, and spacious indoor-outdoor flow. Upstairs, you’ll find four bright bedrooms with ceiling fans, track lighting, mirrored or shaker wardrobes, and a primary suite featuring a large walk-in closet, an additional closet, dual sinks, a walk-in shower, and stylish barn doors. The backyard is designed for easy living with artificial turf, mature trees, a covered patio, and plenty of space to entertain. The garage includes built-in storage and epoxy flooring for a clean, finished look. Major upgrades include a 2019 A/C and furnace, tankless water heater, and owned solar system—a huge bonus for efficiency and savings. Located in the highly desirable Tustin Meadows, where residents enjoy two clubhouses, two pools, parks, and community events, plus close proximity to the 5 freeway, schools, shopping, and more. This home truly has it all.
For sale
Listed by: Coldwell Banker Realty • Rochelle Chacon • Contact: 949-533-1262
$1,595,000
1972 Royal Oak Rd, Tustin, CA 92780
4beds
2,243sqft
Single Family Residence
Built in 1968
5,500 Square Feet Lot
$1,561,300 Zestimate®
$711/sqft
$55/mo HOA
What's special
- 3 days
- 464
- 54
Zillow last checked:
Listing updated:
Listed by:
Rochelle Chacon DRE #01759496 949-533-1262,
Coldwell Banker Realty
Source: CRMLS,MLS#: OC26213775 Originating MLS: California Regional MLS
Originating MLS: California Regional MLSFacts & features
Interior
Bedrooms & bathrooms
- Bedrooms: 4
- Bathrooms: 3
- Full bathrooms: 2
- 1/2 bathrooms: 1
- Main level bathrooms: 1
Rooms
- Room types: Bedroom, Kitchen, Living Room, Primary Bathroom, Primary Bedroom, Other, Dining Room
Bedroom
- Features: All Bedrooms Up
Bathroom
- Features: Bathroom Exhaust Fan, Closet, Dual Sinks, Enclosed Toilet, Linen Closet, Quartz Counters, Stone Counters, Remodeled, Separate Shower, Upgraded
Kitchen
- Features: Kitchen Island, Kitchen/Family Room Combo, Pots & Pan Drawers, Quartz Counters, Stone Counters, Remodeled, Self-closing Cabinet Doors, Self-closing Drawers, Updated Kitchen, Utility Sink
Other
- Features: Walk-In Closet(s)
Heating
- Central, Forced Air
Cooling
- Central Air
Appliances
- Included: Dishwasher, Gas Range, Microwave, Refrigerator, Water Heater
- Laundry: In Garage
Features
- Ceiling Fan(s), Crown Molding, Cathedral Ceiling(s), Separate/Formal Dining Room, Eat-in Kitchen, High Ceilings, Open Floorplan, Pantry, Quartz Counters, Stone Counters, Recessed Lighting, Storage, Track Lighting, All Bedrooms Up, Walk-In Closet(s)
- Flooring: Tile, Vinyl
- Doors: Mirrored Closet Door(s)
- Windows: Double Pane Windows, Screens
- Has fireplace: Yes
- Fireplace features: Family Room, Gas
- Common walls with other units/homes: No Common Walls
Interior area
- Total interior livable area: 2,243 sqft
Property
Parking
- Total spaces: 2
- Parking features: Concrete, Direct Access, Door-Single, Driveway, Garage Faces Front, Garage, Garage Door Opener, Side By Side, Storage, Workshop in Garage
- Attached garage spaces: 2
Features
- Levels: Two
- Stories: 2
- Entry location: 1
- Patio & porch: Concrete, Covered, Patio
- Pool features: Community, Association
- Has spa: Yes
- Spa features: Association, Community
- Fencing: Average Condition,Block
- Has view: Yes
- View description: Neighborhood
Lot
- Size: 5,500 Square Feet
- Features: Back Yard, Cul-De-Sac, Front Yard, Sprinklers In Rear, Sprinklers In Front, Landscaped, Near Park, Near Public Transit, Sprinklers Timer, Yard
Details
- Parcel number: 43228133
- Special conditions: Standard
Construction
Type & style
- Home type: SingleFamily
- Architectural style: Contemporary
- Property subtype: Single Family Residence
Materials
- Roof: Composition
Condition
- Updated/Remodeled,Turnkey
- New construction: No
- Year built: 1968
Utilities & green energy
- Sewer: Public Sewer
- Water: Public
- Utilities for property: Cable Available, Electricity Connected, Natural Gas Connected, Sewer Connected, Water Connected
Green energy
- Energy generation: Solar
Community & HOA
Community
- Features: Biking, Curbs, Gutter(s), Street Lights, Suburban, Sidewalks, Park, Pool
- Security: Carbon Monoxide Detector(s), Smoke Detector(s)
- Subdivision: Tustin Meadows (Tm)
HOA
- Has HOA: Yes
- Amenities included: Clubhouse, Sport Court, Meeting Room, Picnic Area, Playground, Pool, Spa/Hot Tub, Trail(s)
- HOA fee: $55 monthly
- HOA name: Tustin Meadows
- HOA phone: 714-285-2626
Location
- Region: Tustin
Financial & listing details
- Price per square foot: $711/sqft
- Tax assessed value: $110,215
- Date on market: 10/2/2026
- Cumulative days on market: 3 days
- Listing terms: Cash,Cash to New Loan,Conventional,1031 Exchange
- Inclusions: Refrigerator
- Road surface type: Paved
Estimated market value
$1,561,300
$1.48M - $1.64M
$5,147/mo
Price history
| Date | Event | Price |
|---|---|---|
| 10/3/2026 | Listed for sale | $1,595,000+32.9%$711/sqft |
Source:  CRMLS #OC26213775 Report a problem CRMLS #OC26213775 Report a problem | ||
| 9/2/2026 | Sold | $1,200,000$535/sqft |
Source: CRMLS #OC26180618 Report a problem | ||
| 8/25/2026 | Pending sale | $1,200,000$535/sqft |
Source: CRMLS #OC26180618 Report a problem | ||
| 8/19/2026 | Listed for sale | $1,200,000$535/sqft |
Source: CRMLS #OC26180618 Report a problem | ||
Public tax history
| Year | Property taxes | Tax assessment |
|---|---|---|
| 2026 | -- | $110,215 +2% |
| 2025 | $1,658 +4.9% | $108,054 +2% |
| 2024 | $1,580 +3.4% | $105,936 +2% |
| 2023 | $1,528 +2.6% | $103,859 +2% |
| 2022 | $1,490 +1.9% | $101,823 +2% |
| 2021 | $1,463 +0.7% | $99,827 +1% |
| 2020 | $1,453 | $98,804 +2% |
| 2019 | $1,453 +1.9% | $96,867 +2% |
| 2018 | $1,426 +3.2% | $94,968 +2% |
| 2017 | $1,381 | $93,106 +2% |
| 2016 | $1,381 +1.7% | $91,281 +1.5% |
| 2015 | $1,358 -4.3% | $89,910 +2% |
| 2014 | $1,420 | $88,149 +0.5% |
| 2013 | -- | $87,751 +2% |
| 2012 | -- | $86,031 +2% |
| 2011 | -- | $84,345 +0.8% |
| 2010 | -- | $83,715 -0.2% |
| 2009 | -- | $83,915 +2% |
| 2008 | -- | $82,270 +2% |
| 2007 | -- | $80,657 +2% |
| 2006 | -- | $79,076 +2% |
| 2005 | -- | $77,526 +2% |
| 2004 | -- | $76,006 +1.9% |
| 2003 | -- | $74,613 +2% |
| 2002 | -- | $73,150 +2% |
| 2001 | $890 +2.2% | $71,716 +2% |
| 2000 | $871 | $70,310 |
Find assessor info on the county website
Monthly payment
Est. payment
Payment breakdown
Explore the cost of this home by adjusting the details. Changes won't be saved.Climate risks
Neighborhood: 92780
Nearby schools
Schools provided by the listing agent
- Elementary: Nelson
- Middle: Sycamore
- High: Tustin
Source: CRMLS. This data may not be complete. We recommend contacting the local school district to confirm school assignments for this home.
Similar homes
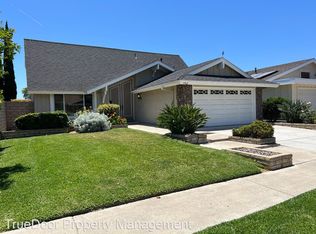
- $1,699,9995 bd2 ba2.5k sqft1632 Melvin Way, Tustin, CA 92780For Sale
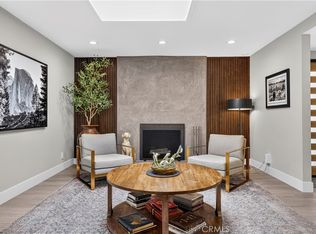 MLS ID #SR26161489, Natalie Lozon, RE/MAX Gateway. CRMLS
 - $1,549,0005 bd3 ba2.5k sqft1524 E Briardale Ave, Orange, CA 92865For Sale
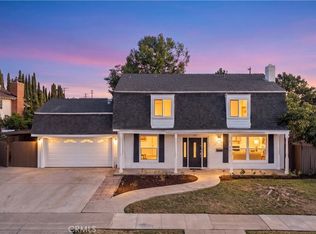 MLS ID #PW26195739, Young Jeon, Appy Realty Investment, Inc.. CRMLS
 - $1,390,0003 bd2 ba1.5k sqft12 Primrose, Irvine, CA 92604For Sale
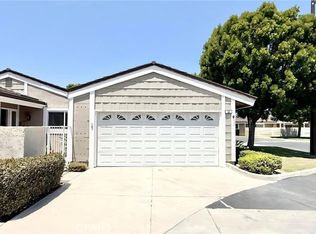 MLS ID #OC26213597, Yueming Zhang, Alink Realty Group. CRMLS
 - $1,798,0004 bd3 ba1.8k sqft17 Whitney, Irvine, CA 92620For Sale
 MLS ID #OC26202669, Jiali Li, Wetrust Realty. CRMLS
