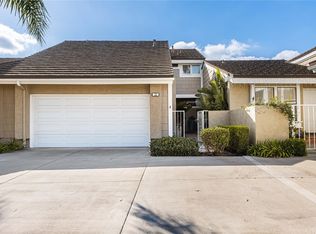
Rare single-level home nestled in the highly sought-after Woodbridge community of Irvine, offering effortless comfort and everyday convenience. Beautifully renovated with quality upgrades throughout, this move-in-ready residence combines modern finishes with timeless charm.
Located within the award-winning Irvine Unified School District, the home is within walking distance to top-rated schools, Woodbridge Lake, parks, scenic walking trails, shopping, and neighborhood dining.
Enjoy the exceptional Woodbridge lifestyle, featuring two beautiful lakes, sandy beach lagoons, boating, fishing, over 20 pools, 16 spas, 20 tennis courts, parks, BBQ areas, and miles of greenbelts and walking trails.
A private front courtyard and spacious backyard provide wonderful spaces for relaxing, entertaining, and enjoying Southern California’s year-round outdoor living. Set in one of Irvine’s most peaceful, safe, and established neighborhoods, this home offers the perfect blend of comfort, convenience, and resort-style community living.
A rare opportunity to own a beautifully updated single-level home in one of Irvine’s most desirable communities.
For sale
Listed by: Alink Realty Group • Yueming Zhang • Contact: 949-426-9988
$1,390,000
12 Primrose, Irvine, CA 92604
3beds
1,532sqft
Condominium
Built in 1980
-- sqft lot
$1,362,800 Zestimate®
$907/sqft
$425/mo HOA
What's special
- 1 day
- 56
- 4
Zillow last checked:
Listing updated:
Listed by:
Yueming Zhang DRE #02159144 949-426-9988,
Alink Realty Group,
Xiaoli Cai DRE #02245836 949-712-8933,
Realty One Group West
Source: CRMLS,MLS#: OC26213597 Originating MLS: California Regional MLS
Originating MLS: California Regional MLSFacts & features
Interior
Bedrooms & bathrooms
- Bedrooms: 3
- Bathrooms: 2
- Full bathrooms: 2
- Main level bathrooms: 2
- Main level bedrooms: 3
Rooms
- Room types: Bathroom, Kitchen, Living Room, Primary Bathroom, Primary Bedroom, Other
Bathroom
- Features: Jack and Jill Bath
Bathroom
- Features: Bathtub, Full Bath on Main Level, Quartz Counters, Remodeled, Tub Shower, Upgraded
Kitchen
- Features: Kitchen Island, Remodeled, Updated Kitchen
Other
- Features: Walk-In Closet(s)
Cooling
- Central Air
Appliances
- Included: Dishwasher, Disposal, Gas Range, Microwave, Water Heater
- Laundry: In Garage
Features
- High Ceilings, Open Floorplan, Unfurnished, Jack and Jill Bath, Walk-In Closet(s)
- Flooring: Vinyl
- Windows: Double Pane Windows
- Has fireplace: Yes
- Fireplace features: Living Room
- Common walls with other units/homes: 1 Common Wall
Interior area
- Total interior livable area: 1,532 sqft
Property
Parking
- Total spaces: 2
- Parking features: Garage
- Attached garage spaces: 2
Features
- Levels: One
- Stories: 1
- Entry location: 1
- Pool features: Community, Association
- Has spa: Yes
- Spa features: Association, Community
- Has view: Yes
- View description: Park/Greenbelt
Lot
- Size: 7.59 Acres
- Features: 2-5 Units/Acre
Details
- Parcel number: 93821048
- Special conditions: Standard
Construction
Type & style
- Home type: Condo
- Architectural style: Ranch
- Property subtype: Condominium
- Attached to another structure: Yes
Materials
- Drywall
- Roof: Concrete
Condition
- Updated/Remodeled
- New construction: No
- Year built: 1980
Utilities & green energy
- Electric: Standard
- Sewer: Public Sewer
- Water: Public
- Utilities for property: Electricity Connected, Natural Gas Connected, Water Connected
Community & HOA
Community
- Features: Biking, Dog Park, Lake, Park, Street Lights, Sidewalks, Pool
- Security: Smoke Detector(s)
- Subdivision: 0
HOA
- Has HOA: Yes
- Amenities included: Clubhouse, Sport Court, Dog Park, Fitness Center, Playground, Pickleball, Pool, Spa/Hot Tub, Tennis Court(s), Trail(s)
- HOA fee: $157 monthly
- HOA name: Woodbridge Village
- HOA phone: 949-786-1800
- Second HOA fee: $268 monthly
- Second HOA name: Hollygrove Management Associatioin
- Second HOA phone: 949-372-4039
Location
- Region: Irvine
Financial & listing details
- Price per square foot: $907/sqft
- Date on market: 9/30/2026
- Listing terms: Cash to New Loan
Estimated market value
$1,362,800
$1.29M - $1.43M
$5,046/mo
Price history
| Date | Event | Price |
|---|---|---|
| 10/1/2026 | Listed for sale | $1,390,000+15.8%$907/sqft |
Source:  CRMLS #OC26213597 Report a problem CRMLS #OC26213597 Report a problem | ||
| 7/31/2026 | Listing removed | $4,900$3/sqft |
Source: Zillow Rentals Report a problem | ||
| 7/9/2026 | Listed for rent | $4,900$3/sqft |
Source: Zillow Rentals Report a problem | ||
| 3/11/2026 | Sold | $1,200,000+4.3%$783/sqft |
Source: CRMLS #OC26032857 Report a problem | ||
| 3/9/2026 | Pending sale | $1,150,000$751/sqft |
Source: CRMLS #OC26032857 Report a problem | ||
| 2/20/2026 | Contingent | $1,150,000$751/sqft |
Source: CRMLS #OC26032857 Report a problem | ||
| 2/13/2026 | Listed for sale | $1,150,000$751/sqft |
Source: CRMLS #OC26032857 Report a problem | ||
Public tax history
Tax history is unavailable.
Monthly payment
Est. payment
Payment breakdown
Explore the cost of this home by adjusting the details. Changes won't be saved.Climate risks
Neighborhood: Woodbridge
Similar homes
- $969,0003 bd3 ba1.6k sqft10 Goldenbush, Irvine, CA 92604For Sale
 MLS ID #PW26197518, Chris Kwon, Real Broker. CRMLS
 - $1,100,0003 bd3 ba1.3k sqft93 Goldenrod, Irvine, CA 92614For Sale
 MLS ID #TR26169243, Jae Kim, Ten Pointe Realty. CRMLS
 - $1,468,0003 bd3 ba1.7k sqft3 Moon Shadow #2, Irvine, CA 92603For Sale
 MLS ID #OC26146683, Li Guo, Wetrust Realty. CRMLS
 - $1,395,0003 bd4 ba2k sqft177 Frame, Irvine, CA 92618For Sale
 MLS ID #OC25260463, Jack Damaola, Great Park Realty. CRMLS
