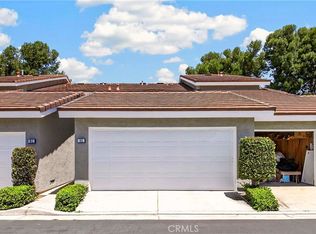
Highly upgraded with exceptional attention to quality, comfort and functionality, this remarkable Tustin residence stands apart from the rest. Extensive improvements include all-new plumbing and electrical, Lutron switches and outlets, solid Ganahl hardwood interior doors, engineered wood flooring, custom iron stair railing and beautifully crafted raised shiplap ceilings throughout. The impressive kitchen features an oversized quartz island with a large farmhouse sink, matching GE Café appliances, double ovens, a five-burner gas range, Kohler fixtures and a five-stage reverse-osmosis water filtration system. The spacious primary suite offers a luxurious bathroom with dual-sink cabinetry, an oversized custom-tiled shower and an enclosed soaking tub. All bathrooms showcase high-quality custom tilework, while every bedroom includes a Hunter ceiling fan and closets finished with custom wood shelving. A downstairs Murphy bed located beside a full bathroom provides a flexible space for guests, an office or additional sleeping accommodations. Additional highlights include a tankless water heater, whole-house vacuum, internet command center, two wired and internet-ready TV stations, stacked washer and dryer with laundry sink and cabinetry, extensive denim wall and spray-foam attic insulation, and two lighted and floored attic storage areas with pull-down ladders. The finished garage features tile in the laundry area and durable Husky flooring. Outside, enjoy a custom trellis, brick patio, and a custom backyard cat-containment fence. With its extensive infrastructure improvements, sophisticated finishes and thoughtfully designed spaces, this extraordinary home offers a caliber of renovation rarely found. This is a once in a lifetime opportunity to buy a truly special home.
For sale
Listed by: Caliber Real Estate Group • Tracey Marcyan • Contact: 714-319-3606
$975,000
17515 Via Lindo, Tustin, CA 92780
4beds
1,452sqft
Condominium
Built in 1972
-- sqft lot
$956,000 Zestimate®
$671/sqft
$540/mo HOA
What's special
- 12 days
- 532
- 47
Zillow last checked:
Listing updated:
Listed by:
Tracey Marcyan DRE #01884787 714-319-3606,
Caliber Real Estate Group
Source: CRMLS,MLS#: PW26200054 Originating MLS: California Regional MLS
Originating MLS: California Regional MLSFacts & features
Interior
Bedrooms & bathrooms
- Bedrooms: 4
- Bathrooms: 3
- Full bathrooms: 3
- Main level bathrooms: 1
- Main level bedrooms: 1
Rooms
- Room types: Bedroom, Family Room, Kitchen, Other
Bedroom
- Features: Bedroom on Main Level
Bathroom
- Features: Bathtub, Dual Sinks, Granite Counters, Remodeled, Soaking Tub, Separate Shower
Kitchen
- Features: Kitchen Island, Kitchen/Family Room Combo, Pots & Pan Drawers, Quartz Counters, Self-closing Cabinet Doors, Self-closing Drawers
Other
- Features: Walk-In Closet(s)
Heating
- Central
Cooling
- Central Air
Appliances
- Included: Gas Cooktop, Tankless Water Heater, Water Purifier, Dryer, Washer
- Laundry: In Garage
Features
- Ceiling Fan(s), Central Vacuum, High Ceilings, Pull Down Attic Stairs, Quartz Counters, Recessed Lighting, Storage, Bedroom on Main Level, Walk-In Closet(s)
- Flooring: Wood
- Doors: Mirrored Closet Door(s), Panel Doors
- Windows: Double Pane Windows, Shutters
- Has fireplace: No
- Fireplace features: None
- Common walls with other units/homes: 2+ Common Walls
Interior area
- Total interior livable area: 1,452 sqft
Property
Parking
- Total spaces: 2
- Parking features: Direct Access, Driveway, Garage
- Attached garage spaces: 1
- Uncovered spaces: 1
Accessibility
- Accessibility features: Other
Features
- Levels: Two
- Stories: 2
- Entry location: 1
- Patio & porch: Enclosed, Patio
- Pool features: Association
- Has spa: Yes
- Spa features: Association
- Fencing: Block
Lot
- Size: 4.43 Acres
Details
- Parcel number: 93246024
- Special conditions: Standard
Construction
Type & style
- Home type: Condo
- Property subtype: Condominium
- Attached to another structure: Yes
Materials
- Spray Foam Insulation
- Foundation: Slab
- Roof: Composition
Condition
- Updated/Remodeled,Turnkey
- New construction: No
- Year built: 1972
Utilities & green energy
- Sewer: Public Sewer
- Water: Public
- Utilities for property: Cable Connected, Electricity Connected, Natural Gas Connected, Sewer Connected, Water Connected
Community & HOA
Community
- Features: Street Lights
- Security: Carbon Monoxide Detector(s), Smoke Detector(s)
- Subdivision: Park Tustin (Prkt)
HOA
- Has HOA: Yes
- Amenities included: Clubhouse, Pool, Spa/Hot Tub
- HOA fee: $540 monthly
- HOA name: Park Tustin
- HOA phone: 949-465-2265
Location
- Region: Tustin
Financial & listing details
- Price per square foot: $671/sqft
- Date on market: 9/11/2026
- Cumulative days on market: 12 days
- Listing terms: Cash,Conventional,FHA,Fannie Mae,Freddie Mac
Estimated market value
$956,000
$908,000 - $1.00M
Not available
Price history
| Date | Event | Price |
|---|---|---|
| 9/12/2026 | Listed for sale | $975,000$671/sqft |
Source:  CRMLS #PW26200054 Report a problem CRMLS #PW26200054 Report a problem | ||
Public tax history
Tax history is unavailable.
Monthly payment
Est. payment
Payment breakdown
Explore the cost of this home by adjusting the details. Changes won't be saved.Climate risks
Neighborhood: 92780
Similar homes
- $999,0003 bd3 ba1.6k sqft10 Goldenbush, Irvine, CA 92604For Sale
 MLS ID #PW26197518, Chris Kwon, Real Broker. CRMLS
 - $990,0003 bd3 ba1.2k sqft419 Deerfield Ave #93, Irvine, CA 92606For Sale
 MLS ID #OC26141329, Liuzhen Zheng, Real Broker. CRMLS
 - $1,095,0003 bd2 ba1.5k sqft18 Rana #58, Irvine, CA 92612For Sale
 MLS ID #OC26184871, Thomas Grimes, Realty One Group West. CRMLS
 - $1,100,0003 bd3 ba1.3k sqft93 Goldenrod, Irvine, CA 92614For Sale
 MLS ID #TR26169243, Jae Kim, Ten Pointe Realty. CRMLS
