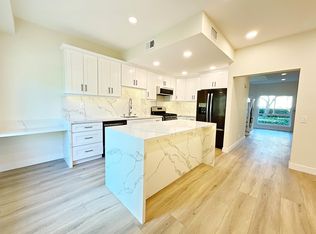
Welcome to this beautifully maintained 3-bedroom, 2.5-bath condo located in the highly desirable Woodbridge community. Thoughtfully updated with fresh interior paint, recessed lighting, and classic window shutters, this home offers a bright, comfortable living space designed for everyday living. The 2-car garage provides added convenience and ample storage. Step outside to your private back patio, complete with a sun shade sail, creating the perfect setting for year-round outdoor dining, entertaining, or simply relaxing. Ideally situated just a 3–4 minute walk to the lake and within walking distance of Springbrook Elementary School, this home offers both comfort and an exceptional location. As a resident of Woodbridge, you'll enjoy access to an outstanding collection of community amenities, including two lakes, two beach lagoons, multiple pools and spas, tennis courts, pickleball courts, parks with playgrounds, volleyball courts, and basketball courts. With its desirable location, functional layout, and access to resort-style amenities, this home presents an exceptional opportunity to enjoy all that Woodbridge has to offer.
For sale
Listed by: Ten Pointe Realty • Jae Kim • Contact: 714-390-4967
Price cut: $50K (9/11)
$1,100,000
93 Goldenrod, Irvine, CA 92614
3beds
1,384sqft
Condominium
Built in 1985
-- sqft lot
$1,083,000 Zestimate®
$795/sqft
$502/mo HOA
What's special
- 46 days
- 1,022
- 33
Zillow last checked:
Listing updated:
Listed by:
Jae Kim DRE #01297791 714-390-4967,
Ten Pointe Realty
Source: CRMLS,MLS#: TR26169243 Originating MLS: California Regional MLS
Originating MLS: California Regional MLSFacts & features
Interior
Bedrooms & bathrooms
- Bedrooms: 3
- Bathrooms: 3
- Full bathrooms: 2
- 1/2 bathrooms: 1
- Main level bathrooms: 1
Rooms
- Room types: Bedroom, Family Room, Living Room, Other
Bedroom
- Features: All Bedrooms Up
Bathroom
- Features: Bidet, Tub Shower
Kitchen
- Features: Granite Counters
Other
- Features: Walk-In Closet(s)
Heating
- Central
Cooling
- Central Air
Appliances
- Included: Dishwasher, Gas Oven, Gas Range, Dryer, Washer
- Laundry: Inside, Upper Level
Features
- Cathedral Ceiling(s), Eat-in Kitchen, Granite Counters, High Ceilings, Recessed Lighting, All Bedrooms Up, Walk-In Closet(s)
- Flooring: Wood
- Doors: Sliding Doors
- Windows: Shutters
- Has fireplace: Yes
- Fireplace features: Living Room
- Common walls with other units/homes: 2+ Common Walls
Interior area
- Total interior livable area: 1,384 sqft
Property
Parking
- Total spaces: 2
- Parking features: Garage Faces Rear
- Attached garage spaces: 2
Features
- Levels: Two
- Stories: 2
- Entry location: 1/1
- Patio & porch: Concrete, Patio
- Pool features: Association
- Has spa: Yes
- Spa features: Association
- Fencing: Wood
Lot
- Size: 1.76 Acres
- Features: Near Park
Details
- Parcel number: 93860228
- Special conditions: Standard
Construction
Type & style
- Home type: Condo
- Architectural style: Contemporary
- Property subtype: Condominium
- Attached to another structure: Yes
Materials
- Drywall, Concrete, Stucco
- Foundation: Slab
- Roof: Common Roof
Condition
- Turnkey
- New construction: No
- Year built: 1985
Utilities & green energy
- Sewer: Public Sewer
- Water: Public
- Utilities for property: Electricity Connected, Natural Gas Connected, Sewer Connected, Water Connected
Community & HOA
Community
- Features: Sidewalks, Urban, Park
- Security: Carbon Monoxide Detector(s), Smoke Detector(s)
- Subdivision: Stonegate (Sg)
HOA
- Has HOA: Yes
- Amenities included: Barbecue, Picnic Area, Pickleball, Pool, Spa/Hot Tub
- HOA fee: $157 monthly
- HOA name: Woodbridge
- HOA phone: 949-786-1800
- Second HOA fee: $345 monthly
- Second HOA name: Stonegate Hoa
- Second HOA phone: 949-535-4512
Location
- Region: Irvine
Financial & listing details
- Price per square foot: $795/sqft
- Date on market: 8/5/2026
- Cumulative days on market: 47 days
- Listing terms: Conventional,1031 Exchange
- Road surface type: Paved
Estimated market value
$1,083,000
$1.03M - $1.14M
$4,177/mo
Price history
| Date | Event | Price |
|---|---|---|
| 9/11/2026 | Price change | $1,100,000-4.3%$795/sqft |
Source:  CRMLS #TR26169243 Report a problem CRMLS #TR26169243 Report a problem | ||
| 8/5/2026 | Listed for sale | $1,150,000$831/sqft |
Source: CRMLS #TR26169243 Report a problem | ||
Public tax history
Tax history is unavailable.
Monthly payment
Est. payment
Payment breakdown
Explore the cost of this home by adjusting the details. Changes won't be saved.Climate risks
Neighborhood: Woodbridge
Nearby schools
Schools provided by the listing agent
- Elementary: Springbrook
- Middle: Southlake
- High: Woodbridge
Source: CRMLS. This data may not be complete. We recommend contacting the local school district to confirm school assignments for this home.
Similar homes
- $999,0003 bd3 ba1.6k sqft10 Goldenbush, Irvine, CA 92604For Sale
 MLS ID #PW26197518, Chris Kwon, Real Broker. CRMLS
 - $999,8003 bd2 ba1.6k sqft34 Magellan Aisle, Irvine, CA 92620For Sale
 MLS ID #OC26155599, Jin Qi, Realty One Group West. CRMLS
 - $990,0003 bd3 ba1.2k sqft419 Deerfield Ave #93, Irvine, CA 92606For Sale
 MLS ID #OC26141329, Liuzhen Zheng, Real Broker. CRMLS
 - $1,098,0003 bd3 ba1.9k sqft4 Imperial Aisle, Irvine, CA 92606For Sale
 MLS ID #OC26198318, Irene Zhang, Keller Williams Realty Irvine. CRMLS
Local buyer's agents are ready to help
