Fully Remodeled townhome in Woodbridge, located in quiet location with one of the largest lots in the tract. This beautiful and bright remodeled home features recently remodeled kitchen with quartz countertops, bright white cabinetry, stainless steel appliances, an included refrigerator, remodeled powder room, and large walk-in closet. This home has 4 bedrooms, (bedroom upstairs has no closet), one of the bedrooms is on the main floor. Luxury vinyl flooring throughout the home, adding to the brightness of the home. The stair rails have also been updated and lead to the Primary Suite, with newer paint and remodeled bath with quartz and stone and walk in shower. The secondary rooms with a shared and remodeled bathroom. The backyard with the new patio cover and turf provides privacy and lots of room for entertaining and a view of the lake. The community pool is a quick walk, walking trails, parks, tennis, pickleball, beach lagoons and many outdoor activities. This beautifully remodeled home feels open and bright and move in ready. Close to award winning schools, shopping and dining.
For sale
Listed by: Realty One Group West • Nikki Patnoe • Contact: 949-370-8710
Price cut: $50K (10/5)
$1,249,000
24 Sunfish, Irvine, CA 92604
4beds
1,444sqft
Condominium
Built in 1978
-- sqft lot
$1,230,800 Zestimate®
$865/sqft
$523/mo HOA
What's special
- 31 days
- 1,058
- 58
Zillow last checked:
Listing updated:
Listed by:
Nikki Patnoe DRE #01345259 949-370-8710,
Realty One Group West
Source: CRMLS,MLS#: OC26198827 Originating MLS: California Regional MLS
Originating MLS: California Regional MLSFacts & features
Interior
Bedrooms & bathrooms
- Bedrooms: 4
- Bathrooms: 3
- Full bathrooms: 2
- 1/2 bathrooms: 1
- Main level bathrooms: 1
- Main level bedrooms: 1
Rooms
- Room types: Bedroom, Primary Bedroom
Primary bedroom
- Features: Primary Suite
Bedroom
- Features: Bedroom on Main Level
Bathroom
- Features: Bathroom Exhaust Fan, Dual Sinks, Quartz Counters, Remodeled, Separate Shower, Tub Shower, Upgraded, Walk-In Shower
Kitchen
- Features: Kitchen/Family Room Combo, Quartz Counters, Remodeled, Self-closing Cabinet Doors, Self-closing Drawers, Updated Kitchen
Heating
- Central
Cooling
- Central Air
Appliances
- Included: Built-In Range, Dishwasher, Gas Cooktop, Disposal, Gas Oven, Microwave, Refrigerator
- Laundry: Electric Dryer Hookup, Gas Dryer Hookup, In Garage
Features
- Ceiling Fan(s), High Ceilings, Open Floorplan, Quartz Counters, Recessed Lighting, Storage, Bedroom on Main Level, Primary Suite
- Flooring: Vinyl
- Has fireplace: Yes
- Fireplace features: Family Room
- Common walls with other units/homes: 2+ Common Walls
Interior area
- Total interior livable area: 1,444 sqft
Property
Parking
- Total spaces: 2
- Parking features: Direct Access, Garage Faces Front, Garage
- Attached garage spaces: 2
Features
- Levels: Two
- Stories: 2
- Entry location: 1
- Patio & porch: Concrete, Covered, Patio
- Pool features: Community, Association
- Has spa: Yes
- Spa features: Association, Community
- Fencing: Average Condition
- Has view: Yes
- View description: Lake
- Has water view: Yes
- Water view: Lake
Lot
- Features: Back Yard, Street Level
Details
- Parcel number: 93560047
- Special conditions: Standard
Construction
Type & style
- Home type: Condo
- Architectural style: Traditional
- Property subtype: Condominium
- Attached to another structure: Yes
Condition
- Updated/Remodeled,Turnkey
- New construction: No
- Year built: 1978
Utilities & green energy
- Sewer: Private Sewer
- Water: Public
Community & HOA
Community
- Features: Biking, Curbs, Fishing, Gutter(s), Hiking, Lake, Park, Street Lights, Suburban, Sidewalks, Pool
- Security: Carbon Monoxide Detector(s)
- Subdivision: Fairfield (Ff)
HOA
- Has HOA: Yes
- Amenities included: Clubhouse, Fire Pit, Outdoor Cooking Area, Barbecue, Picnic Area, Playground, Pickleball, Pool, Spa/Hot Tub, Tennis Court(s), Trail(s)
- HOA fee: $366 monthly
- HOA name: Fairfield
- HOA phone: 949-261-8282
- Second HOA fee: $157 monthly
- Second HOA name: Woodbridge
Location
- Region: Irvine
Financial & listing details
- Price per square foot: $865/sqft
- Date on market: 9/10/2026
- Cumulative days on market: 31 days
- Listing terms: Cash,Cash to New Loan
- Inclusions: Fridge and Washer and Dryer
Estimated market value
$1,230,800
$1.17M - $1.29M
$4,900/mo
Price history
| Date | Event | Price |
|---|---|---|
| 10/5/2026 | Price change | $1,249,000-3.8%$865/sqft |
Source:  CRMLS #OC26198827 Report a problem CRMLS #OC26198827 Report a problem | ||
| 9/10/2026 | Listed for sale | $1,299,000+122.1%$900/sqft |
Source: CRMLS #OC26198827 Report a problem | ||
| 7/4/2008 | Listing removed | $585,000$405/sqft |
Source: BIRDVIEW Technologies. Inc. #S487509 Report a problem | ||
| 5/15/2008 | Listed for sale | $585,000$405/sqft |
Source: BIRDVIEW Technologies. Inc. #S487509 Report a problem | ||
Public tax history
Tax history is unavailable.
Monthly payment
Est. payment
Payment breakdown
Explore the cost of this home by adjusting the details. Changes won't be saved.Climate risks
Neighborhood: Woodbridge
Nearby schools
Schools provided by the listing agent
- Elementary: Eastshore
- Middle: Lake Side
- High: Woodbridge
Source: CRMLS. This data may not be complete. We recommend contacting the local school district to confirm school assignments for this home.
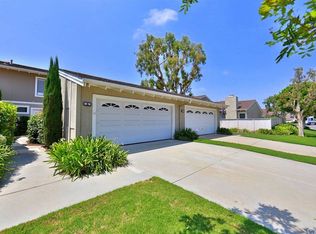
Similar homes
- $1,300,0003 bd3 ba1.7k sqft33 Nightshade, Irvine, CA 92603For Sale
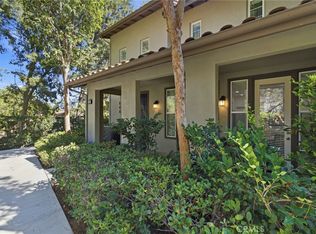 MLS ID #OC26199001, Debbie Crockett, First Team Real Estate. CRMLS
 - $1,090,0003 bd3 ba1.3k sqft93 Goldenrod, Irvine, CA 92614For Sale
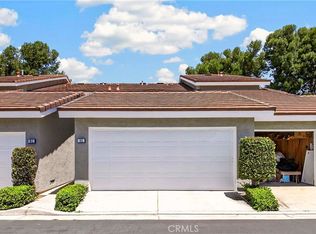 MLS ID #TR26169243, Jae Kim, Ten Pointe Realty. CRMLS
 - $1,388,0003 bd3 ba1.7k sqft3 Moon Shadow #2, Irvine, CA 92603For Sale
 MLS ID #OC26146683, Li Guo, Wetrust Realty. CRMLS
 - $1,200,0002 bd2 ba1.7k sqft51 Regal, Irvine, CA 92620For Sale
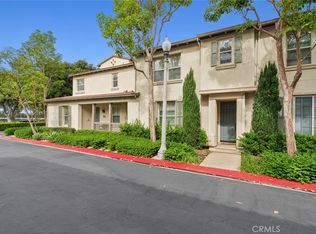 MLS ID #OC26203325, Michael Mei, Keller Williams Realty Irvine. CRMLS
