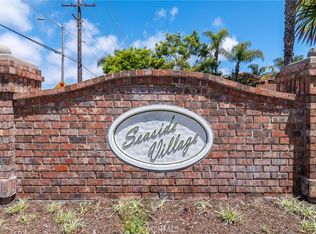
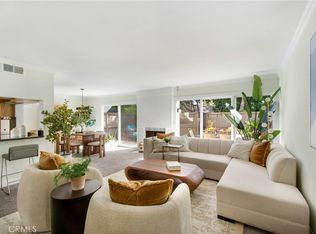
Experience the best of coastal living at the highly desired community of Seaside Village, just blocks away from Surf City's popular Main Street, Pier, and Beaches. This beautiful, end-unit Town Home offers nearly 1700 square feet with 3 bedrooms and 3 baths. Voluminous ceilings and an open floor plan, this tri-level home is both comfortable and stylish. The living room features a brick fireplace, access to the private, enclosed patio, and is open to the dining room. The well-laid out kitchen offers newer stainless appliances and is open to the family room and a second patio/balcony with great views of the lakes and palm trees. Upstairs the primary retreat is well separated from the secondary bedrooms and features a walk-in closet and a remodeled bath. Other features include a new roof, newer modern flooring, updated tile, remodeled bathrooms, a newer water heater and dual-paned windows and sliders. Seaside Village is known for their excellent amenities which include lakes throughout the community, pool, spa, clubhouse, sport courts, dog park and a playground. The lush landscape is excellently maintained. If you are looking for a prime location, this home is walkable to Pacific City's shops and dining, the beach, and all downtown Huntington has to offer.
For sale
Listed by: Roof Real Estate • Sean Casey • Contact: 949.689.2498
Price cut: $20K (9/15)
$1,229,000
21038 Poolside Ln, Huntington Beach, CA 92648
3beds
1,672sqft
Townhouse
Built in 1984
2.46 Acres Lot
$1,202,200 Zestimate®
$735/sqft
$575/mo HOA
What's special
- 93 days
- 581
- 26
Zillow last checked:
Listing updated:
Listed by:
Sean Casey DRE #01750857 949.689.2498,
Roof Real Estate,
Lisa Casey DRE #01707849,
Roof Real Estate
Source: CRMLS,MLS#: NP26145807 Originating MLS: California Regional MLS
Originating MLS: California Regional MLSFacts & features
Interior
Bedrooms & bathrooms
- Bedrooms: 3
- Bathrooms: 3
- Full bathrooms: 2
- 1/2 bathrooms: 1
Rooms
- Room types: Family Room, Dining Room
Bathroom
- Features: Bathtub, Separate Shower
Kitchen
- Features: Granite Counters
Heating
- Central
Cooling
- None
Appliances
- Included: Dishwasher, Gas Range, Microwave, Refrigerator
- Laundry: In Garage
Features
- Balcony, Separate/Formal Dining Room, Eat-in Kitchen, Granite Counters, High Ceilings, Living Room Deck Attached, Multiple Staircases, Open Floorplan
- Flooring: Laminate
- Doors: Sliding Doors
- Has fireplace: Yes
- Fireplace features: Living Room
- Common walls with other units/homes: 1 Common Wall
Interior area
- Total interior livable area: 1,672 sqft
Property
Parking
- Total spaces: 2
- Parking features: Assigned, Direct Access, Garage
- Attached garage spaces: 2
Accessibility
- Accessibility features: None
Features
- Levels: Multi/Split
- Entry location: 1
- Patio & porch: Concrete, Front Porch
- Pool features: In Ground, Association
- Has spa: Yes
- Spa features: Association, In Ground
- Has view: Yes
- View description: Lake, Neighborhood
- Has water view: Yes
- Water view: Lake
- Waterfront features: Lake
Lot
- Size: 2.46 Acres
- Features: 0-1 Unit/Acre
Details
- Parcel number: 93715245
- Special conditions: Standard
Construction
Type & style
- Home type: Townhouse
- Property subtype: Townhouse
- Attached to another structure: Yes
Materials
- Stucco
- Roof: Spanish Tile
Condition
- New construction: No
- Year built: 1984
Utilities & green energy
- Sewer: Public Sewer
- Water: Public
- Utilities for property: Cable Available
Community & HOA
Community
- Features: Biking, Dog Park, Lake, Sidewalks, Fishing, Gated
- Security: Security Gate, Gated Community
- Subdivision: Seaside Village (Ssvg)
HOA
- Has HOA: Yes
- Amenities included: Clubhouse, Controlled Access, Dog Park, Maintenance Grounds, Management, Pickleball, Pool, Pets Allowed, Spa/Hot Tub, Trash, Water
- Services included: Pest Control, Sewer
- HOA fee: $575 monthly
- HOA name: Seaside Village Towne Homes Association
- HOA phone: 949-261-8282
Location
- Region: Huntington Beach
Financial & listing details
- Price per square foot: $735/sqft
- Date on market: 7/6/2026
- Cumulative days on market: 93 days
- Listing terms: Cash,Cash to New Loan,Conventional
Estimated market value
$1,202,200
$1.14M - $1.26M
$5,135/mo
Price history
| Date | Event | Price |
|---|---|---|
| 9/15/2026 | Price change | $1,229,000-1.6%$735/sqft |
Source:  CRMLS #NP26145807 Report a problem CRMLS #NP26145807 Report a problem | ||
| 7/6/2026 | Listed for sale | $1,249,000+117.2%$747/sqft |
Source: CRMLS #NP26145807 Report a problem | ||
| 6/9/2014 | Sold | $575,000$344/sqft |
Source: Agent Provided Report a problem | ||
Public tax history
Tax history is unavailable.
Monthly payment
Est. payment
Payment breakdown
Explore the cost of this home by adjusting the details. Changes won't be saved.Climate risks
Neighborhood: 92648
Nearby schools
Schools provided by the listing agent
- High: Huntington Beach
Source: CRMLS. This data may not be complete. We recommend contacting the local school district to confirm school assignments for this home.
- $1,157,5003 bd3 ba1.4k sqft21032 Poolside Ln #3, Huntington Beach, CA 92648Sold
- $767,9002 bd2 ba985 sqft7831 Starshell Dr #6-831, Huntington Beach, CA 92648Off Market

- $--3 bd2 ba1.2k sqft7821 Neptune Dr, Huntington Beach, CA 92648Off Market

- $893,6003 bd2 ba1.1k sqft7821 Neptune Dr #9-821, Huntington Beach, CA 92648Off Market

Similar homes
- $1,095,0004 bd3 ba1.8k sqft9921 Barranca Cir, Huntington Beach, CA 92646For Sale
 MLS ID #OC26212424, Emily Wang, Seven Gables Real Estate. CRMLS
 - $1,269,5432 bd2 ba1.4k sqft7161 Little Harbor Dr, Huntington Beach, CA 92648For Sale
 MLS ID #OC26032532, Lauren Roberts, RE/MAX Select One. CRMLS
 - $1,439,0004 bd4 ba2.3k sqft7246 Seashark Cir, Huntington Beach, CA 92648For Sale
 MLS ID #OC26090746, Diana Perna, PK Real Estate & Investments. CRMLS
 - $859,0003 bd2 ba1.3k sqft18741 Applewood Cir, Huntington Beach, CA 92646For Sale
 MLS ID #OC26177792, Alma Tapia-Fisher, Berkshire Hathaway Home Services. CRMLS
