Welcome to 7161 Little Harbor Drive, a rare single-story end-unit in the highly desirable Beachwalk community of Huntington Beach. Thoughtfully remodeled and expanded, this end-unit residence is the largest A-unit in the community, offering unmatched privacy, abundant natural light, and versatile living spaces. The gated front entry is uniquely positioned and not directly adjacent to a neighboring unit, enhancing both curb appeal and a sense of seclusion.
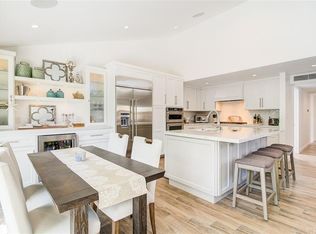
The reconfigured entry features luxury Italian tile flooring, an added hall closet, and an open, airy layout made possible by relocating the new high efficiency HVAC system to the newly insulated attic. The kitchen offers updated white shaker cabinetry and new stainless steel appliances and flows seamlessly into the dining and living areas. The living room showcases vaulted ceilings, skylights, a modern light fixture, and high-end window upgrades that bring in light and coastal breezes. French doors from both the living room and dining area open to the patio, creating effortless indoor-outdoor living.
The primary bedroom offers a serene retreat with brand-new French doors to the patio and extensive closet space with custom cherry wood doors and cedar-lined interiors. Notably, this end-unit is the only one in the community with three added windows along the bedroom walls, maximizing light, airflow, and privacy. The secondary bedroom features a high ceiling and plentiful light. All interior doors, closet doors, and shower and tub enclosures are brand new.
A permitted additional living area with custom built-ins makes this home the largest A-unit in Beachwalk and is ideal for a home office, media room, or optional third bedroom, adding flexibility and long-term value.
Additional highlights include an attached fully insulated garage, nearby visitor parking, new interior and exterior lighting, fresh landscaping, refreshed hardscaping, a tankless water heater, and a 10-year life termiticide barrier treatment for long-term protection.
The resort-style Beachwalk community offers swimming pools, including a junior Olympic-size pool, spa, saunas, remodeled clubhouses, sand volleyball, and scenic walking paths lined with trees. This end-unit home is conveniently located near the main recreation center and within walking distance to Huntington Beach schools, HB Dog Beach, Seacliff Shopping Center, and Huntington Club. Pacific City dining, shopping, and entertainment are just minutes away.
For sale
Listed by: RE/MAX Select One • Lauren Roberts • Contact: 657-331-1856
Price cut: $40.2K (5/21)
$1,329,654
7161 Little Harbor Dr, Huntington Beach, CA 92648
2beds
1,420sqft
:
Get pre-qualified$8,922/mo
Single Family Residence
Built in 1973
3,580 Square Feet Lot
$1,310,900 Zestimate®
$936/sqft
$601/mo HOA
What's special
- 171 days |
- 770 |
- 19 |
Zillow last checked:
Listing updated:
Listed by:
Lauren Roberts DRE #02233434 657-331-1856,
RE/MAX Select One,
Suzanne Malerbe DRE #01467209 714-925-1436,
RE/MAX Select One
Source: CRMLS,MLS#: OC26032532 Originating MLS: California Regional MLS
Originating MLS: California Regional MLSFacts & features
Interior
Bedrooms & bathrooms
- Bedrooms: 2
- Bathrooms: 2
- Full bathrooms: 2
- Main level bathrooms: 2
- Main level bedrooms: 2
Rooms
- Room types: Bedroom, Primary Bedroom
Primary bedroom
- Features: Main Level Primary
Primary bedroom
- Features: Primary Suite
Bedroom
- Features: All Bedrooms Down
Bedroom
- Features: Bedroom on Main Level
Bathroom
- Features: Separate Shower, Tub Shower
Heating
- Central, High Efficiency
Cooling
- None
Appliances
- Included: Dishwasher, Free-Standing Range, Microwave, Water Heater
- Laundry: In Garage
Features
- Built-in Features, Ceiling Fan(s), Cathedral Ceiling(s), High Ceilings, All Bedrooms Down, Bedroom on Main Level, Main Level Primary, Primary Suite
- Flooring: Carpet, Tile, Vinyl
- Has fireplace: Yes
- Fireplace features: Family Room
- Common walls with other units/homes: 1 Common Wall
Interior area
- Total interior livable area: 1,420 sqft
Property
Parking
- Total spaces: 2
- Parking features: Driveway Level, Garage
- Attached garage spaces: 2
Features
- Levels: One
- Stories: 1
- Entry location: Ground level
- Patio & porch: Patio
- Exterior features: Lighting
- Pool features: Association
- Has view: Yes
- View description: Neighborhood
Lot
- Size: 3,580 Square Feet
Details
- Parcel number: 02327225
- Special conditions: Standard
Construction
Type & style
- Home type: SingleFamily
- Architectural style: Traditional
- Property subtype: Single Family Residence
- Attached to another structure: Yes
Materials
- Stucco
- Foundation: Slab
- Roof: Composition
Condition
- New construction: No
- Year built: 1973
Utilities & green energy
- Sewer: Public Sewer
- Water: Public
- Utilities for property: Electricity Connected, Natural Gas Connected, Water Connected
Community & HOA
Community
- Features: Curbs, Street Lights
- Security: Security Guard
- Subdivision: Beachwalk (Bcwk)
HOA
- Has HOA: Yes
- Amenities included: Billiard Room, Clubhouse, Maintenance Grounds, Management, Maintenance Front Yard, Other Courts, Picnic Area, Pool, Pet Restrictions, Sauna, Spa/Hot Tub, Security
- Services included: Earthquake Insurance
- HOA fee: $601 monthly
- HOA name: Beachwalk
- HOA phone: 949-448-6044
Location
- Region: Huntington Beach
Financial & listing details
- Price per square foot: $936/sqft
- Tax assessed value: $699,484
- Annual tax amount: $8,016
- Date on market: 2/12/2026
- Cumulative days on market: 172 days
- Listing terms: Cash,Cash to New Loan,Conventional,VA Loan
Estimated market value
$1,310,900
$1.25M - $1.38M
$4,548/mo
Price history
| Date | Event | Price |
|---|---|---|
| 5/21/2026 | Price change | $1,329,654-2.9%$936/sqft |
Source:  CRMLS #OC26032532 Report a problem CRMLS #OC26032532 Report a problem | ||
| 4/30/2026 | Price change | $1,369,854-1.9%$965/sqft |
Source: CRMLS #OC26032532 Report a problem | ||
| 3/18/2026 | Price change | $1,396,548-2.3%$983/sqft |
Source: CRMLS #OC26032532 Report a problem | ||
| 2/12/2026 | Listed for sale | $1,430,000+36.2%$1,007/sqft |
Source: CRMLS #OC26032532 Report a problem | ||
| 5/4/2023 | Sold | $1,050,000-2.3%$739/sqft |
Source: Public Record Report a problem | ||
| 4/12/2023 | Pending sale | $1,075,000$757/sqft |
Source: CRMLS #OC22225697 Report a problem | ||
| 4/5/2023 | Contingent | $1,075,000$757/sqft |
Source: CRMLS #OC22225697 Report a problem | ||
| 3/8/2023 | Listed for sale | $1,075,000$757/sqft |
Source: CRMLS #OC22225697 Report a problem | ||
| 2/24/2023 | Contingent | $1,075,000$757/sqft |
Source: CRMLS #OC22225697 Report a problem | ||
| 2/11/2023 | Price change | $1,075,000-2.2%$757/sqft |
Source: CRMLS #OC22225697 Report a problem | ||
| 2/3/2023 | Price change | $1,099,000-0.1%$774/sqft |
Source: CRMLS #OC22225697 Report a problem | ||
| 11/26/2022 | Price change | $1,099,999-4.3%$775/sqft |
Source: CRMLS #OC22225697 Report a problem | ||
| 10/20/2022 | Listed for sale | $1,150,000+9.5%$810/sqft |
Source: CRMLS #OC22225697 Report a problem | ||
| 10/19/2022 | Sold | $1,050,000+5.5%$739/sqft |
Source: Public Record Report a problem | ||
| 10/6/2022 | Pending sale | $995,000+332.6%$701/sqft |
Source: CRMLS #OC22214741 Report a problem | ||
| 3/24/2021 | Listing removed | -- |
Source: Owner Report a problem | ||
| 5/7/2018 | Listing removed | $3,000$2/sqft |
Source: Owner Report a problem | ||
| 5/1/2018 | Listed for rent | $3,000$2/sqft |
Source: Owner Report a problem | ||
| 4/7/1994 | Sold | $230,000$162/sqft |
Source: Public Record Report a problem | ||
Public tax history
| Year | Property taxes | Tax assessment |
|---|---|---|
| 2025 | $8,016 +1.8% | $699,484 +2% |
| 2024 | $7,874 -34% | $685,769 -34.7% |
| 2023 | $11,930 +20% | $1,050,000 +19.9% |
| 2022 | $9,938 +1.9% | $875,671 +2% |
| 2021 | $9,754 +9.9% | $858,501 +10.7% |
| 2020 | $8,873 | $775,200 +2% |
| 2019 | $8,873 +1.2% | $760,000 |
| 2018 | $8,767 -0.9% | $760,000 |
| 2017 | $8,848 | $760,000 +11.4% |
| 2016 | $8,848 +13.9% | $682,000 +7.9% |
| 2015 | $7,767 +16.5% | $632,000 +9% |
| 2014 | $6,669 | $579,590 +21% |
| 2013 | -- | $479,000 |
| 2012 | -- | $479,000 |
| 2011 | -- | $479,000 |
| 2010 | -- | $479,000 -22% |
| 2009 | -- | $614,000 -2.5% |
| 2008 | -- | $630,000 -9.2% |
| 2007 | -- | $693,600 +142.5% |
| 2006 | -- | $286,061 +2% |
| 2005 | -- | $280,452 +2% |
| 2004 | -- | $274,953 +1.9% |
| 2003 | -- | $269,914 +2% |
| 2002 | -- | $264,622 +2% |
| 2001 | $2,706 -2.7% | $259,434 +2% |
| 2000 | $2,781 | $254,348 |
Find assessor info on the county website
Monthly payment
Est. payment
Payment breakdown
Explore the cost of this home by adjusting the details. Changes won't be saved.Climate risks
Neighborhood: Beachwalk
Nearby schools
GreatSchools rating
- 8/10Agnes L. Smith Elementary SchoolGrades: K-5Distance: 0.3 mi
- 8/10Ethel Dwyer Middle SchoolGrades: 6-8Distance: 0.4 mi
- 9/10Huntington Beach High SchoolGrades: 9-12Distance: 0.2 mi
Schools provided by the listing agent
- Elementary: Smith
- Middle: Dwyer
- High: Huntington
Source: CRMLS. This data may not be complete. We recommend contacting the local school district to confirm school assignments for this home.
- $1,409,2004 bd3 ba2.2k sqft7155 Little Harbor Dr, Huntington Beach, CA 92648Off Market
- $1,329,4003 bd2 ba1.5k sqft7171 Little Harbor Dr, Huntington Beach, CA 92648Off Market
- $1,346,6003 bd2 ba1.7k sqft7151 Little Harbor Dr, Huntington Beach, CA 92648Off Market
- $1,359,2003 bd3 ba1.9k sqft7175 Little Harbor Dr, Huntington Beach, CA 92648Off Market
- $1,337,6003 bd2 ba1.8k sqft7145 Little Harbor Dr, Huntington Beach, CA 92648Off Market
- $1,500,1004 bd3 ba2.2k sqft7181 Little Harbor Dr, Huntington Beach, CA 92648Off Market
- $1,346,5003 bd2 ba1.3k sqft7141 Little Harbor Dr, Huntington Beach, CA 92648Off Market
- $3,036,3005 bd5 ba3.4k sqft19831 Estate Cir, Huntington Beach, CA 92648Off Market
A local agent can set up tours, give advice and negotiate with sellers.
Similar homes
- $1,499,0003 bd3 ba1.6k sqft7901 Southwind Cir, Huntington Beach, CA 92648For Sale
 MLS ID #OC26164375, Malakai Sparks, The L3. CRMLS
 - $1,249,0003 bd3 ba1.6k sqft21038 Poolside Ln, Huntington Beach, CA 92648For Sale
 MLS ID #NP26145807, Sean Casey, Roof Real Estate. CRMLS
 - $1,149,0003 bd4 ba1.9k sqft19462 Pompano Ln Unit 111, Huntington Beach, CA 92648For Sale
 MLS ID #NP26119094, Cristi Ulrich, Coldwell Banker Realty. CRMLS
 - $1,348,8883 bd2 ba1.4k sqft8141 Valencia Dr, Huntington Beach, CA 92647For Sale
 MLS ID #OC26080371, Lauren Roberts, RE/MAX Select One. CRMLS
 - $1,049,9003 bd3 ba1.5k sqft20915 Shellfish Ln, Huntington Beach, CA 92648For SaleMLS ID #OC26107918, Cora Berkery, Coldwell Banker Realty. CRMLS
- $1,250,0004 bd2 ba1.2k sqft8181 Holland Dr, Huntington Beach, CA 92647For SaleMLS ID #OC26123494, Dean Lihou, First Team Real Estate. CRMLS
- $1,595,0003 bd2 ba1.8k sqft20911 Charwood Ln, Huntington Beach, CA 92646For SaleMLS ID #OC26166620, Brian Harmatz, Landmark Realtors. CRMLS
- $1,295,0002 bd2 ba1.6k sqft2504 University Dr, Newport Beach, CA 92660For SaleMLS ID #OC26163191, Dave Castle, Realty OC Inc. CRMLS
- $1,150,0002 bd2 ba1.4k sqft2157 Pacific Ave APT B202, Costa Mesa, CA 92627For SaleMLS ID #NP26163449, Anne Hoover, Surterre Properties Inc.. CRMLS
- $1,299,8883 bd3 ba1.2k sqft23 Spring Buck, Irvine, CA 92614For SaleMLS ID #OC26167838, Nancy Aynehchi, First Team Real Estate. CRMLS
- $1,570,0004 bd2 ba1.6k sqft20652 Kelvin Ln, Huntington Beach, CA 92646For SaleMLS ID #OC26139021, Maty Guiza, Realty One Group West. CRMLS
- $1,525,0004 bd2 ba1.7k sqft10081 Spar Cir, Huntington Beach, CA 92646For SaleMLS ID #OC26132491, Paul Murphy, Realty One Group West. CRMLS
- $780,0002 bd2 ba1.4k sqft8206 Bridgepoint Dr Unit 206, Huntington Beach, CA 92646For SaleMLS ID #OC26153469, Brooke Chik, Berkshire Hathaway HomeService. CRMLS
- $1,549,0004 bd3 ba1.7k sqft16842-16846 Lucia Ln, Huntington Beach, CA 92647For SaleMLS ID #OC26107677, Burcu Kayiran, Beverly & Company, Inc.. CRMLS
- $895,0003 bd2 ba1.3k sqft18683 Maplewood Cir, Huntington Beach, CA 92646For SaleMLS ID #OC26134716, Wyatt Parker, Compass. CRMLS
- $1,459,0004 bd2 ba1.7k sqft10342 La Despensa Ave, Fountain Valley, CA 92708For SaleMLS ID #PW26077245, Phi Nguyen, Saigon Realty. CRMLS
- $1,475,0003 bd3 ba1.7k sqft306 Campbell Ln, Costa Mesa, CA 92627For SaleMLS ID #NP26163741, Denine Kerns, Douglas Elliman Of California. CRMLS
- $1,135,9983 bd2 ba1.5k sqft16 Rana, Irvine, CA 92612For SaleMLS ID #NP26167432, Kristin Halton, Douglas Elliman Of California. CRMLS
- $850,0002 bd3 ba1.3k sqft18723 Chapel Ln, Huntington Beach, CA 92646For SaleMLS ID #OC26116537, Danny Murphy, First Team Real Estate. CRMLS
- $1,299,0003 bd3 ba1.4k sqft28 Jefferson, Irvine, CA 92620For SaleMLS ID #OC26160565, Christine Li, Real Broker. CRMLS
Local buyer's agents are ready to help
