Located just minutes from iconic surfing beaches, this front-row view residence is perched within the Sunset Bluffs gated community. This beautifully remodeled upper-level residence offers sweeping panoramic views spanning the Pacific Ocean, Palos Verdes, sparkling city lights, and the surrounding mountains. With an elevated vantage point overlooking the Santa Ana River, Talbert Regional Park, and a thriving natural habitat including hawks and flocks of geese, this remarkable setting combines privacy, serenity, and unforgettable scenery. ---- The light-filled, open-concept interior features 2 bedrooms, 2 remodeled bathrooms, and a spacious loft ideal for a home office, retreat, or additional living space. The fireplace creates a warm focal point in the living room, while the updated kitchen is thoughtfully appointed with under-cabinet lighting, pull-out shelving, and reverse osmosis water filtration. Fresh interior paint, recently replaced windows, remote-controlled window coverings, a newer water heater and dishwasher further enhances the home’s move-in-ready appeal. ---- Enjoy coastal sunsets from the private balcony and expansive upper deck. Miles of scenic hiking and biking trails are accessible nearby, including the renowned 30-mile Santa Ana River Trail. Ideally located adjacent to Vista Park and moments from Talbert and Fairview Parks with community concerts, outdoor recreation, shopping, dining, and the vibrant 17th Street corridor all close by. ---- The refrigerator, washer, and dryer are included, making this exceptional coastal home truly turn-key.
Under contract
Listed by: Surterre Properties Inc. • Anne Hoover • Contact: 949-422-5983
$1,150,000
2157 Pacific Ave APT B202, Costa Mesa, CA 92627
2beds
1,445sqft
:
Get pre-qualified$7,591/mo
Condominium
Built in 1983
-- sqft lot
$1,112,100 Zestimate®
$796/sqft
$467/mo HOA
What's special
- 7 days |
- 563 |
- 20 |
Zillow last checked:
Listing updated:
Listed by:
Anne Hoover DRE #01073709 949-422-5983,
Surterre Properties Inc.
Source: CRMLS,MLS#: NP26163449 Originating MLS: California Regional MLS
Originating MLS: California Regional MLSFacts & features
Interior
Bedrooms & bathrooms
- Bedrooms: 2
- Bathrooms: 2
- Full bathrooms: 1
- 3/4 bathrooms: 1
- Main level bathrooms: 2
- Main level bedrooms: 2
Rooms
- Room types: Bedroom, Entry/Foyer, Foyer, Kitchen, Laundry, Loft, Living Room, Primary Bedroom, Other, Utility Room, Dining Room
Primary bedroom
- Features: Main Level Primary
Bedroom
- Features: Bedroom on Main Level
Bathroom
- Features: Bathtub, Closet, Dual Sinks, Quartz Counters, Remodeled, Separate Shower, Tub Shower, Walk-In Shower
Other
- Features: Dressing Area
Kitchen
- Features: Granite Counters, Kitchen Island, Pots & Pan Drawers, Remodeled, Self-closing Drawers, Updated Kitchen
Other
- Features: Walk-In Closet(s)
Heating
- Central, Fireplace(s)
Cooling
- None
Appliances
- Included: Convection Oven, Dishwasher, ENERGY STAR Qualified Appliances, Free-Standing Range, Gas Cooktop, Disposal, Gas Oven, Gas Range, Gas Water Heater, Ice Maker, Microwave, Refrigerator, Vented Exhaust Fan, Water To Refrigerator, Water Heater, Water Purifier, Dryer, Washer
- Laundry: Electric Dryer Hookup, Gas Dryer Hookup, Inside, Laundry Room
Features
- Breakfast Bar, Balcony, Cathedral Ceiling(s), Separate/Formal Dining Room, Granite Counters, High Ceilings, Open Floorplan, Pantry, Quartz Counters, Storage, Two Story Ceilings, Bedroom on Main Level, Dressing Area, Entrance Foyer, Loft, Main Level Primary, Primary Suite, Utility Room, Walk-In Closet(s)
- Flooring: Carpet, Tile, Wood
- Doors: Sliding Doors
- Windows: Double Pane Windows, ENERGY STAR Qualified Windows, Screens, Skylight(s)
- Has fireplace: Yes
- Fireplace features: Living Room, Wood Burning
- Common walls with other units/homes: 2+ Common Walls,No One Above
Interior area
- Total interior livable area: 1,445 sqft
Property
Parking
- Total spaces: 2
- Parking features: Assigned, Detached Carport, Door-Single, Garage, Garage Door Opener
- Garage spaces: 1
- Carport spaces: 1
- Covered spaces: 2
Accessibility
- Accessibility features: Grab Bars
Features
- Levels: Two
- Stories: 2
- Entry location: 2
- Patio & porch: Deck, See Remarks
- Pool features: None
- Spa features: None
- Fencing: None
- Has view: Yes
- View description: Bluff, Catalina, City Lights, Coastline, Mountain(s), Ocean, Panoramic, River, Water
- Has water view: Yes
- Water view: Coastline,Ocean,River,Water
Lot
- Size: 1.44 Acres
- Features: Bluff, Near Public Transit, Paved, Street Level
Details
- Parcel number: 93817008
- Special conditions: Standard
Construction
Type & style
- Home type: Condo
- Architectural style: Custom
- Property subtype: Condominium
- Attached to another structure: Yes
Materials
- Roof: Composition,Tar/Gravel
Condition
- Turnkey
- New construction: No
- Year built: 1983
Utilities & green energy
- Electric: Standard
- Sewer: Public Sewer
- Water: Public
- Utilities for property: Cable Available, Electricity Connected, Natural Gas Connected, Sewer Connected, Water Connected
Green energy
- Energy efficient items: Appliances
Community & HOA
Community
- Features: Curbs, Gutter(s), Preserve/Public Land, Sidewalks, Gated
- Security: Fire Sprinkler System, Gated Community, Key Card Entry, Smoke Detector(s), Security Lights
- Subdivision: Sunset Bluffs (Sunb)
HOA
- Has HOA: Yes
- Amenities included: Controlled Access, Trash
- HOA fee: $467 monthly
- HOA name: Sunset Bluffs HOA
Location
- Region: Costa Mesa
Financial & listing details
- Price per square foot: $796/sqft
- Date on market: 7/30/2026
- Cumulative days on market: 7 days
- Listing terms: Cash,Cash to New Loan
- Road surface type: Paved
Estimated market value
$1,112,100
$1.06M - $1.17M
$3,436/mo
Price history
| Date | Event | Price |
|---|---|---|
| 8/5/2026 | Contingent | $1,150,000$796/sqft |
Source:  CRMLS #NP26163449 Report a problem CRMLS #NP26163449 Report a problem | ||
| 7/30/2026 | Listed for sale | $1,150,000$796/sqft |
Source: CRMLS #NP26163449 Report a problem | ||
Public tax history
Tax history is unavailable.
Monthly payment
Est. payment
Payment breakdown
Explore the cost of this home by adjusting the details. Changes won't be saved.Climate risks
Neighborhood: 92627
Nearby schools
GreatSchools rating
- 6/10Victoria Elementary SchoolGrades: K-6Distance: 0.4 mi
- 5/10Charles W. Tewinkle Middle SchoolGrades: 7-8Distance: 2.8 mi
- 6/10Estancia High SchoolGrades: 9-12Distance: 0.9 mi
Schools provided by the listing agent
- Elementary: Victoria
- Middle: Tewinkle
- High: Estancia
Source: CRMLS. This data may not be complete. We recommend contacting the local school district to confirm school assignments for this home.
- $955,8002 bd2 ba1.4k sqft2157 Pacific Ave #1, Costa Mesa, CA 92627Off Market

- $862,4002 bd2 ba1.4k sqft2157 Pacific Ave #2, Costa Mesa, CA 92627Off Market
- $753,6002 bd2 ba1.2k sqft2157 Pacific Ave #3, Costa Mesa, CA 92627Off Market
- $988,4002 bd2 ba1.4k sqft2157 Pacific Ave #4, Costa Mesa, CA 92627Off Market
- $920,0002 bd2 ba1.2k sqft2157 Pacific Ave #5, Costa Mesa, CA 92627Off Market
- $800,7002 bd2 ba1.4k sqft2157 Pacific Ave #6, Costa Mesa, CA 92627Off Market
- $737,7002 bd2 ba1.2k sqft2157 Pacific Ave #7, Costa Mesa, CA 92627Off Market
- $864,0002 bd2 ba1.4k sqft2157 Pacific Ave #8, Costa Mesa, CA 92627Off Market
A local agent can set up tours, give advice and negotiate with sellers.
Similar homes
- $935,0002 bd3 ba1.1k sqft36 Starfish Ct, Newport Beach, CA 92663For Sale
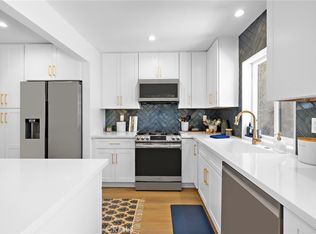 MLS ID #NP26169632, Nicolai Glazer, Pacific Sotheby's Int'l Realty. CRMLS
 - $1,074,0002 bd3 ba1.4k sqft2626 Santa Ana Ave APT 3, Costa Mesa, CA 92627For Sale
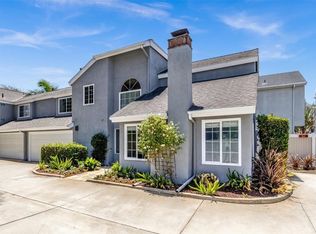 MLS ID #OC26156930, Christe Roknich, First Team Real Estate. CRMLS
 - $1,135,9983 bd2 ba1.5k sqft16 Rana, Irvine, CA 92612For Sale
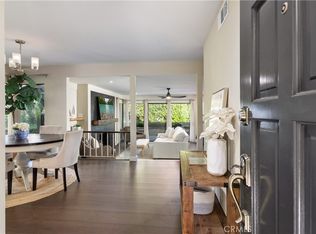 MLS ID #NP26167432, Kristin Halton, Douglas Elliman Of California. CRMLS
 - $1,150,0003 bd3 ba1.3k sqft93 Goldenrod, Irvine, CA 92614For Sale
 MLS ID #TR26169243, Jae Kim, Ten Pointe Realty. CRMLS
 - $1,098,0003 bd2 ba1.6k sqft34 Magellan Aisle, Irvine, CA 92620For SaleMLS ID #OC26155599, Jin Qi, Realty One Group West. CRMLS
- $1,195,0002 bd3 ba1.1k sqft1400 Pacific Coast Hwy APT 103, Huntington Beach, CA 92648For SaleMLS ID #PW26168988, Vicki Sommers, ERA North Orange County. CRMLS
- $1,149,0003 bd3 ba1.3k sqft28795 El Adolfo, Laguna Niguel, CA 92677For SaleMLS ID #OC26167291, Diana Moshier, Regency Real Estate Brokers. CRMLS
- $849,9002 bd3 ba1.2k sqft2217 Mayfair Ct, Costa Mesa, CA 92627For SaleMLS ID #PW26165248, Jake Gordon, Compass. CRMLS
- $1,249,0003 bd3 ba1.6k sqft21038 Poolside Ln, Huntington Beach, CA 92648For SaleMLS ID #NP26145807, Sean Casey, Roof Real Estate. CRMLS
- $780,0002 bd2 ba1.4k sqft8206 Bridgepoint Dr Unit 206, Huntington Beach, CA 92646For SaleMLS ID #OC26153469, Brooke Chik, Berkshire Hathaway HomeService. CRMLS
- $1,239,0002 bd2 ba1.3k sqft141 Danbrook, Irvine, CA 92603For SaleMLS ID #OC26128312, Amy Liu, Compass. CRMLS
- $895,0003 bd2 ba1.3k sqft18683 Maplewood Cir, Huntington Beach, CA 92646For SaleMLS ID #OC26134716, Wyatt Parker, Compass. CRMLS
- $1,138,0002 bd3 ba1.5k sqft49 Montanas Este #23, Irvine, CA 92612For SaleMLS ID #OC26121670, Krissy Tu, eXp Realty of California Inc. CRMLS
- $1,499,0002 bd3 ba1.5k sqft12 Aries Ct, Newport Beach, CA 92663For SaleMLS ID #PW26109703, David Silva, Coldwell Banker Realty. CRMLS
- $669,0003 bd2 ba1k sqft531 W Alton Ave APT B, Santa Ana, CA 92707For SaleMLS ID #PW26169171, Julio Arana Cortes, Realty One Group West. CRMLS
- $1,145,0002 bd3 ba1.6k sqft29412 Christiana Way, Laguna Niguel, CA 92677For SaleMLS ID #OC26104239, Brian Bogs, Coldwell Banker Realty. CRMLS
- $912,0003 bd3 ba1.4k sqft1104 Edgeton Ct, Tustin, CA 92780For SaleMLS ID #PW26164261, Ron Arnold, Keller Williams Realty. CRMLS
- $1,475,0003 bd3 ba1.8k sqft8239 Noelle Dr, Huntington Beach, CA 92646For SaleMLS ID #OC26148010, Matthew Kanoudi, The L3. CRMLS
- $966,0002 bd2 ba1.2k sqft104 Navarre, Irvine, CA 92612For SaleMLS ID #OC26142095, Taylor McCook, Coldwell Banker Realty. CRMLS
- $1,125,0003 bd3 ba1.6k sqft27792 Arta, Mission Viejo, CA 92692For SaleMLS ID #PW26158710, James Oronoz, Circa Properties, Inc.. CRMLS
Local buyer's agents are ready to help
