A Rare opportunity to own a beautifully situated end-unit townhome with spectacular panoramic views of Lake Mission Viejo, rolling hills, and sparkling city lights in one of Mission Viejo's premiere guard-gated communities. This home offers approximately 1,681 square feet of living space. This 3-bedroom, 2.5-bath residence features a highly desirable floor plan with a main-level primary suite with breathtaking lake views.
The light filled living room showcases soaring ceilings, a cozy fireplace, and a spacious balcony which is accessible from the living room which makes it perfect for enjoying morning coffee or evening conversations while watching the sunset. The adjacent kitchen includes a sunny breakfast nook that overlooks the main living area, creating an inviting space for everyday living as well as for entertaining.
Downstairs, you will find two generously-sized secondary bedrooms providing flexibility for guests, family or a home office. One bedroom features custom built-ins, while the other opens to a private patio with tranquil lake views. The beautifully landscaped courtyard includes a private, in-ground spa and BBQ area, offering an ideal setting for outdoor entertaining.
Additional features include an attached direct access two-car garage, abundant natural light, and multiple outdoor living spaces designed to take full advantage of the incredible surroundings.
Residents enjoy resort-style amenities including two community pools, spa, private beach access to Lake Mission Viejo, and beautifully maintained grounds within a secure guard-gated neighborhood. Conveniently located near shopping, dining, parks, award-winning schools, and major commuter routes, this exceptional home offers the perfect blend of luxury, comfort in a Southern California style.
For sale
Listed by: Circa Properties, Inc. • James Oronoz • Contact: 714-553-9073
$1,125,000
27792 Arta, Mission Viejo, CA 92692
3beds
1,681sqft
:
Get pre-qualified$7,751/mo
Townhouse
Built in 1979
5.4 Acres Lot
$1,102,500 Zestimate®
$669/sqft
$782/mo HOA
What's special
- 16 days |
- 958 |
- 69 |
Likely to sell faster than
Zillow last checked:
Listing updated:
Listed by:
James Oronoz DRE #02056694 714-553-9073,
Circa Properties, Inc.
Source: CRMLS,MLS#: PW26158710 Originating MLS: California Regional MLS
Originating MLS: California Regional MLSFacts & features
Interior
Bedrooms & bathrooms
- Bedrooms: 3
- Bathrooms: 3
- Full bathrooms: 2
- 1/2 bathrooms: 1
- Main level bathrooms: 2
- Main level bedrooms: 1
Rooms
- Room types: Bedroom, Entry/Foyer, Kitchen, Living Room, Primary Bathroom, Primary Bedroom, Other
Primary bedroom
- Features: Main Level Primary
Primary bedroom
- Features: Primary Suite
Bedroom
- Features: Bedroom on Main Level
Bathroom
- Features: Bathroom Exhaust Fan, Bathtub, Dual Sinks, Enclosed Toilet, Full Bath on Main Level, Linen Closet, Quartz Counters, Remodeled, Separate Shower, Tub Shower
Kitchen
- Features: Pots & Pan Drawers, Quartz Counters, Self-closing Cabinet Doors, Self-closing Drawers
Other
- Features: Walk-In Closet(s)
Heating
- Central, Fireplace(s)
Cooling
- Central Air
Appliances
- Included: Barbecue, Dishwasher, Freezer, Gas Cooktop, Disposal, Gas Oven, Gas Range, Ice Maker, Microwave, Refrigerator, Range Hood, Vented Exhaust Fan, Water To Refrigerator, Water Heater, Dryer, Washer
- Laundry: Washer Hookup, Gas Dryer Hookup, In Garage
Features
- Built-in Features, Balcony, Breakfast Area, Ceiling Fan(s), Crown Molding, Eat-in Kitchen, Open Floorplan, Pantry, Quartz Counters, Recessed Lighting, Storage, Bedroom on Main Level, Main Level Primary, Primary Suite, Walk-In Closet(s)
- Flooring: Carpet, Wood
- Doors: Mirrored Closet Door(s), Panel Doors, Sliding Doors
- Windows: Screens, Shutters, Triple Pane Windows
- Has fireplace: Yes
- Fireplace features: Gas, Living Room, Wood Burning
- Common walls with other units/homes: 1 Common Wall
Interior area
- Total interior livable area: 1,681 sqft
Video & virtual tour
Property
Parking
- Total spaces: 2
- Parking features: Concrete, Covered, Direct Access, Driveway Level, Door-Single, Garage Faces Front, Garage, Guest, Gated, Guarded, On Site, Private, One Space, Side By Side
- Attached garage spaces: 2
Features
- Levels: Two
- Stories: 2
- Entry location: 1
- Patio & porch: Brick, Front Porch
- Exterior features: Barbecue
- Pool features: Community, Association
- Has spa: Yes
- Spa features: Association, Community, Heated, In Ground, Private
- Fencing: Block,Wrought Iron
- Has view: Yes
- View description: Hills, Lake, Mountain(s), Neighborhood, Trees/Woods, Water
- Has water view: Yes
- Water view: Lake,Water
- Waterfront features: Lake, Lake Privileges
Lot
- Size: 5.4 Acres
- Features: Cul-De-Sac
Details
- Additional parcels included: 81148105
- Parcel number: 93671012
- Special conditions: Trust
Construction
Type & style
- Home type: Townhouse
- Architectural style: Traditional
- Property subtype: Townhouse
- Attached to another structure: Yes
Materials
- Stucco
- Foundation: Slab
- Roof: Clay,Spanish Tile
Condition
- Updated/Remodeled
- New construction: No
- Year built: 1979
Utilities & green energy
- Electric: Standard
- Sewer: Public Sewer
- Water: Public
- Utilities for property: Electricity Available, Electricity Connected, Natural Gas Available, Natural Gas Connected, Sewer Available, Sewer Connected, Water Available, Water Connected
Community & HOA
Community
- Features: Suburban, Sidewalks, Gated, Pool
- Security: Carbon Monoxide Detector(s), Security Gate, Gated with Guard, Gated Community, Gated with Attendant, 24 Hour Security, Smoke Detector(s), Security Guard
- Subdivision: Mallorca Condos (Mq)
HOA
- Has HOA: Yes
- Amenities included: Clubhouse, Controlled Access, Fire Pit, Maintenance Grounds, Meeting Room, Management, Meeting/Banquet/Party Room, Maintenance Front Yard, Outdoor Cooking Area, Barbecue, Picnic Area, Pier, Playground, Pool, Pet Restrictions, Guard, Spa/Hot Tub, Security, Trail(s), Trash
- HOA fee: $754 monthly
- HOA name: Mallorca
- HOA phone: 949-855-1800
- Second HOA fee: $168 semi-annually
Location
- Region: Mission Viejo
Financial & listing details
- Price per square foot: $669/sqft
- Date on market: 7/23/2026
- Cumulative days on market: 16 days
- Listing terms: Cash,Cash to New Loan,Conventional
- Inclusions: refrigerator, washer and dryer
- Exclusions: The 2 chandeliers in the dining room and kitchen, sellers personal items
- Road surface type: Paved
Estimated market value
$1,102,500
$1.05M - $1.16M
$4,705/mo
Price history
| Date | Event | Price |
|---|---|---|
| 7/23/2026 | Price change | $1,125,000+9.8%$669/sqft |
Source:  CRMLS #PW26158710 Report a problem CRMLS #PW26158710 Report a problem | ||
| 3/9/2023 | Price change | $1,025,000+2.5%$610/sqft |
Source: CRMLS #OC23009444 Report a problem | ||
| 1/25/2023 | Pending sale | $999,900$595/sqft |
Source: CRMLS #OC23009444 Report a problem | ||
| 1/18/2023 | Listed for sale | $999,900$595/sqft |
Source: CRMLS #OC23009444 Report a problem | ||
Public tax history
Tax history is unavailable.
Monthly payment
Est. payment
Payment breakdown
Explore the cost of this home by adjusting the details. Changes won't be saved.Climate risks
Neighborhood: 92692
Nearby schools
GreatSchools rating
- 10/10Castille Elementary SchoolGrades: K-5Distance: 1.6 mi
- 9/10Newhart Middle SchoolGrades: 6-8Distance: 2.6 mi
- 9/10Capistrano Valley High SchoolGrades: 9-12Distance: 6.6 mi
Schools provided by the listing agent
- Elementary: Castille
- Middle: Newhart
- High: Capistrano Valley
Source: CRMLS. This data may not be complete. We recommend contacting the local school district to confirm school assignments for this home.
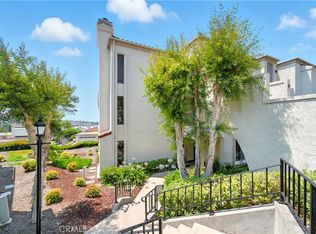
- $825,0002 bd2 ba1.2k sqft27762 Arta #2, Mission Viejo, CA 92692Sold
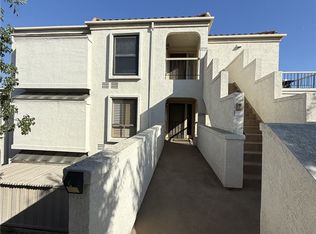
- $900,0002 bd2 ba1.4k sqft22546 Petra #27, Mission Viejo, CA 92692Sold
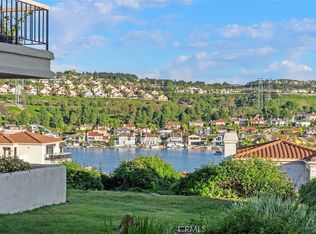
- $899,9992 bd2 ba1.2k sqft22522 Campos, Mission Viejo, CA 92692For Sale
- $796,1002 bd2 ba1.4k sqft27752 Arta #1, Mission Viejo, CA 92692Off Market
- $1,097,3002 bd2 ba1.4k sqft27754 Arta #3, Mission Viejo, CA 92692Off Market
- $867,2002 bd2 ba1.2k sqft27764 Arta #4, Mission Viejo, CA 92692Off Market
- $938,1002 bd1 ba1.2k sqft27766 Arta #6, Mission Viejo, CA 92692Off Market
- $816,2002 bd2 ba1.4k sqft27782 Arta #8, Mission Viejo, CA 92692Off Market
A local agent can set up tours, give advice and negotiate with sellers.
Similar homes
- $920,0002 bd2 ba1.2k sqft22392 Manacor #1, Mission Viejo, CA 92692For Sale
 MLS ID #OC26112383, Amy Taylor, Regency Real Estate Brokers. CRMLS
 - $1,399,9003 bd3 ba1.8k sqft22476 Petra #22, Mission Viejo, CA 92692For Sale
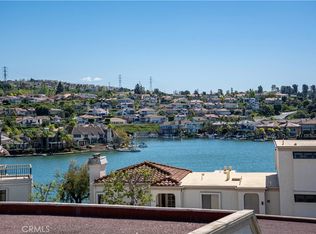 MLS ID #OC26070371, Steven Ruiz, Regency Real Estate Brokers. CRMLS
 - $998,0003 bd3 ba1.5k sqft21954 Barbados, Mission Viejo, CA 92692For Sale
 MLS ID #OC26164898, Christina Ford, Ford Realty Group. CRMLS
 - $899,9992 bd2 ba1.2k sqft22522 Campos, Mission Viejo, CA 92692For SaleMLS ID #OC26157078, Gina Christiansen, Coldwell Banker Realty. CRMLS
- $1,099,0002 bd2 ba1.4k sqft27808 Paguera, Mission Viejo, CA 92692For SaleMLS ID #OC26145418, Patti Trevino, Realty One Group West. CRMLS
- $775,0002 bd3 ba1.2k sqft26961 Stonehaven, Mission Viejo, CA 92691For SaleMLS ID #OC26170196, Gaston Javurek, Engel & Volkers Dana Point. CRMLS
- $1,150,0003 bd3 ba1.3k sqft93 Goldenrod, Irvine, CA 92614For SaleMLS ID #TR26169243, Jae Kim, Ten Pointe Realty. CRMLS
- $1,135,9983 bd2 ba1.5k sqft16 Rana, Irvine, CA 92612For SaleMLS ID #NP26167432, Kristin Halton, Douglas Elliman Of California. CRMLS
- $849,9992 bd2 ba1.3k sqft27959 Mazagon #163, Mission Viejo, CA 92692For SaleMLS ID #OC26027667, Matthew Carr, First Team Real Estate. CRMLS
- $985,0003 bd3 ba1.4k sqft15 Poppyfield Ln, Rancho Santa Margarita, CA 92688For SaleMLS ID #OC26142301, Audra Lambert, Capistrano Realty. CRMLS
- $1,099,0003 bd3 ba1.5k sqft136 Woodcrest Ln, Aliso Viejo, CA 92656For SaleMLS ID #OC26165300, Erik Westrum, Bullock Russell RE Services. CRMLS
- $999,9003 bd2 ba1.4k sqft28282 Zarza, Mission Viejo, CA 92692For SaleMLS ID #PW26168167, George Barr, HomeSmart, Evergreen Realty. CRMLS
- $929,9003 bd3 ba1.9k sqft26692 Manzanares, Mission Viejo, CA 92691For SaleMLS ID #WS26166196, MICHELLE SHIMOHARA, Real Brokerage Technologies. CRMLS
- $899,9903 bd3 ba1.4k sqft29036 Canyon Rim Dr, Trabuco Canyon, CA 92679For SaleMLS ID #CV26170558, Maribel Gonzalez, KELLER WILLIAMS PREMIER PROPER. CRMLS
- $1,129,0003 bd2 ba1.3k sqft17 Jasmine Creek Ln, Laguna Hills, CA 92653For SaleMLS ID #OC26143197, Linda Battisti, Re/Max Property Connection. CRMLS
- $1,268,0004 bd3 ba1.8k sqft25782 Brookmont, Lake Forest, CA 92630For SaleMLS ID #NP26172555, Sarah Lynch, Re/Max One. CRMLS
- $1,249,0002 bd3 ba1.7k sqft5 Morningside, Irvine, CA 92603For SaleMLS ID #OC26100830, Stephanie Harvey, Compass. CRMLS
- $1,159,0003 bd3 ba1.6k sqft26024 Donegal Ln, Lake Forest, CA 92630For SaleMLS ID #OC26143392, Kim Schumacher, First Team Real Estate. CRMLS
- $800,0002 bd2 ba1.2k sqft24054 Calendula, Mission Viejo, CA 92692For SaleMLS ID #OC26146039, Dominic Tucci, Pacific Sotheby's Int'l Realty. CRMLS
- $1,049,0004 bd3 ba2.1k sqft24612 Zena Ct, Mission Viejo, CA 92691For SaleMLS ID #OC26145032, Eric Babcock, Real Broker. CRMLS
Local buyer's agents are ready to help
