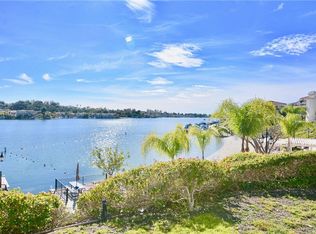
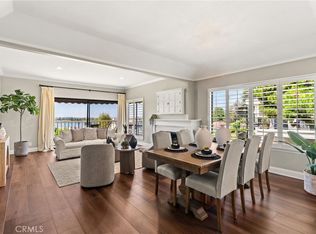
AT ONE TIME OR ANOTHER..... all of us have wondered, "why did the builder do that?" or "why didn't the builder do that?" With the upgrades and improvements that have been made, there is no need for second guessing any of that. Talk about "turnkey"! The tasteful front courtyard is just a hint. From removing the original wall between the kitchen and dining room creating that popular "Great Room Effect" by unifying the LR, DR, kitchen and nook, to raising the ceilings 2 feet in the kitchen, nook and primary bath, to adding a useful and functional kitchen island, to installing a barn style door to more easily access the increased walk in pantry, to the thoughtful addition of solar tubes to bring natural light into the two traditionally darkest upstairs rooms, there has been obvious attention to detail that anyone would be proud to claim as their own. Common features throughout the home include textured ceilings, expensive blinds, recessed can lighting, raised panel doors, Decor plugs/switches, door casings, oversized baseboards, crown molding, vinyl windows/sliding doors, engineered wood flooring, shaker style cabinetry with soft close features and drawers with dovetail joint construction. Be sure to notice the built-out closets. The kitchen is a thing of beauty and wonder. The barn style sink, the inlay tile design and the quartz counters might distract you from appreciating the extra storage provided by the larger cabinets. In order to fully appreciate the primary bath, you would need to see what it used to look like. The floor-to-ceiling tile walls and impressive glass shower appointments just may take your breath away. Perhaps the biggest and BEST FEATURE of the home is the PANORAMIC VIEW. From inside the home, you can see north to North Beach and south to East Beach and the Oak Preserve. From the balcony off the LR, you can see north from the natural serenity of Saddleback Mountain all the way south to Alicia. We have even not mentioned the private, sandy Mallorca beach with its bar-b-q's, picnic tables, cabana, restrooms and cordoned off swimming area. Nor have we described the 72 boat docks, 2 pools, 2 spas, the peace and quiet or the sense of security provided by a 24/7 manned gate. You are a member of LMVA (concerts, boating, swimming). Then there is that shopping option at MV Mall. Less than 30 minutes from several world destination beaches and between LA and SD, the opportunities are endless. You are investing in more than a home. It is a lifestyle.
For sale
Listed by: Regency Real Estate Brokers • Steven Ruiz • Contact: 949-292-6058
Price cut: $80.1K (6/27)
$1,399,900
22476 Petra #22, Mission Viejo, CA 92692
3beds
1,812sqft
:
Get pre-qualified$9,458/mo
Townhouse
Built in 1982
4.95 Acres Lot
$1,369,900 Zestimate®
$773/sqft
$785/mo HOA
What's special
- 130 days |
- 459 |
- 11 |
Zillow last checked:
Listing updated:
Listed by:
Steven Ruiz DRE #01073207 949-292-6058,
Regency Real Estate Brokers,
Carol Ruiz DRE #02057538,
Regency Real Estate Brokers
Source: CRMLS,MLS#: OC26070371 Originating MLS: California Regional MLS
Originating MLS: California Regional MLSFacts & features
Interior
Bedrooms & bathrooms
- Bedrooms: 3
- Bathrooms: 3
- Full bathrooms: 1
- 3/4 bathrooms: 1
- 1/2 bathrooms: 1
- Main level bathrooms: 2
- Main level bedrooms: 1
Rooms
- Room types: Bedroom, Entry/Foyer, Great Room, Kitchen, Laundry, Living Room, Primary Bathroom, Primary Bedroom, Pantry, Dining Room
Primary bedroom
- Features: Main Level Primary
Bedroom
- Features: Bedroom on Main Level
Bathroom
- Features: Bathroom Exhaust Fan, Bathtub, Dual Sinks, Enclosed Toilet, Full Bath on Main Level, Quartz Counters, Remodeled, Separate Shower, Tub Shower, Upgraded
Other
- Features: Dressing Area
Kitchen
- Features: Kitchen Island, Quartz Counters, Remodeled, Self-closing Cabinet Doors, Self-closing Drawers, Updated Kitchen
Pantry
- Features: Walk-In Pantry
Heating
- Central, Forced Air, Fireplace(s)
Cooling
- Central Air
Appliances
- Included: Dishwasher, Gas Cooktop, Disposal, Gas Oven, Gas Range, Gas Water Heater, Microwave, Water Heater
- Laundry: Washer Hookup, Electric Dryer Hookup, Gas Dryer Hookup, Inside, Laundry Room, Upper Level
Features
- Balcony, Crown Molding, Separate/Formal Dining Room, Eat-in Kitchen, Open Floorplan, Pantry, Paneling/Wainscoting, Quartz Counters, Recessed Lighting, Unfurnished, Bedroom on Main Level, Dressing Area, Main Level Primary, Primary Suite, Walk-In Pantry
- Flooring: Carpet, Tile, Wood
- Doors: Double Door Entry, Mirrored Closet Door(s), Panel Doors, Sliding Doors
- Windows: Blinds, Screens, Tinted Windows
- Has fireplace: Yes
- Fireplace features: Living Room
- Common walls with other units/homes: 1 Common Wall,End Unit,No One Above,No One Below
Interior area
- Total interior livable area: 1,812 sqft
Property
Parking
- Total spaces: 2
- Parking features: Direct Access, Door-Single, Garage, Garage Door Opener
- Attached garage spaces: 2
Accessibility
- Accessibility features: None
Features
- Levels: Two
- Stories: 2
- Entry location: 1/ street level
- Patio & porch: Concrete, Covered, Front Porch, Open, Patio, Porch, Stone
- Exterior features: Awning(s), Rain Gutters
- Pool features: Fenced, Filtered, Gunite, Heated, In Ground, Association
- Has spa: Yes
- Spa features: Association, Gunite, Heated, In Ground
- Fencing: Stucco Wall,Wrought Iron
- Has view: Yes
- View description: City Lights, Park/Greenbelt, Hills, Lake, Mountain(s), Neighborhood, Panoramic, Trees/Woods, Water
- Has water view: Yes
- Water view: Lake,Water
- Waterfront features: Beach Access, Lake, Lake Privileges
Lot
- Size: 4.95 Acres
- Features: Cul-De-Sac, Greenbelt
Details
- Parcel number: 93196422
- Special conditions: Standard
Construction
Type & style
- Home type: Townhouse
- Architectural style: Mediterranean
- Property subtype: Townhouse
- Attached to another structure: Yes
Materials
- Stucco
- Foundation: Raised, Slab
- Roof: Composition,Spanish Tile
Condition
- Updated/Remodeled,Turnkey
- New construction: No
- Year built: 1982
Details
- Builder model: Grandesa
Utilities & green energy
- Electric: 220 Volts in Laundry
- Sewer: Private Sewer, Sewer Tap Paid
- Water: Public
- Utilities for property: Cable Connected, Electricity Connected, Natural Gas Connected, Phone Connected, Sewer Connected, Water Connected
Community & HOA
Community
- Features: Gutter(s), Hiking, Storm Drain(s), Street Lights, Sidewalks, Gated
- Security: Carbon Monoxide Detector(s), Gated Community, Gated with Attendant, Smoke Detector(s)
- Subdivision: Mallorca Condos (Mq)
HOA
- Has HOA: Yes
- Amenities included: Controlled Access, Dock, Maintenance Grounds, Insurance, Meeting Room, Management, Maintenance Front Yard, Barbecue, Picnic Area, Pool, Pet Restrictions, Pets Allowed, Recreation Room, Guard, Spa/Hot Tub, Trail(s), Trash
- Services included: Earthquake Insurance
- HOA fee: $753 monthly
- HOA name: Mallorca Condo HOA
- HOA phone: 949-855-1800
- Second HOA fee: $193 semi-annually
- Second HOA name: Lmva
- Second HOA phone: 949-770-1313
Location
- Region: Mission Viejo
Financial & listing details
- Price per square foot: $773/sqft
- Tax assessed value: $825,174
- Annual tax amount: $8,336
- Date on market: 4/1/2026
- Cumulative days on market: 130 days
- Listing terms: Cash,Cash to New Loan,Conventional,1031 Exchange
- Inclusions: Please don't forget to check out the 3D Matterport Virtual Tour found under the 360 icon beneath the map.
- Road surface type: Paved
Estimated market value
$1,369,900
$1.30M - $1.44M
$4,691/mo
Price history
| Date | Event | Price |
|---|---|---|
| 6/27/2026 | Price change | $1,399,900-5.4%$773/sqft |
Source:  CRMLS #OC26070371 Report a problem CRMLS #OC26070371 Report a problem | ||
| 5/23/2026 | Price change | $1,479,999-1.3%$817/sqft |
Source: CRMLS #OC26070371 Report a problem | ||
| 4/2/2026 | Listed for sale | $1,500,000+35.7%$828/sqft |
Source: CRMLS #OC26070371 Report a problem | ||
| 7/7/2023 | Sold | $1,105,000+0.5%$610/sqft |
Source: Public Record Report a problem | ||
| 6/29/2023 | Pending sale | $1,100,000$607/sqft |
Source: CRMLS #LG23069136 Report a problem | ||
| 5/2/2023 | Contingent | $1,100,000$607/sqft |
Source: CRMLS #LG23069136 Report a problem | ||
| 4/28/2023 | Listed for sale | $1,100,000+33.3%$607/sqft |
Source: CRMLS #LG23069136 Report a problem | ||
| 5/21/2020 | Listing removed | $3,350$2/sqft |
Source: Laguna Beach Properties #LG20088626 Report a problem | ||
| 5/11/2020 | Listed for rent | $3,350+4.7%$2/sqft |
Source: Laguna Beach Properties #LG20088626 Report a problem | ||
| 4/24/2015 | Listing removed | $3,200$2/sqft |
Source: Laguna Beach Properties #LG15053709 Report a problem | ||
| 4/16/2015 | Listed for rent | $3,200+8.5%$2/sqft |
Source: Laguna Beach Properties #LG15053709 Report a problem | ||
| 4/8/2014 | Listing removed | $2,950$2/sqft |
Source: Laguna Beach Properties #LG14024845 Report a problem | ||
| 2/6/2014 | Listed for rent | $2,950-1.7%$2/sqft |
Source: Laguna Beach Properties #LG14024845 Report a problem | ||
| 11/12/2013 | Listing removed | $3,000$2/sqft |
Source: Laguna Beach Properties #LG13210425 Report a problem | ||
| 10/16/2013 | Listed for rent | $3,000$2/sqft |
Source: Laguna Beach Properties #LG13210425 Report a problem | ||
| 6/28/2005 | Sold | $825,000+106.3%$455/sqft |
Source: Public Record Report a problem | ||
| 6/4/2001 | Sold | $400,000+40.1%$221/sqft |
Source: Public Record Report a problem | ||
| 9/17/1998 | Sold | $285,500+17.7%$158/sqft |
Source: Public Record Report a problem | ||
| 9/4/1997 | Sold | $242,500$134/sqft |
Source: Public Record Report a problem | ||
Public tax history
| Year | Property taxes | Tax assessment |
|---|---|---|
| 2025 | $8,336 +1.7% | $825,174 +2% |
| 2024 | $8,198 -0.2% | $808,995 -0.3% |
| 2023 | $8,214 +1.9% | $811,824 +2% |
| 2022 | $8,058 +2% | $795,906 +2% |
| 2021 | $7,902 0% | $780,300 |
| 2020 | $7,905 | $780,300 |
| 2019 | $7,905 +0% | $780,300 |
| 2018 | $7,904 0% | $780,300 |
| 2017 | $7,908 | $780,300 +2% |
| 2016 | $7,908 +2% | $765,000 +7% |
| 2015 | $7,756 +32.1% | $715,000 +23.9% |
| 2014 | $5,873 | $577,000 +10.5% |
| 2013 | -- | $522,000 |
| 2012 | -- | $522,000 |
| 2011 | -- | $522,000 -16.1% |
| 2010 | -- | $622,000 -6.1% |
| 2009 | -- | $662,500 |
| 2008 | -- | $662,500 -22.8% |
| 2007 | -- | $858,330 +2% |
| 2006 | -- | $841,500 +94.6% |
| 2005 | -- | $432,407 +2% |
| 2004 | -- | $423,929 +1.9% |
| 2003 | -- | $416,160 +2% |
| 2002 | -- | $408,000 +37.4% |
| 2001 | $3,231 +3.6% | $297,034 +2% |
| 2000 | $3,119 | $291,210 |
Find assessor info on the county website
Monthly payment
Est. payment
Payment breakdown
Explore the cost of this home by adjusting the details. Changes won't be saved.Climate risks
Neighborhood: 92692
Nearby schools
GreatSchools rating
- 10/10Castille Elementary SchoolGrades: K-5Distance: 1.7 mi
- 9/10Newhart Middle SchoolGrades: 6-8Distance: 2.6 mi
- 9/10Capistrano Valley High SchoolGrades: 9-12Distance: 6.6 mi
- $1,032,4002 bd2 ba1.2k sqft22512 Formentor, Mission Viejo, CA 92692Off Market

- $903,6002 bd2 ba1.4k sqft22502 Formentor #9, Mission Viejo, CA 92692Off Market
- $708,5002 bd2 ba1.2k sqft22496 Formentor #10, Mission Viejo, CA 92692Off Market
- $1,224,8002 bd2 ba1.4k sqft22504 Formentor #11, Mission Viejo, CA 92692Off Market

- $1,100,0002 bd2 ba1.4k sqft22506 Formentor #13, Mission Viejo, CA 92692Sold
- $930,3002 bd2 ba1.2k sqft22492 Formentor #14, Mission Viejo, CA 92692Off Market
- $1,095,0002 bd2 ba1.4k sqft22482 Formentor #15, Mission Viejo, CA 92692Sold
- $904,8002 bd2 ba1.2k sqft22494 Formentor #16, Mission Viejo, CA 92692Off Market
- $998,4002 bd2 ba1.4k sqft22486 Formentor #18, Mission Viejo, CA 92692Off Market
A local agent can set up tours, give advice and negotiate with sellers.
Similar homes
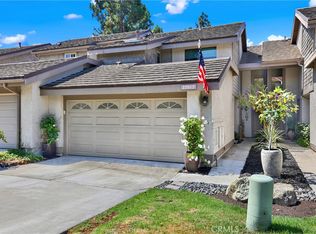
- $1,125,0003 bd3 ba1.6k sqft27792 Arta, Mission Viejo, CA 92692For Sale
 MLS ID #PW26158710, James Oronoz, Circa Properties, Inc.. CRMLS
 - $920,0002 bd2 ba1.2k sqft22392 Manacor #1, Mission Viejo, CA 92692For Sale
 MLS ID #OC26112383, Amy Taylor, Regency Real Estate Brokers. CRMLS
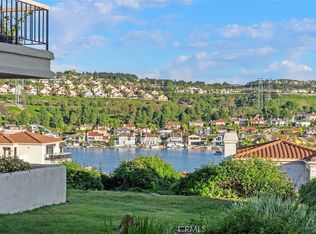
 - $1,425,0003 bd3 ba1.6k sqft27025 Mill Pond Rd, Dana Point, CA 92624For Sale
 MLS ID #OC26170324, Susan Amburn, Keller Williams OC Coastal Realty. CRMLS
 - $899,9992 bd2 ba1.2k sqft22522 Campos, Mission Viejo, CA 92692For Sale
 MLS ID #OC26157078, Gina Christiansen, Coldwell Banker Realty. CRMLS
 - $1,348,8004 bd2 ba2.1k sqft26612 Saddleback Dr, Mission Viejo, CA 92691For SaleMLS ID #OC26170352, Michelle Krenzke, Keller Williams Realty Irvine. CRMLS
- $1,595,0006 bd4 ba2.1k sqft22465 Melida, Mission Viejo, CA 92691For SaleMLS ID #PW26160845, Khang Nguyen, Frontier Realty Inc. CRMLS
- $800,0002 bd3 ba1.5k sqft7 Herrick St, Mission Viejo, CA 92694For SaleMLS ID #OC26171502, Maximilian Fisher, Regency Real Estate Brokers. CRMLS
- $1,395,0002 bd3 ba1.5k sqft15 Vista Encanta #15, San Clemente, CA 92672For SaleMLS ID #SR26122200, Hana Ishak, Equity Union. CRMLS
- $1,249,0002 bd3 ba1.7k sqft5 Morningside, Irvine, CA 92603For SaleMLS ID #OC26100830, Stephanie Harvey, Compass. CRMLS
- $1,518,0004 bd3 ba1.9k sqft23992 Via La Coruna, Mission Viejo, CA 92691For SaleMLS ID #OC26125244, Mark Zhong, Real Broker. CRMLS
- $849,9992 bd2 ba1.3k sqft27959 Mazagon #163, Mission Viejo, CA 92692For SaleMLS ID #OC26027667, Matthew Carr, First Team Real Estate. CRMLS
- $1,268,0004 bd3 ba1.8k sqft25782 Brookmont, Lake Forest, CA 92630For SaleMLS ID #NP26172555, Sarah Lynch, Re/Max One. CRMLS
- $1,350,0004 bd3 ba2.4k sqft26062 Ramjit Ct, Lake Forest, CA 92630For SaleMLS ID #PW26165338, Brian Tra, Pacific Realty & Finance. CRMLS
- $1,575,0003 bd3 ba1.6k sqft24386 Vista Point Ln, Dana Point, CA 92629For SaleMLS ID #OC26160134, Westley Williams, Harcourts Prime Properties. CRMLS
- $1,135,9983 bd2 ba1.5k sqft16 Rana, Irvine, CA 92612For SaleMLS ID #NP26167432, Kristin Halton, Douglas Elliman Of California. CRMLS
- $1,399,9994 bd3 ba2.4k sqft22191 Crane St, Lake Forest, CA 92630For SaleMLS ID #NP26095889, Alexander Turner, LPT Realty, Inc. CRMLS
- $1,599,0003 bd2 ba2.2k sqft22 Rocky Knl, Irvine, CA 92612For SaleMLS ID #OC26141313, Jennifer Matsumoto, Coldwell Banker Realty. CRMLS
- $899,9903 bd3 ba1.4k sqft29036 Canyon Rim Dr, Trabuco Canyon, CA 92679For SaleMLS ID #CV26170558, Maribel Gonzalez, KELLER WILLIAMS PREMIER PROPER. CRMLS
- $800,0002 bd2 ba1.2k sqft24054 Calendula, Mission Viejo, CA 92692For SaleMLS ID #OC26146039, Dominic Tucci, Pacific Sotheby's Int'l Realty. CRMLS
- $1,595,0004 bd3 ba2.2k sqft25856 Windsong, Lake Forest, CA 92630For SaleMLS ID #PW26166434, Chris Kwon, Real Broker. CRMLS
Local buyer's agents are ready to help
