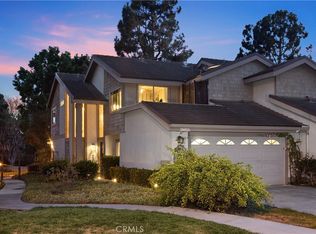
One of the best kept secrets! A unique real estate opportunity in South Orange County.Located in a serene,gated community on the bluff of Capistrano Beach in Dana Point, CA,this rare townhome is surrounded by multi-million-dollar homes in a complex where properties seldom come up for sale.
The community features a lush,park-like environment situated around two ponds with waterfalls and a connecting stream,providing a natural haven for local wildlife.Residents enjoy a gated community pool surrounded by mature trees, heated several months of the year.The prime location offers excellent access to I-5,Pacific Coast Highway,Amtrak,Dana Point Harbor,local beaches,shopping,Pines Park and Mira Costa Park.
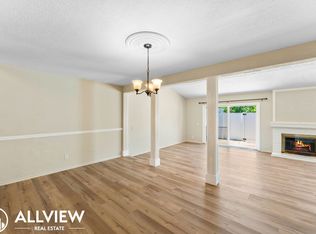
The townhome itself is highly upgraded, tasteful, and neutral throughout, featuring light hardscape flooring (Engineered hardwood and Luxury Vinyl) and beautiful, peaceful views of the grounds and upper pond.
Key features include:
-Kitchen & Dining: Upgraded and remodeled kitchen with high-end appliances,Insta hot faucet,quarts counter tops,farmhouse sink,bright kitchen nook with a window and pantry storage cabinets, and a breakfast bar open to a spacious dining area that accommodates a large table.
- Living Space:Living room with a wood-burning/gas-starter fireplace and ample room for a large flat-screen TV.
- Primary Suite:Large bedroom with a vaulted ceiling, fireplace, walk-in closet with built-ins, reach-in closet, ceiling fan, and a private deck overlooking the upper pond. The upgraded primary bath features dual sinks a large walk-in shower with rain and handheld shower heads, and skylight window above shower area.
- Additional Bedrooms & Bath:Two spare bedrooms with built-ins in the closets, ceiling fans, and one with pond and ground views. And an upgraded, designer-quality hall bathroom.
- Garage & Parking:Attached 2-car garage with direct kitchen access, finished with an epoxy floor, laundry area, storage cabinets, and an included water purification system. Guest parking is located directly across from the home.? Driveway will accommodate 2 more parking spaces.
- Outdoor Living: A private back patio where you can relax to the sound of the waterfalls and enjoy the stunning views.
-HOA covers water-including domestic, exterior maintenance, landscapers/gardeners, and the community pool, gates and fences, etc.
This is an amazing, one-of-a-kind opportunity to own property in the OC, just minutes from the Pacific Ocean and surrounding beach cities.
For sale
Listed by: Keller Williams OC Coastal Realty • Susan Amburn • Contact: 949-235-8911
$1,425,000
27025 Mill Pond Rd, Dana Point, CA 92624
3beds
1,673sqft
:
Get pre-qualified$9,543/mo
Townhouse
Built in 1977
3.72 Acres Lot
$1,382,300 Zestimate®
$852/sqft
$715/mo HOA
What's special
- 2 days |
- 142 |
- 4 |
Zillow last checked:
Listing updated:
Listed by:
Susan Amburn DRE #01078060 949-235-8911,
Keller Williams OC Coastal Realty
Source: CRMLS,MLS#: OC26170324 Originating MLS: California Regional MLS
Originating MLS: California Regional MLSFacts & features
Interior
Bedrooms & bathrooms
- Bedrooms: 3
- Bathrooms: 3
- Full bathrooms: 2
- 1/2 bathrooms: 1
- Main level bathrooms: 1
Rooms
- Room types: Bedroom, Entry/Foyer, Kitchen, Living Room, Primary Bathroom, Primary Bedroom, Other
Bedroom
- Features: All Bedrooms Up
Bathroom
- Features: Bathroom Exhaust Fan, Dual Sinks, Multiple Shower Heads, Remodeled, Separate Shower, Upgraded, Walk-In Shower
Kitchen
- Features: Kitchen/Family Room Combo, Remodeled, Updated Kitchen
Other
- Features: Walk-In Closet(s)
Heating
- Forced Air, Fireplace(s), Natural Gas
Cooling
- None
Appliances
- Included: Dishwasher, Gas Water Heater, Range Hood, Water Heater, Water Purifier
- Laundry: Washer Hookup, Gas Dryer Hookup, In Garage
Features
- Beamed Ceilings, Breakfast Bar, Built-in Features, Balcony, Breakfast Area, Ceiling Fan(s), Cathedral Ceiling(s), Open Floorplan, Storage, All Bedrooms Up, Walk-In Closet(s)
- Flooring: Vinyl
- Doors: Sliding Doors
- Windows: Skylight(s)
- Has fireplace: Yes
- Fireplace features: Gas Starter, Living Room, Primary Bedroom, Wood Burning
- Common walls with other units/homes: 2+ Common Walls
Interior area
- Total interior livable area: 1,673 sqft
Property
Parking
- Total spaces: 2
- Parking features: Direct Access, Door-Single, Driveway, Garage Faces Front, Garage, Garage Door Opener, Guest
- Attached garage spaces: 2
Accessibility
- Accessibility features: None
Features
- Levels: Two
- Stories: 2
- Entry location: Main Level
- Patio & porch: Concrete, Deck
- Exterior features: Rain Gutters
- Pool features: Gas Heat, In Ground, Association
- Spa features: None
- Fencing: Block,Chain Link,Wrought Iron
- Has view: Yes
- View description: Pond, Trees/Woods
- Has water view: Yes
- Water view: Pond
- Waterfront features: Ocean Side Of Freeway, Pond, Stream
Lot
- Size: 3.72 Acres
- Features: Sprinkler System, Trees
Details
- Parcel number: 93539032
- Special conditions: Trust
Construction
Type & style
- Home type: Townhouse
- Architectural style: Cape Cod,Craftsman,Traditional
- Property subtype: Townhouse
- Attached to another structure: Yes
Materials
- Shake Siding, Stucco, Wood Siding
- Foundation: Slab
- Roof: Tile
Condition
- Updated/Remodeled
- New construction: No
- Year built: 1977
Utilities & green energy
- Electric: Electricity - On Property
- Sewer: Public Sewer
- Water: Public
- Utilities for property: Cable Available, Electricity Connected, Natural Gas Connected, Water Connected
Community & HOA
Community
- Features: Curbs, Gutter(s), Storm Drain(s), Street Lights, Sidewalks, Gated
- Security: Gated Community, Smoke Detector(s)
- Subdivision: Mill Pond (Mp)
HOA
- Has HOA: Yes
- Amenities included: Call for Rules, Maintenance Grounds, Insurance, Management, Pool, Pet Restrictions, Storage, Water
- HOA fee: $715 monthly
- HOA name: Old Mill Pond HOA
- HOA phone: 714-557-5900
Location
- Region: Dana Point
Financial & listing details
- Price per square foot: $852/sqft
- Date on market: 8/7/2026
- Cumulative days on market: 3 days
- Listing terms: Trust Conveyance
- Inclusions: Other kitchen appliances, water purifier (Owned by seller), Blink Door Bell, Ecobee Thermostat
- Exclusions: Refrigerator, Washer and Dryer
- Road surface type: Paved
Estimated market value
$1,382,300
$1.31M - $1.45M
$5,395/mo
Price history
| Date | Event | Price |
|---|---|---|
| 8/8/2026 | Listed for sale | $1,425,000+46.9%$852/sqft |
Source:  CRMLS #OC26170324 Report a problem CRMLS #OC26170324 Report a problem | ||
| 12/15/2021 | Contingent | $970,000$580/sqft |
Source: CRMLS #OC21261642 Report a problem | ||
| 12/10/2021 | Listed for sale | $970,000$580/sqft |
Source: CRMLS #OC21261642 Report a problem | ||
| 5/17/2019 | Listing removed | $3,495$2/sqft |
Source: C Y Associates #OC19099003 Report a problem | ||
| 5/1/2019 | Listed for rent | $3,495+6.1%$2/sqft |
Source: C Y Associates #OC19099003 Report a problem | ||
| 10/7/2017 | Listing removed | $3,295$2/sqft |
Source: C Y Associates #OC17215369 Report a problem | ||
| 9/19/2017 | Price change | $3,295-2.9%$2/sqft |
Source: C Y Associates #OC17215369 Report a problem | ||
| 8/7/2017 | Price change | $3,395-3%$2/sqft |
Source: C Y Associates #OC17160223 Report a problem | ||
| 7/14/2017 | Listed for rent | $3,500$2/sqft |
Source: C Y Associates #OC17160223 Report a problem | ||
Public tax history
Tax history is unavailable.
Monthly payment
Est. payment
Payment breakdown
Explore the cost of this home by adjusting the details. Changes won't be saved.Climate risks
Neighborhood: 92624
Nearby schools
GreatSchools rating
- 8/10Palisades Elementary SchoolGrades: K-5Distance: 0.8 mi
- 8/10Shorecliffs Middle SchoolGrades: 6-8Distance: 1.5 mi
- 9/10San Clemente High SchoolGrades: 9-12Distance: 2.6 mi
Schools provided by the listing agent
- Elementary: Palisades
- Middle: Shorecliff
- High: San Clemente
Source: CRMLS. This data may not be complete. We recommend contacting the local school district to confirm school assignments for this home.
- $1,375,0003 bd3 ba1.6k sqft26972 Mill Pond Rd #30, Dana Pt, CA 92624For Sale
- $1,512,7003 bd2 ba1.5k sqft324 Plaza Estival #1, San Clemente, CA 92672Off Market

- $1,087,4003 bd3 ba1.5k sqft322 Plaza Estival, San Clemente, CA 92672Off Market
- $1,081,8003 bd3 ba1.5k sqft324 Plaza Estival, San Clemente, CA 92672Off Market
- $988,2003 bd3 ba1.6k sqft326 Plaza Estival, San Clemente, CA 92672Off Market
- $1,264,3003 bd2 ba1.5k sqft320 Plaza Estival, San Clemente, CA 92672Off Market
- $1,153,5003 bd2 ba1.6k sqft328 Plaza Estival, San Clemente, CA 92672Off Market
- $1,139,6003 bd2 ba1.6k sqft27022 Mill Pond Rd #20, Dana Pt, CA 92624Off Market
A local agent can set up tours, give advice and negotiate with sellers.
Similar homes
- $1,375,0003 bd3 ba1.6k sqft26972 Mill Pond Rd #30, Dana Pt, CA 92624For SaleMLS ID #OC26151334, Phoenix Rain, First Team Real Estate. CRMLS
- $1,650,0002 bd3 ba1.3k sqft24725 Santa Clara Ave #10, Dana Point, CA 92629For Sale
 MLS ID #OC26170165, Gaetano LoGrande, Bullock Russell RE Services. CRMLS
 - $1,650,0003 bd2 ba1.8k sqft26672 Avenida Las Palmas, Dana Pt, CA 92624For Sale
 MLS ID #LG26121269, Meital Taub, Livel Real Estate. CRMLS
 - $1,499,0003 bd2 ba2k sqft34355 Via San Juan, Dana Pt, CA 92624For Sale
 MLS ID #PW26087299, Carrie McFarlane, Coldwell Banker Realty. CRMLS
 - $1,275,0003 bd2 ba1.6k sqft3501 Paseo Flamenco, San Clemente, CA 92672For SaleMLS ID #PW26144727, Landy Banks, Coldwell Banker Envision. CRMLS
- $1,399,9003 bd3 ba1.8k sqft22476 Petra #22, Mission Viejo, CA 92692For SaleMLS ID #OC26070371, Steven Ruiz, Regency Real Estate Brokers. CRMLS
- $775,0002 bd3 ba1.2k sqft26961 Stonehaven, Mission Viejo, CA 92691For SaleMLS ID #OC26170196, Gaston Javurek, Engel & Volkers Dana Point. CRMLS
- $1,150,0002 bd3 ba1.6k sqft27831 Paseo Del Sol, San Juan Capistrano, CA 92675For SaleMLS ID #OC26108639, Dawn Leibovitz, Compass. CRMLS
- $1,395,0002 bd3 ba1.7k sqft7 Vista Del Ponto #78, San Clemente, CA 92672For SaleMLS ID #OC26160926, Zen Ziejewski, Real Broker. CRMLS
- $1,449,0003 bd3 ba1.8k sqft27776 Deya, Mission Viejo, CA 92692For SaleMLS ID #OC26172738, Jan Pingree, Regency Real Estate Brokers. CRMLS
- $1,375,0003 bd3 ba1.6k sqft25743 Anchor Cir, San Juan Capistrano, CA 92675For SaleMLS ID #OC26161491, Sam Adair, Samuel Adair. CRMLS
- $1,348,8004 bd2 ba2.1k sqft26612 Saddleback Dr, Mission Viejo, CA 92691For SaleMLS ID #OC26170352, Michelle Krenzke, Keller Williams Realty Irvine. CRMLS
- $1,200,0003 bd2 ba1.6k sqft27413 Via Capri, San Juan Capistrano, CA 92675For SaleMLS ID #OC26137871, Francisca Rio Fuentes, First Team Real Estate. CRMLS
- $1,679,0003 bd2 ba1.4k sqft127 Avenida Del Poniente, San Clemente, CA 92672For SaleMLS ID #OC26168934, Jeremy Conrad, Conrad Realtors Inc. CRMLS
- $1,199,0004 bd3 ba1.9k sqft36 Brassie Ln, Coto De Caza, CA 92679For SaleMLS ID #OC26107878, Gaetano LoGrande, Bullock Russell RE Services. CRMLS
- $1,135,9983 bd2 ba1.5k sqft16 Rana, Irvine, CA 92612For SaleMLS ID #NP26167432, Kristin Halton, Douglas Elliman Of California. CRMLS
- $1,579,9993 bd2 ba1.6k sqft27842 Camino Del Rio, San Juan Capistrano, CA 92675For SaleMLS ID #OC26144498, Mike Lovullo, Lantern Bay Realty. CRMLS
- $1,775,0004 bd4 ba2.1k sqft225 Avenida De La Grulla APT A, San Clemente, CA 92672For SaleMLS ID #OC26064406, Rachael Ashley, Harcourts Prime Properties. CRMLS
- $1,599,0003 bd2 ba2.2k sqft22 Rocky Knl, Irvine, CA 92612For SaleMLS ID #OC26141313, Jennifer Matsumoto, Coldwell Banker Realty. CRMLS
- $1,495,0003 bd2 ba1.6k sqft31396 Flying Cloud Dr, Laguna Niguel, CA 92677For SaleMLS ID #OC26119941, Helena Noonan, Compass. CRMLS
Local buyer's agents are ready to help
