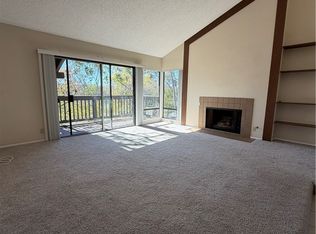
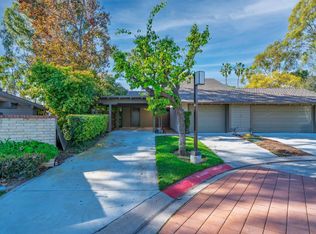

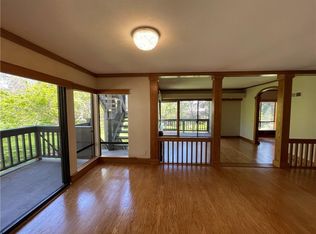
SIGNIFICANT PRICE IMPROVEMENT — An exceptional opportunity to own a beautifully remodeled home in one of Irvine’s most sought-after communities, served by the award-winning Irvine Unified School District, including highly regarded University High School. Nestled on a peaceful greenbelt, this beautifully remodeled corner residence offers the convenience of single-level living, an open, light-filled floor plan, and three private patios that seamlessly extend the living space outdoors. Large windows, smooth ceilings, recessed lighting, and quality finishes create a bright, modern feel throughout. Originally designed with a den, the home now features a true third bedroom with doors and a closet, providing added flexibility for guests, a home office, or family. The remodeled kitchen opens effortlessly to the dining and living areas, while the spacious primary suite offers direct patio access and a private bath with dual vanities and a separate shower area. Extensive HOA-approved upgrades include a new HVAC system, maple cabinetry, quartz countertops and backsplashes, Shaw luxury vinyl plank flooring, porcelain tile in the kitchen and baths, solid-core doors, LED bathroom mirrors, a striking porcelain fireplace wall, and fresh interior paint. Additional value includes a new community roof and termite tenting completed in Summer 2023, with the HOA special assessment already paid in full. Residents enjoy two pools, two spas, and HOA dues that cover water, trash, and exterior maintenance. Just minutes from UC Irvine, William R. Mason Regional Park, John Wayne Airport, Newport Beach, and Fashion Island, this turnkey home offers an exceptional lifestyle in one of Orange County's premier neighborhoods. With its significant price improvement, extensive upgrades, prime corner location, and highly desirable school district, this home stands out as one of the best buying opportunities currently available in the neighborhood.
For sale
Listed by: Douglas Elliman Of California • Kristin Halton • Contact: 949-433-0202
Price cut: $51K (9/8)
$1,049,000
16 Rana, Irvine, CA 92612
3beds
1,507sqft
Condominium
Built in 1975
-- sqft lot
$1,038,600 Zestimate®
$696/sqft
$629/mo HOA
What's special
- 48 days
- 1,577
- 63
Zillow last checked:
Listing updated:
Listed by:
Kristin Halton DRE #01257593 949-433-0202,
Douglas Elliman Of California
Source: CRMLS,MLS#: NP26167432 Originating MLS: California Regional MLS
Originating MLS: California Regional MLSFacts & features
Interior
Bedrooms & bathrooms
- Bedrooms: 3
- Bathrooms: 2
- Full bathrooms: 2
- Main level bathrooms: 2
- Main level bedrooms: 3
Rooms
- Room types: Bedroom, Kitchen, Living Room, Primary Bathroom, Primary Bedroom, Dining Room
Primary bedroom
- Features: Main Level Primary
Primary bedroom
- Features: Primary Suite
Bedroom
- Features: All Bedrooms Down
Bathroom
- Features: Bathroom Exhaust Fan, Bathtub, Dual Sinks, Full Bath on Main Level, Quartz Counters, Remodeled, Separate Shower, Tub Shower, Upgraded, Walk-In Shower
Kitchen
- Features: Kitchen/Family Room Combo, Quartz Counters, Remodeled, Updated Kitchen
Heating
- Central, Forced Air
Cooling
- Central Air
Appliances
- Included: Dishwasher, Gas Range, Gas Water Heater, Microwave, Refrigerator, Vented Exhaust Fan, Dryer, Washer
- Laundry: Gas Dryer Hookup, Inside, Laundry Closet
Features
- Ceiling Fan(s), Separate/Formal Dining Room, High Ceilings, Open Floorplan, Quartz Counters, Recessed Lighting, All Bedrooms Down, Main Level Primary, Primary Suite
- Flooring: Tile, Vinyl
- Doors: Sliding Doors
- Windows: Blinds, Drapes, Screens
- Has fireplace: Yes
- Fireplace features: Gas Starter, Living Room
- Common walls with other units/homes: 1 Common Wall,End Unit,No One Below
Interior area
- Total interior livable area: 1,507 sqft
Property
Parking
- Total spaces: 2
- Parking features: Door-Single, Garage, No Driveway, Side By Side
- Garage spaces: 2
Features
- Levels: One
- Stories: 1
- Entry location: 1
- Patio & porch: Concrete, Open, Patio
- Exterior features: Lighting
- Pool features: Heated, Association
- Has spa: Yes
- Spa features: Association, Heated
- Fencing: None
- Has view: Yes
- View description: Park/Greenbelt, Hills, Mountain(s), Trees/Woods
Lot
- Size: 9.74 Acres
- Features: Corner Lot, Cul-De-Sac, Greenbelt, Near Park
Details
- Parcel number: 93410057
- Special conditions: Standard
Construction
Type & style
- Home type: Condo
- Property subtype: Condominium
- Attached to another structure: Yes
Materials
- Foundation: Slab
- Roof: Tile
Condition
- Updated/Remodeled,Turnkey
- New construction: No
- Year built: 1975
Utilities & green energy
- Sewer: Public Sewer
- Water: Public
- Utilities for property: Cable Available, Electricity Connected, Natural Gas Connected, Phone Available, Sewer Connected, Water Connected
Community & HOA
Community
- Features: Biking, Dog Park, Golf, Gutter(s), Hiking, Storm Drain(s), Street Lights, Sidewalks, Park
- Subdivision: Rsj Townhomes (Jh)
HOA
- Has HOA: Yes
- Amenities included: Maintenance Grounds, Insurance, Pool, Pets Allowed, Spa/Hot Tub, Trash, Water
- HOA fee: $541 monthly
- HOA name: Rancho San Joaquin Townhomes
- HOA phone: 800-428-5588
- Second HOA fee: $88 monthly
- Second HOA name: Rancho San Joaquin- Water And Trash
- Second HOA phone: 800-428-5588
Location
- Region: Irvine
Financial & listing details
- Price per square foot: $696/sqft
- Date on market: 8/3/2026
- Cumulative days on market: 48 days
- Listing terms: Submit
Estimated market value
$1,038,600
$987,000 - $1.09M
$4,903/mo
Price history
| Date | Event | Price |
|---|---|---|
| 9/8/2026 | Price change | $1,049,000-4.6%$696/sqft |
Source:  CRMLS #NP26167432 Report a problem CRMLS #NP26167432 Report a problem | ||
| 8/20/2026 | Price change | $1,099,998-3.2%$730/sqft |
Source: CRMLS #NP26167432 Report a problem | ||
| 8/4/2026 | Listed for sale | $1,135,998$754/sqft |
Source: CRMLS #NP26167432 Report a problem | ||
Public tax history
Tax history is unavailable.
Monthly payment
Est. payment
Payment breakdown
Explore the cost of this home by adjusting the details. Changes won't be saved.Climate risks
Neighborhood: Rancho San Joaquin
Nearby schools
Schools provided by the listing agent
- Elementary: University Park
- Middle: Rancho San Juaquin
- High: University
Source: CRMLS. This data may not be complete. We recommend contacting the local school district to confirm school assignments for this home.
Similar homes
- $1,095,0003 bd2 ba1.5k sqft18 Rana #58, Irvine, CA 92612For Sale
 MLS ID #OC26184871, Thomas Grimes, Realty One Group West. CRMLS
 - $1,198,0002 bd2 ba1.4k sqft12 Rana, Irvine, CA 92612For Sale
 MLS ID #PW26145592, Katherine Han, Coldwell Banker Best Realty. CRMLS
 - $999,0003 bd3 ba1.6k sqft10 Goldenbush, Irvine, CA 92604For Sale
 MLS ID #PW26197518, Chris Kwon, Real Broker. CRMLS
 - $1,024,8883 bd3 ba1.4k sqft15 Snapdragon #8, Irvine, CA 92604For Sale
 MLS ID #OC26084243, Ruth Bruno, Regency Real Estate Brokers. CRMLS
Local buyer's agents are ready to help
