LOCATION, LOCATION, LOCATION!! Welcome to this Beautifully upgraded condo located at a prime location within the Highly sought after Tijeras Creek Villas in Rancho Santa Margaritas central location! Ground Level unit with large private wrap around patio with greenbelt views for relaxing & entertaining. Secondary private patio off 2nd bedroom for additional private space. Home has been meticulously cared for and upgraded. Including, newer windows & doors, A/C, Re-pipe (pex) throughout home, Updated kitchen, primary bathroom, flooring, paint, Upgraded single car garage with finished walls and extra storage space much much more! Includes a one car garage with private and convenient side door access, Close covered parking space & parking pass within the community. This home includes some of the best amenities Rancho Santa Margarita have to offer, including 2 pools, Gym, sauna, BBQ areas AND the exceptional SAMLARC membership for the Beach Club Lagoon, Lake Access, parks, pools, tennis, hiking, biking, and so much more. The highly sought after award winning school district is conveniently close to Arroyo Vista Elementary School. Close to Shopping, Restaurants, Entertainment, 241 Toll Roads and more. Begin Living the Rancho Santa Margarita lifestyle now!
For sale
Listed by: MINT Residential Services • Brad Butler • Contact: 949-400-6031
$749,000
9 Via Ermitas, Rancho Santa Margarita, CA 92688
2beds
1,117sqft
Condominium
Built in 1991
-- sqft lot
$739,600 Zestimate®
$671/sqft
$566/mo HOA
What's special
- 6 days
- 140
- 2
Zillow last checked:
Listing updated:
Listed by:
Brad Butler DRE #01488728 949-400-6031,
MINT Residential Services
Source: CRMLS,MLS#: OC26194253 Originating MLS: California Regional MLS
Originating MLS: California Regional MLSFacts & features
Interior
Bedrooms & bathrooms
- Bedrooms: 2
- Bathrooms: 2
- Full bathrooms: 2
- Main level bathrooms: 1
- Main level bedrooms: 1
Rooms
- Room types: Bedroom
Bedroom
- Features: All Bedrooms Down
Bathroom
- Features: Bathtub, Full Bath on Main Level, Separate Shower, Upgraded, Walk-In Shower
Heating
- Forced Air
Cooling
- Central Air
Appliances
- Included: Dishwasher, Free-Standing Range, Refrigerator, Range Hood
- Laundry: Stacked
Features
- Crown Molding, Pantry, Recessed Lighting, All Bedrooms Down
- Has fireplace: Yes
- Fireplace features: Family Room
- Common walls with other units/homes: 2+ Common Walls
Interior area
- Total interior livable area: 1,117 sqft
Property
Parking
- Total spaces: 1
- Parking features: Assigned, Carport, Door-Single, Garage, One Space
- Garage spaces: 1
- Has carport: Yes
Features
- Levels: One
- Stories: 1
- Entry location: main
- Patio & porch: Covered
- Pool features: Community, Association
- Has spa: Yes
- Spa features: Association, Community
- Has view: Yes
- View description: Park/Greenbelt, Trees/Woods
Lot
- Size: 3.15 Acres
- Features: Greenbelt, Near Park
Details
- Additional structures: Storage
- Parcel number: 93545251
- Special conditions: Standard
Construction
Type & style
- Home type: Condo
- Property subtype: Condominium
- Attached to another structure: Yes
Materials
- Roof: Spanish Tile
Condition
- Updated/Remodeled
- New construction: No
- Year built: 1991
Utilities & green energy
- Sewer: Public Sewer
- Water: Public
- Utilities for property: Cable Available, Electricity Available, Natural Gas Available, Sewer Connected, Water Connected
Community & HOA
Community
- Features: Biking, Golf, Lake, Park, Pool
- Subdivision: Tijeras Creek Villas (Tcv)
HOA
- Has HOA: Yes
- Amenities included: Fitness Center, Maintenance Grounds, Outdoor Cooking Area, Barbecue, Pool, Sauna, Spa/Hot Tub, Trail(s)
- HOA fee: $475 monthly
- HOA name: Tijeras Creek Villas
- HOA phone: 949-716-3998
- Second HOA fee: $91 monthly
- Second HOA name: Samlarc
Location
- Region: Rancho Santa Margarita
Financial & listing details
- Price per square foot: $671/sqft
- Tax assessed value: $393,341
- Date on market: 9/10/2026
- Cumulative days on market: 6 days
- Listing terms: Cash,Cash to New Loan,Conventional,FHA,Submit,VA Loan
- Inclusions: Washer/Dryer
Estimated market value
$739,600
$703,000 - $777,000
$3,446/mo
Price history
| Date | Event | Price |
|---|---|---|
| 9/10/2026 | Listed for sale | $749,000+148.8%$671/sqft |
Source:  CRMLS #OC26194253 Report a problem CRMLS #OC26194253 Report a problem | ||
| 7/23/2010 | Sold | $301,000+0.4%$269/sqft |
Source: Public Record Report a problem | ||
| 6/23/2010 | Listed for sale | $299,900+19.2%$268/sqft |
Source: RE/MAX Select One #S621921 Report a problem | ||
| 6/2/2010 | Sold | $251,500-44.1%$225/sqft |
Source: Public Record Report a problem | ||
| 12/22/2005 | Sold | $450,000+67.3%$403/sqft |
Source: Public Record Report a problem | ||
| 5/28/2003 | Sold | $269,000$241/sqft |
Source: Public Record Report a problem | ||
Public tax history
| Year | Property taxes | Tax assessment |
|---|---|---|
| 2026 | -- | $393,341 +2% |
| 2025 | $3,878 +2% | $385,629 +2% |
| 2024 | $3,802 +2.3% | $378,068 +2% |
| 2023 | $3,718 +1.9% | $370,655 +2% |
| 2022 | $3,647 +9.9% | $363,388 +2% |
| 2021 | $3,320 -6.4% | $356,263 +1% |
| 2020 | $3,545 | $352,610 +2% |
| 2019 | $3,545 -9.8% | $345,697 +2% |
| 2018 | $3,932 +0.5% | $338,919 +2% |
| 2017 | $3,914 | $332,274 +2% |
| 2016 | $3,914 -4% | $325,759 +1.5% |
| 2015 | $4,077 +1.9% | $320,866 +2% |
| 2014 | $4,001 | $314,581 +16.5% |
| 2013 | -- | $270,000 -10.3% |
| 2012 | -- | $301,000 |
| 2011 | -- | $301,000 +14% |
| 2010 | -- | $264,000 -3.3% |
| 2009 | -- | $273,000 -22.6% |
| 2008 | -- | $352,500 -23.2% |
| 2007 | -- | $459,000 +2% |
| 2006 | -- | $450,000 +61% |
| 2005 | -- | $279,502 +2% |
| 2004 | -- | $274,022 +50.7% |
| 2003 | -- | $181,809 +2% |
| 2002 | -- | $178,245 +4.9% |
| 2001 | $2,969 +5.4% | $170,000 +9.7% |
| 2000 | $2,818 | $155,000 |
Find assessor info on the county website
Monthly payment
Est. payment
Payment breakdown
Explore the cost of this home by adjusting the details. Changes won't be saved.Climate risks
Neighborhood: 92688
Nearby schools
Schools provided by the listing agent
- Elementary: Arroyo
Source: CRMLS. This data may not be complete. We recommend contacting the local school district to confirm school assignments for this home.
- $700,0002 bd2 ba908 sqft29 Via Ermitas, Rancho Santa Margarita, CA 92688Sold

- $612,7002 bd2 ba971 sqft25 Via Ermitas, Rancho Santa Margarita, CA 92688Off Market
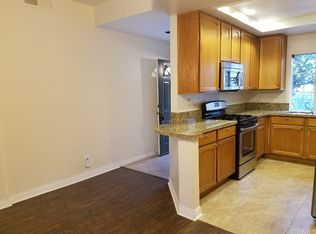
- $609,2002 bd2 ba981 sqft27 Via Ermitas, Rancho Santa Margarita, CA 92688Off Market

- $646,5002 bd2 ba1.1k sqft21 Via Ermitas, Rancho Santa Margarita, CA 92688Off Market
Similar homes
- $674,9992 bd2 ba1.1k sqft138 Via Contento, Rancho Santa Margarita, CA 92688For Sale
 MLS ID #PW26133165, Mary Hale, Nordine Realty, Inc. CRMLS
 - $715,0002 bd3 ba1.2k sqft258 Pasto Rico, Rancho Santa Margarita, CA 92688For Sale
 MLS ID #OC26188753, Sari Echo, Berkshire Hathaway HomeService. CRMLS
 - $590,0002 bd2 ba971 sqft28 Via Contento, Rancho Santa Margarita, CA 92688For Sale
 MLS ID #OC26185425, Carter Olsen, Realty One Group United. CRMLS
 - $749,8882 bd3 ba1k sqft7 Pasto Rico, Rancho Santa Margarita, CA 92688For Sale
 MLS ID #OC26168834, Dion Stallberg, Douglas Elliman of California. CRMLS
Local buyer's agents are ready to help
