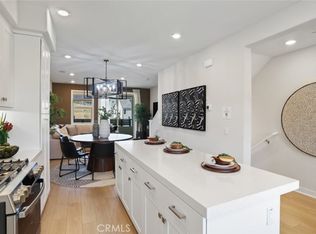
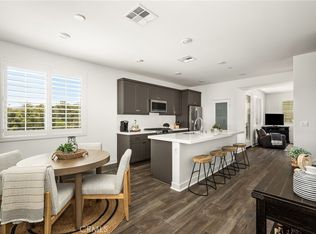
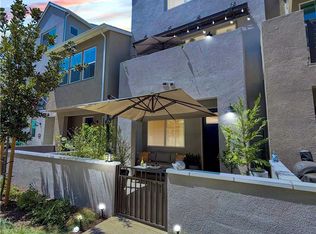
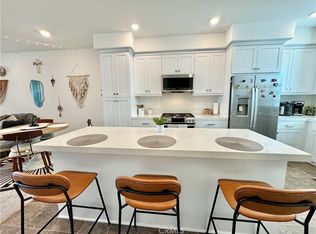
PRICE IMPROVEMENT! Experience elevated living in this exceptional, model perfect 3 story residence in the highly desirable Rienda Village of Rancho Mission Viejo. Designed with the feel of a townhome, this 2 bedroom, 2.5 bath home features an attached garage, breathtaking elevated views of the surrounding hills, and a private gated front patio. Enjoy valuable upgrades, including OWNED SOLAR, an OWNED reverse osmosis system, an OWNED water softener, and an EV hookup in the attached garage.
For sale
Listed by: Compass • Melissa Sorensen • Contact: 949-244-3992
Price cut: $26K (10/15)
$699,000
121 Graze Way, Ladera Ranch, CA 92694
2beds
1,272sqft
Condominium
Built in 2023
-- sqft lot
$696,700 Zestimate®
$550/sqft
$620/mo HOA
What's special
- 99 days
- 401
- 21
Zillow last checked:
Listing updated:
Listed by:
Melissa Sorensen DRE #02008375 949-244-3992,
Compass
Source: CRMLS,MLS#: OC26147885 Originating MLS: California Regional MLS
Originating MLS: California Regional MLSFacts & features
Interior
Bedrooms & bathrooms
- Bedrooms: 2
- Bathrooms: 3
- Full bathrooms: 2
- 1/2 bathrooms: 1
- Main level bathrooms: 1
Rooms
- Room types: Bedroom, Other
Bedroom
- Features: All Bedrooms Up
Bathroom
- Features: Bathtub, Dual Sinks, Remodeled, Upgraded
Kitchen
- Features: Kitchen Island, Kitchen/Family Room Combo, Quartz Counters, Remodeled, Self-closing Drawers, Updated Kitchen
Other
- Features: Walk-In Closet(s)
Heating
- Central
Cooling
- Central Air, ENERGY STAR Qualified Equipment
Appliances
- Included: Dishwasher, Disposal, Gas Oven, High Efficiency Water Heater, Refrigerator, Range Hood, Water Softener, Tankless Water Heater, Water Purifier
- Laundry: Inside, Laundry Room, Stacked, Upper Level
Features
- Balcony, Ceiling Fan(s), Eat-in Kitchen, High Ceilings, Multiple Staircases, Open Floorplan, Quartz Counters, Recessed Lighting, Unfurnished, Wired for Sound, All Bedrooms Up, Walk-In Closet(s)
- Flooring: Carpet, Laminate
- Windows: Custom Covering(s)
- Has fireplace: No
- Fireplace features: None
- Common walls with other units/homes: 2+ Common Walls
Interior area
- Total interior livable area: 1,272 sqft
Property
Parking
- Total spaces: 2
- Parking features: Door-Single, Garage, Garage Faces Rear, Tandem
- Attached garage spaces: 2
Features
- Levels: Three Or More
- Stories: 3
- Entry location: 1
- Patio & porch: Covered, Front Porch
- Pool features: Community, Association
- Has spa: Yes
- Spa features: Association, Community
- Has view: Yes
- View description: Hills, Mountain(s), Neighborhood
Lot
- Size: 2.6 Acres
- Features: 0-1 Unit/Acre
Details
- Parcel number: 93184254
- Special conditions: Standard
Construction
Type & style
- Home type: Condo
- Architectural style: Contemporary
- Property subtype: Condominium
- Attached to another structure: Yes
Condition
- Updated/Remodeled,Turnkey
- New construction: No
- Year built: 2023
Details
- Builder name: Lennar
Utilities & green energy
- Electric: 220 Volts in Garage
- Sewer: Public Sewer
- Water: Public
Community & HOA
Community
- Features: Biking, Curbs, Dog Park, Park, Street Lights, Suburban, Sidewalks, Pool
- Subdivision: Oasis (Osis)
HOA
- Has HOA: Yes
- Amenities included: Clubhouse, Sport Court, Dog Park, Fitness Center, Fire Pit, Maintenance Grounds, Meeting Room, Outdoor Cooking Area, Other Courts, Barbecue, Picnic Area, Playground, Pickleball, Pool, Pets Allowed, Spa/Hot Tub, Tennis Court(s)
- HOA fee: $374 monthly
- HOA name: Rancho MMC
- HOA phone: 949-625-6500
- Second HOA fee: $246 monthly
Location
- Region: Ladera Ranch
Financial & listing details
- Price per square foot: $550/sqft
- Date on market: 7/10/2026
- Cumulative days on market: 100 days
- Listing terms: Cash,Conventional,Contract,Cal Vet Loan,1031 Exchange
Estimated market value
$696,700
$662,000 - $732,000
$4,192/mo
Price history
| Date | Event | Price |
|---|---|---|
| 10/15/2026 | Price change | $699,000-3.6%$550/sqft |
Source:  CRMLS #OC26147885 Report a problem CRMLS #OC26147885 Report a problem | ||
| 10/14/2026 | Price change | $4,200-1.2%$3/sqft |
Source: Zillow Rentals Report a problem | ||
| 10/10/2026 | Listed for rent | $4,250$3/sqft |
Source: Zillow Rentals Report a problem | ||
| 9/23/2026 | Price change | $725,000-3.2%$570/sqft |
Source: CRMLS #OC26147885 Report a problem | ||
| 7/24/2026 | Price change | $749,000-7.5%$589/sqft |
Source: CRMLS #OC26147885 Report a problem | ||
| 7/10/2026 | Listed for sale | $810,000$637/sqft |
Source: CRMLS #OC26147885 Report a problem | ||
Public tax history
Tax history is unavailable.
Monthly payment
Est. payment
Payment breakdown
Explore the cost of this home by adjusting the details. Changes won't be saved.Climate risks
Neighborhood: 92694
Nearby schools
Schools provided by the listing agent
- High: Tesoro
Source: CRMLS. This data may not be complete. We recommend contacting the local school district to confirm school assignments for this home.
Similar homes
- $675,0002 bd2 ba1k sqft1200 Lasso Way #301, Rancho Mission Viejo, CA 92694For Sale
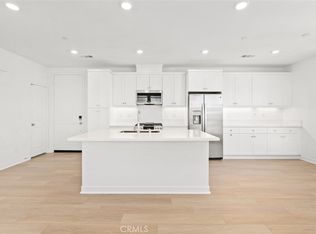 MLS ID #OC26186242, Marcus Ipcizade, Coldwell Banker Realty. CRMLS
 - $689,0002 bd2 ba1.2k sqft1501 Lasso Way #202, Ladera Ranch, CA 92694For Sale
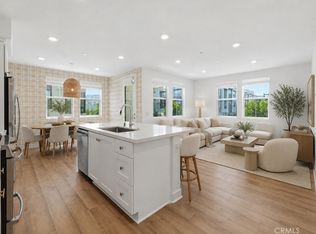 MLS ID #OC26173462, Yuliia Andrieieva, Keller Williams OC Coastal Realty. CRMLS
 - $729,0002 bd2 ba1.2k sqft1501 Lasso Way #303, Ladera Ranch, CA 92694For Sale
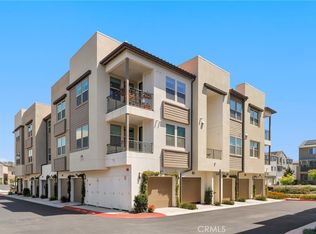 MLS ID #OC26090510, Ginger Huetsch, Redfin. CRMLS
 - $799,0002 bd3 ba1.2k sqft104 Jaripol Cir, Mission Viejo, CA 92694For Sale
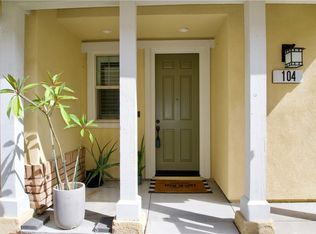 MLS ID #OC26184514, Patty Mendoza, @Vantage Real Estate. CRMLS
