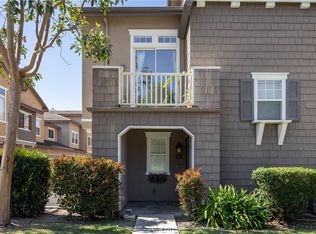
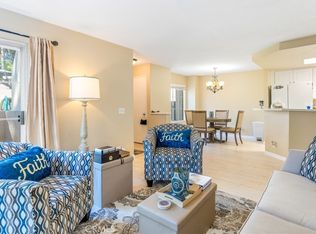
Welcome to 30 Marcilla, a beautifully upgraded home located in the highly desirable Sansovino community of Ladera Ranch. This 2 bedroom, 2.5 bathroom residence offers approximately 1,203 square feet of thoughtfully designed living space, combining comfort, style, and functionality in one of Orange County’s most sought-after master-planned communities. From the moment you arrive, you’re welcomed by a charming, private entry surrounded by lush landscaping. Inside, the home is filled with natural light and features upgraded wood flooring, neutral paint tones, and an open-concept floor plan ideal for modern living. The spacious living room flows seamlessly into the dining area and kitchen, creating an inviting space perfect for entertaining or relaxing at home. The kitchen is well-appointed with granite countertops, stainless steel appliances, ample cabinetry, and generous counter space, making it both functional and stylish. A conveniently located in-unit laundry area adds everyday ease. The primary suite offers a peaceful retreat with abundant natural light, a spacious closet, and an en-suite bathroom featuring dual sinks and a clean, well-maintained design. The secondary bedroom is generously sized and ideal for guests, a home office, or flex space, with an adjacent full bathroom. Enjoy your private balcony, perfect for morning coffee or evening relaxation, with views of the surrounding neighborhood and beautiful Southern California weather. Additional highlights include a tandem 2-car attached garage with direct access, providing ample parking and storage space. Residents of Ladera Ranch enjoy an unmatched lifestyle with access to multiple resort-style pools, spas, clubhouses, parks, hiking and biking trails, a water park, skate park, dog park, and award-winning schools. The HOA also includes high-speed Cox internet and hosts numerous community events throughout the year, creating a true sense of neighborhood and connection. Conveniently located near shopping, dining, and major transportation corridors, this home offers the perfect blend of comfort, convenience, and community. Don’t miss this incredible opportunity to own in one of Ladera Ranch’s most sought-after communities!
For sale
Listed by: First Team Real Estate • Tommy Lowery • Contact: 949-395-8385
Price cut: $10K (7/16)
$699,999
30 Marcilla, Mission Viejo, CA 92694
2beds
1,203sqft
:
Get pre-qualified$5,174/mo
Condominium
Built in 2003
-- sqft lot
$699,500 Zestimate®
$582/sqft
$561/mo HOA
What's special
Filled with natural lightStainless steel appliancesSpacious closetUpgraded wood flooringNeutral paint tones
- 114 days |
- 985 |
- 38 |
Zillow last checked:
Listing updated:
Listed by:
Tommy Lowery DRE #01493256 949-395-8385,
First Team Real Estate,
Lisa Lowery DRE #01885694 714-309-6607,
First Team Real Estate
Source: CRMLS,MLS#: OC26064679 Originating MLS: California Regional MLS
Originating MLS: California Regional MLSFacts & features
Interior
Bedrooms & bathrooms
- Bedrooms: 2
- Bathrooms: 3
- Full bathrooms: 2
- 1/2 bathrooms: 1
- Main level bathrooms: 1
Rooms
- Room types: Bedroom, Entry/Foyer, Family Room, Kitchen, Living Room, Primary Bathroom, Primary Bedroom
Bedroom
- Features: All Bedrooms Up
Bathroom
- Features: Bathroom Exhaust Fan, Bathtub, Solid Surface Counters, Separate Shower, Tub Shower, Vanity
Kitchen
- Features: Granite Counters, Remodeled, Updated Kitchen
Heating
- Central, Forced Air
Cooling
- Central Air
Appliances
- Included: Dishwasher, Free-Standing Range, Gas Cooktop, Disposal, Gas Oven, Gas Range, Gas Water Heater, Microwave, Refrigerator, Water To Refrigerator, Dryer, Washer
- Laundry: Washer Hookup, Gas Dryer Hookup, Inside, Laundry Closet, In Kitchen, Upper Level
Features
- Balcony, High Ceilings, Open Floorplan, Recessed Lighting, Tandem, All Bedrooms Up
- Flooring: Carpet, Vinyl
- Windows: Blinds, Screens
- Has fireplace: No
- Fireplace features: None
- Common walls with other units/homes: 2+ Common Walls
Interior area
- Total interior livable area: 1,203 sqft
Video & virtual tour
Property
Parking
- Total spaces: 2
- Parking features: Direct Access, Door-Single, Garage, Garage Faces Rear, Tandem
- Attached garage spaces: 2
Accessibility
- Accessibility features: None
Features
- Levels: Three Or More
- Stories: 3
- Entry location: 1
- Patio & porch: Covered, Deck
- Pool features: Association
- Has spa: Yes
- Spa features: Association, Heated, In Ground
- Fencing: Wrought Iron
- Has view: Yes
- View description: Courtyard, Park/Greenbelt, Mountain(s), Neighborhood, Valley, Trees/Woods
Lot
- Size: 5.78 Acres
Details
- Parcel number: 93599170
- Special conditions: Standard
Construction
Type & style
- Home type: Condo
- Architectural style: Mediterranean
- Property subtype: Condominium
- Attached to another structure: Yes
Materials
- Drywall, Frame, Glass, Concrete, Stucco
- Foundation: Slab
- Roof: Spanish Tile
Condition
- Turnkey
- New construction: No
- Year built: 2003
Details
- Builder model: Plan 4
- Builder name: D.R. Horton
Utilities & green energy
- Electric: Standard
- Sewer: Sewer Assessment(s), Sewer Tap Paid
- Water: Public
- Utilities for property: Cable Available, Cable Connected, Electricity Available, Electricity Connected, Sewer Available, Sewer Connected, Water Available, Water Connected
Community & HOA
Community
- Features: Gutter(s), Storm Drain(s), Street Lights, Suburban, Sidewalks
- Security: Carbon Monoxide Detector(s), Smoke Detector(s)
- Subdivision: Sansovino (Sans)
HOA
- Has HOA: Yes
- Amenities included: Billiard Room, Clubhouse, Sport Court, Dog Park, Maintenance Grounds, Game Room, Meeting Room, Meeting/Banquet/Party Room, Outdoor Cooking Area, Other Courts, Barbecue, Picnic Area, Playground, Pickleball, Pool, Recreation Room, Sauna, Spa/Hot Tub, Tennis Court(s), Trail(s), Cable TV
- HOA fee: $336 monthly
- HOA name: Sansovino
- HOA phone: 949-716-3998
- Second HOA fee: $225 monthly
- Second HOA name: Larmac
- Second HOA phone: 949-218-0900
Location
- Region: Mission Viejo
Financial & listing details
- Price per square foot: $582/sqft
- Tax assessed value: $438,000
- Annual tax amount: $6,480
- Date on market: 4/1/2026
- Cumulative days on market: 114 days
- Listing terms: Cash,Cash to New Loan,Conventional
- Road surface type: Paved
Estimated market value
$699,500
$665,000 - $734,000
$3,720/mo
Price history
| Date | Event | Price |
|---|---|---|
| 7/16/2026 | Price change | $699,999-1.4%$582/sqft |
Source:  CRMLS #OC26064679 Report a problem CRMLS #OC26064679 Report a problem | ||
| 6/10/2026 | Listed for sale | $709,999$590/sqft |
Source: CRMLS #OC26064679 Report a problem | ||
| 6/3/2026 | Contingent | $709,999$590/sqft |
Source: CRMLS #OC26064679 Report a problem | ||
| 5/8/2026 | Price change | $709,999-1.4%$590/sqft |
Source: CRMLS #OC26064679 Report a problem | ||
| 4/1/2026 | Listed for sale | $720,000+94.6%$599/sqft |
Source: CRMLS #OC26064679 Report a problem | ||
| 4/25/2016 | Sold | $370,000+5.7%$308/sqft |
Source: Public Record Report a problem | ||
| 3/21/2016 | Pending sale | $349,900$291/sqft |
Source: HOM Sotheby's International Re #NP16056829 Report a problem | ||
| 3/18/2016 | Listed for sale | $349,900+21.5%$291/sqft |
Source: HOM Sotheby's International Re #NP16056829 Report a problem | ||
| 9/17/2003 | Sold | $288,000$239/sqft |
Source: Public Record Report a problem | ||
Public tax history
| Year | Property taxes | Tax assessment |
|---|---|---|
| 2025 | $6,480 +1.8% | $438,000 +2% |
| 2024 | $6,364 +1.7% | $429,412 +2% |
| 2023 | $6,258 -2% | $420,993 +2% |
| 2022 | $6,385 +2.1% | $412,739 +2% |
| 2021 | $6,256 +1.4% | $404,647 +1% |
| 2020 | $6,170 | $400,498 +2% |
| 2019 | $6,170 +1% | $392,646 +2% |
| 2018 | $6,109 +0.7% | $384,948 +2% |
| 2017 | $6,068 | $377,400 +9.1% |
| 2016 | $6,068 +5.7% | $345,882 +1.5% |
| 2015 | $5,739 -0.1% | $340,687 +3.9% |
| 2014 | $5,745 | $327,825 +25% |
| 2013 | -- | $262,260 |
| 2012 | -- | $262,260 -6% |
| 2011 | -- | $279,000 -10.5% |
| 2010 | -- | $311,727 |
| 2009 | -- | $311,727 |
| 2008 | -- | $311,727 +2% |
| 2007 | -- | $305,615 +2% |
| 2006 | -- | $299,623 +2% |
| 2005 | -- | $293,749 +2% |
| 2004 | -- | $287,990 |
Find assessor info on the county website
Monthly payment
Est. payment
Payment breakdown
Explore the cost of this home by adjusting the details. Changes won't be saved.Climate risks
Neighborhood: Wycliffe Village
Nearby schools
GreatSchools rating
- 9/10Ladera Ranch Elementary SchoolGrades: K-5Distance: 0.5 mi
- 9/10Ladera Ranch Middle SchoolGrades: 6-8Distance: 0.5 mi
- 9/10San Juan Hills High SchoolGrades: 9-12Distance: 3.9 mi
Schools provided by the listing agent
- Elementary: Ladera Ranch
- Middle: Ladera Ranch
- High: San Juan Hills
Source: CRMLS. This data may not be complete. We recommend contacting the local school district to confirm school assignments for this home.
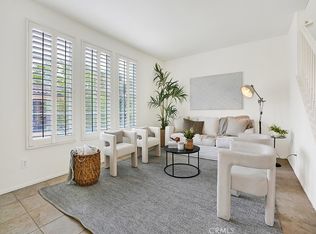
- $631,5001 bd2 ba1k sqft101 Sansovino, Mission Viejo, CA 92694Sold
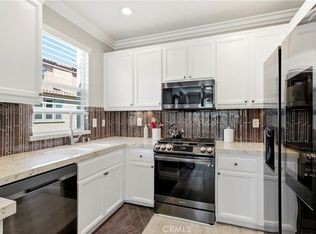
- $760,0002 bd2 ba1.3k sqft92 Sansovino, Mission Viejo, CA 92694Sold
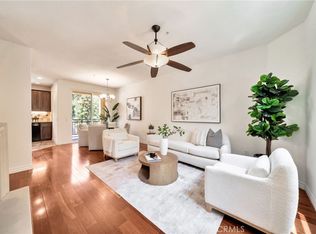
- $757,0002 bd3 ba1.2k sqft24 Marcilla, Mission Viejo, CA 92694Sold
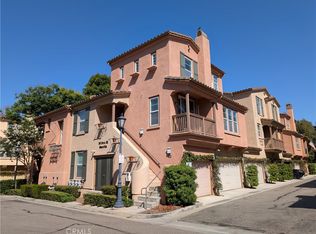
- $625,0001 bd2 ba1k sqft52 Marcilla, Mission Viejo, CA 92694Coming Soon
- $729,7002 bd2 ba1.2k sqft117 Sansovino, Mission Viejo, CA 92694Off Market
- $738,3002 bd2 ba1.2k sqft105 Sansovino, Mission Viejo, CA 92694Off Market
- $749,1002 bd3 ba1.2k sqft95 Sansovino, Mission Viejo, CA 92694Off Market
- $721,2002 bd3 ba1.2k sqft89 Sansovino, Mission Viejo, CA 92694Off Market
A local agent can set up tours, give advice and negotiate with sellers.
Similar homes
- $895,0002 bd3 ba1.5k sqft56 Glenalmond Ln, Mission Viejo, CA 92694For Sale
 MLS ID #PW26104489, Elizabeth Przybyla, Coldwell Banker Envision. CRMLS
 - $755,0003 bd2 ba1.3k sqft42 Chadron Cir, Mission Viejo, CA 92694For Sale
 MLS ID #NP26064454, Racquel Hedin, Compass. CRMLS
 - $670,0002 bd2 ba988 sqft24352 Berrendo APT 4, Laguna Hills, CA 92656For Sale
 MLS ID #PW26043013, Molly Salout, Together Realty. CRMLS
 - $775,0002 bd2 ba1.1k sqft36 Brindisi, Mission Viejo, CA 92692For Sale
 MLS ID #OC26135873, Sharon Custer, First Team Real Estate. CRMLS
 - $699,0002 bd3 ba1.1k sqft64 Fulmar Ln, Aliso Viejo, CA 92656For SaleMLS ID #OC26111502, Gina Strane, Coldwell Banker Realty. CRMLS
- $635,0002 bd1 ba1k sqft1 Oak Spring Ln #320, Aliso Viejo, CA 92656For SaleMLS ID #PW26142382, Aaron Zapata, Real Broker. CRMLS
- $749,8882 bd2 ba1k sqft3108 Via Serena S Unit O, Laguna Woods, CA 92637For SaleMLS ID #PW26152559, Yema Azizi, Nicholas Wolfs, Broker. CRMLS
- $699,0003 bd2 ba1.6k sqft3244 San Amadeo Unit 3A, Laguna Woods, CA 92637For SaleMLS ID #OC26087572, Cathy Nealand, The Real Estate Professionals. CRMLS
- $945,0003 bd3 ba1.5k sqft77 Adelfa St, Mission Viejo, CA 92694For SaleMLS ID #OC26089257, Carol Kohler, HomeSmart, Evergreen Realty. CRMLS
- $614,8802 bd2 ba820 sqft28135 Via Luis, Laguna Niguel, CA 92677For SaleMLS ID #PW26004260, Hani Mudawar, THE brokeredge. CRMLS
- $649,0002 bd2 ba1k sqft23756 Bayside Ln, Laguna Niguel, CA 92677For SaleMLS ID #OC26032027, Rosie Penn, Realty One Group West. CRMLS
- $708,0001 bd1 ba959 sqft2960 Champion Way APT 710, Tustin, CA 92782For SaleMLS ID #PW26157533, Diana Caldwell, Caldwell Realty. CRMLS
- $875,0003 bd3 ba1.2k sqft27841 Persimmon #44, Mission Viejo, CA 92691For SaleMLS ID #OC26118309, Angela Creech, Redfin. CRMLS
- $689,0002 bd3 ba1.2k sqft26282 Hanover Ln, Laguna Hills, CA 92653For SaleMLS ID #PW26078903, Kevin Garris, Select Homes & Investments Inc. CRMLS
- $825,0002 bd3 ba1k sqft67 Carlsbad Ln, Aliso Viejo, CA 92656For SaleMLS ID #OC26124330, Bram Klein, Keller Williams Realty. CRMLS
- $939,0002 bd3 ba1.2k sqft24997 La Mangusta, Laguna Niguel, CA 92677For SaleMLS ID #LG26089800, Sharon Grimes, Berkshire Hathaway HomeServices. CRMLS
- $820,0002 bd2 ba1k sqft22996 Caminito Mar, Laguna Hills, CA 92653For SaleMLS ID #OC26141240, Jimmy Kim, First Team Real Estate. CRMLS
- $1,020,0002 bd3 ba1.5k sqft27811 Paseo Del Sol, San Juan Capistrano, CA 92675For SaleMLS ID #OC26067362, Siobhan Ulnick, Compass. CRMLS
- $850,0002 bd2 ba1.1k sqft3236 San Amadeo Unit A, Laguna Woods, CA 92637For SaleMLS ID #OC26143034, Casey Newhouser, CENTURY 21 Affiliated. CRMLS
- $569,0002 bd2 ba916 sqft20702 El Toro Rd APT 178, Lake Forest, CA 92630For SaleMLS ID #PW26111950, Paul Gusiff, Westworld Realty Inc.. CRMLS
Local buyer's agents are ready to help
