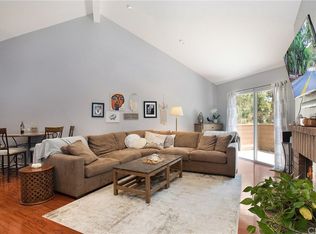
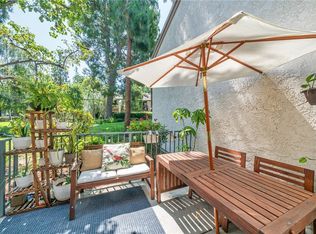
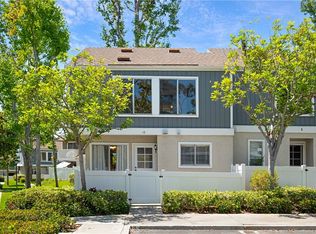
Price Improvement. Seller will provide a $2,500 flooring credit with acceptable offer. This spacious two-story condominium is nestled in the desirable Crestline community of Laguna Hills, known for its lush landscaping and tranquil setting. The popular floor plan features two private upstairs primary suites. The main level boasts a bright and open living and dining area with soaring ceilings, abundant natural light, and a cozy fireplace, with sliding doors leading to a brick patio perfect for entertaining, gardening, or relaxing outdoors. The updated kitchen shines with granite countertops, newer cabinetry, and a light, airy feel, while a convenient downstairs powder room is ideal for guests. Upstairs, a separate laundry room is centrally located between the two suites for added convenience. Recent upgrades throughout the home include newer laminate flooring, updated windows, remodeled bathrooms, an upgraded fireplace mantel, re-piping, and recessed lighting. Ideally located near the community pool and spa, and just minutes from shopping, schools, and major freeways, this home offers both comfort and convenience—making it a perfect place to call home.
For sale
Listed by: Select Homes & Investments Inc • Kevin Garris • Contact: 562-787-1476
$689,000
26282 Hanover Ln, Laguna Hills, CA 92653
2beds
1,270sqft
Condominium
Built in 1988
-- sqft lot
$679,400 Zestimate®
$543/sqft
$523/mo HOA
What's special
- 108 days
- 87
- 6
Zillow last checked:
Listing updated:
Listed by:
Kevin Garris DRE #01068342 562-787-1476,
Select Homes & Investments Inc
Source: CRMLS,MLS#: PW26078903 Originating MLS: California Regional MLS
Originating MLS: California Regional MLSFacts & features
Interior
Bedrooms & bathrooms
- Bedrooms: 2
- Bathrooms: 3
- Full bathrooms: 2
- 1/2 bathrooms: 1
- Main level bathrooms: 1
Rooms
- Room types: Attic, Bedroom, Entry/Foyer, Kitchen, Laundry, Living Room
Bedroom
- Features: All Bedrooms Up
Bathroom
- Features: Bathroom Exhaust Fan, Bathtub, Remodeled, Tub Shower
Kitchen
- Features: Granite Counters, Remodeled, Updated Kitchen
Heating
- Central, Forced Air
Cooling
- Central Air
Appliances
- Included: Dishwasher, Gas Oven, Gas Range, Ice Maker, Microwave, Refrigerator, Water To Refrigerator, Dryer, Washer
- Laundry: Laundry Room
Features
- Ceiling Fan(s), Granite Counters, High Ceilings, Recessed Lighting, All Bedrooms Up, Attic
- Flooring: Carpet, Laminate
- Windows: Blinds, Drapes, Screens
- Has fireplace: Yes
- Fireplace features: Gas, Living Room
- Common walls with other units/homes: 2+ Common Walls
Interior area
- Total interior livable area: 1,270 sqft
Property
Parking
- Total spaces: 2
- Parking features: Asphalt, Detached Carport
- Carport spaces: 1
- Uncovered spaces: 1
Features
- Levels: Two
- Stories: 2
- Entry location: front
- Patio & porch: Brick, Concrete
- Exterior features: Lighting
- Pool features: Heated, Association
- Has spa: Yes
- Spa features: Association, Heated
- Fencing: Block,Vinyl
- Has view: Yes
- View description: Neighborhood, Trees/Woods
Lot
- Features: Back Yard, Garden
Details
- Parcel number: 93799203
- Special conditions: Standard
Construction
Type & style
- Home type: Condo
- Architectural style: Contemporary
- Property subtype: Condominium
- Attached to another structure: Yes
Materials
- Drywall, Stucco, Wood Siding
- Foundation: Slab
- Roof: Tile
Condition
- Updated/Remodeled
- New construction: No
- Year built: 1988
Utilities & green energy
- Electric: 220 Volts in Laundry
- Sewer: Public Sewer
- Water: Public
- Utilities for property: Electricity Connected, Sewer Connected, Water Connected
Community & HOA
Community
- Features: Curbs, Street Lights, Sidewalks
- Security: Carbon Monoxide Detector(s), Smoke Detector(s)
- Subdivision: Crestline (Cr)
HOA
- Has HOA: Yes
- Amenities included: Pool, Spa/Hot Tub
- HOA fee: $523 monthly
- HOA name: Crestline
- HOA phone: 714-779-1300
Location
- Region: Laguna Hills
Financial & listing details
- Price per square foot: $543/sqft
- Tax assessed value: $496,728
- Date on market: 4/22/2026
- Cumulative days on market: 108 days
- Listing terms: Cash to New Loan,Conventional
- Inclusions: washer and dryer, refrigerator
- Road surface type: Paved
Estimated market value
$679,400
$645,000 - $713,000
$3,515/mo
Price history
| Date | Event | Price |
|---|---|---|
| 8/24/2026 | Listed for sale | $689,000$543/sqft |
Source:  CRMLS #PW26078903 Report a problem CRMLS #PW26078903 Report a problem | ||
| 7/29/2026 | Listing removed | $689,000$543/sqft |
Source: CRMLS #PW26078903 Report a problem | ||
| 7/2/2026 | Price change | $689,000-1.4%$543/sqft |
Source: CRMLS #PW26078903 Report a problem | ||
| 5/7/2026 | Price change | $699,000-1.4%$550/sqft |
Source: CRMLS #PW26078903 Report a problem | ||
| 4/22/2026 | Listed for sale | $709,000+65.7%$558/sqft |
Source: CRMLS #PW26078903 Report a problem | ||
| 8/30/2017 | Sold | $428,000+0.7%$337/sqft |
Source: Public Record Report a problem | ||
| 7/20/2017 | Pending sale | $424,900$335/sqft |
Source: Surterre Properties #LG17152465 Report a problem | ||
| 7/8/2017 | Listed for sale | $424,900+193%$335/sqft |
Source: Surterre Properties #LG17152465 Report a problem | ||
| 12/14/1998 | Sold | $145,000+20.8%$114/sqft |
Source: Public Record Report a problem | ||
| 5/11/1994 | Sold | $120,000+1.7%$94/sqft |
Source: Public Record Report a problem | ||
| 12/22/1993 | Sold | $118,000$93/sqft |
Source: Public Record Report a problem | ||
Public tax history
| Year | Property taxes | Tax assessment |
|---|---|---|
| 2026 | -- | $496,728 +2% |
| 2025 | $4,942 +1.9% | $486,989 +2% |
| 2024 | $4,852 +2.4% | $477,441 +2% |
| 2023 | $4,737 +1.8% | $468,080 +2% |
| 2022 | $4,651 +2.1% | $458,902 +2% |
| 2021 | $4,557 +0.9% | $449,904 +1% |
| 2020 | $4,516 | $445,291 +2% |
| 2019 | $4,516 +2.1% | $436,560 +2% |
| 2018 | $4,425 +126.4% | $428,000 +118.5% |
| 2017 | $1,955 | $195,860 +2% |
| 2016 | $1,955 +1.7% | $192,020 +1.5% |
| 2015 | $1,921 +3.6% | $189,136 +2% |
| 2014 | $1,854 | $185,432 +0.5% |
| 2013 | -- | $184,594 +2% |
| 2012 | -- | $180,975 +2% |
| 2011 | -- | $177,427 +0.8% |
| 2010 | -- | $176,101 -0.2% |
| 2009 | -- | $176,520 +2% |
| 2008 | -- | $173,059 +2% |
| 2007 | -- | $169,666 +2% |
| 2006 | -- | $166,340 +2% |
| 2005 | -- | $163,079 +2% |
| 2004 | -- | $159,882 +1.9% |
| 2003 | -- | $156,952 +2% |
| 2002 | -- | $153,875 +2% |
| 2001 | $1,460 +2% | $150,858 +2% |
| 2000 | $1,432 | $147,900 |
Find assessor info on the county website
Monthly payment
Est. payment
Payment breakdown
Explore the cost of this home by adjusting the details. Changes won't be saved.Climate risks
Neighborhood: 92653
Nearby schools
Schools provided by the listing agent
- Elementary: Linda Vista
- Middle: La Paz
- High: Laguna Hills
Source: CRMLS. This data may not be complete. We recommend contacting the local school district to confirm school assignments for this home.
- $686,4002 bd2 ba1.2k sqft24365 Marquis Ct #295, Laguna Hills, CA 92653Off Market
- $681,0002 bd2 ba1.2k sqft24363 Marquis Ct #296, Laguna Hills, CA 92653Off Market
- $556,2002 bd2 ba1k sqft24359 Marquis Ct #297, Laguna Hills, CA 92653Off Market
- $606,2002 bd2 ba1k sqft24361 Marquis Ct #298, Laguna Hills, CA 92653Off Market
Similar homes
- $649,0001 bd2 ba1k sqft26701 Quail Crk APT 82, Laguna Hills, CA 92656For Sale
 MLS ID #OC26165597, Marina Padovani, Berkshire Hathaway Home Services. CRMLS
 - $549,0002 bd2 ba1k sqft25551 Indian Hill Ln Unit C, Laguna Hills, CA 92653For Sale
 MLS ID #OC26132780, Gerald Ronan, Pellego, Inc.. CRMLS
 - $799,0002 bd3 ba1.2k sqft15 Elmbrook, Aliso Viejo, CA 92656For Sale
 MLS ID #OC26140693, Kay Wahlin, Kendra Wahlin, Broker. CRMLS
 - $735,0003 bd2 ba1.1k sqft10 Birchwood Ln, Aliso Viejo, CA 92656For Sale
 MLS ID #OC26184826, Joann Lacher, Coldwell Banker Realty. CRMLS
Local buyer's agents are ready to help
