Stunning Top-Floor Corner Unit with Gorgeous Views in Laguna Woods Village!
Beautifully remodeled 3 bedroom, 2 bathroom top-floor corner unit offering over 1,600 sq ft of spacious living in the highly sought-after 55+ community of Laguna Woods Village, ideally located near Gates 7 & 9. This light-filled home features breathtaking south-facing hillside views with spectacular sunsets and twinkling city lights, all enjoyed from the enclosed patio.
Extensive upgrades include over $30,000 in hardwood flooring, recessed lighting throughout including in the enclosed patio, ceiling fans in every bedroom, and an upgraded electrical panel. The open-concept layout provides a bright and inviting living space, perfect for both relaxing and entertaining.
The remodeled kitchen showcases white Shaker cabinetry, soft-close drawers, quartz countertops, stainless steel appliances, and modern finishes.
The spacious primary suite offers a luxurious retreat with an expanded porcelain-tiled shower featuring white marble pebble flooring, upgraded vanity with quartz countertops and backsplash, porcelain tile flooring, and large mirrored wardrobe closets. The guest bathroom is equally upgraded with a tiled shower, granite vanity, and porcelain tile flooring.
Additional features include subterranean parking with elevator and a well-maintained building.
Enjoy resort-style living with world-class amenities including golf courses, swimming pools, fitness centers, clubhouses, tennis, pickleball, horse stables, art studio, wood shop and more plus a wide range of social clubs and activities—all within this gated community.
Conveniently located near shopping, dining, medical facilities, and just minutes from the coast.
Turnkey, move-in ready, and located in one of the best areas of the community—this is a rare opportunity that won’t last!
For sale
Listed by: The Real Estate Professionals • Cathy Nealand • Contact: 949-233-8453
Price cut: $50K (7/20)
$699,000
3244 San Amadeo Unit 3A, Laguna Woods, CA 92637
3beds
1,656sqft
Condominium
Built in 1972
-- sqft lot
$696,800 Zestimate®
$422/sqft
$938/mo HOA
What's special
Gated communityModern finishesSpacious primary suiteOpen-concept layoutLight-filled homePorcelain tile flooringUpgraded electrical panel
- 124 days |
- 412 |
- 16 |
Zillow last checked:
Listing updated:
Listed by:
Cathy Nealand DRE #01184933 949-233-8453,
The Real Estate Professionals
Source: CRMLS,MLS#: OC26087572 Originating MLS: California Regional MLS
Originating MLS: California Regional MLSFacts & features
Interior
Bedrooms & bathrooms
- Bedrooms: 3
- Bathrooms: 2
- Full bathrooms: 2
- Main level bathrooms: 2
- Main level bedrooms: 3
Rooms
- Room types: Bedroom, Entry/Foyer, Family Room, Primary Bathroom, Primary Bedroom
Primary bedroom
- Features: Main Level Primary
Primary bedroom
- Features: Primary Suite
Bedroom
- Features: Bedroom on Main Level
Other
- Features: Dressing Area
Cooling
- Ductless, Dual, Electric
Appliances
- Laundry: Common Area
Features
- Bedroom on Main Level, Dressing Area, Main Level Primary, Primary Suite
- Has fireplace: No
- Fireplace features: None
- Common walls with other units/homes: 1 Common Wall,End Unit
Interior area
- Total interior livable area: 1,656 sqft
Property
Parking
- Total spaces: 1
- Parking features: Garage
- Garage spaces: 1
Features
- Levels: One
- Stories: 1
- Entry location: Front door
- Pool features: Association
- Has view: Yes
- View description: Park/Greenbelt, Neighborhood
Lot
- Size: 5.32 Acres
Details
- Parcel number: 93245089
- Special conditions: Standard
Construction
Type & style
- Home type: Condo
- Property subtype: Condominium
- Attached to another structure: Yes
Condition
- New construction: No
- Year built: 1972
Utilities & green energy
- Sewer: Unknown
- Water: Public
Community & HOA
Community
- Features: Golf
- Senior community: Yes
- Subdivision: Leisure World (Lw)
HOA
- Has HOA: Yes
- Amenities included: Clubhouse, Controlled Access, Sport Court, Fitness Center, Maintenance Grounds, Meeting Room, Meeting/Banquet/Party Room, Other Courts, Barbecue, Picnic Area, Paddle Tennis, Pickleball, Pool, Recreation Room, Guard, Sauna, Spa/Hot Tub, Security, Storage, Tennis Court(s), Trash
- HOA fee: $938 monthly
- HOA name: Laguna Woods Village
- HOA phone: 949-597-4600
Location
- Region: Laguna Woods
Financial & listing details
- Price per square foot: $422/sqft
- Tax assessed value: $674,988
- Date on market: 4/23/2026
- Cumulative days on market: 124 days
- Listing terms: Cash,Cash to New Loan
Estimated market value
$696,800
$662,000 - $732,000
$3,672/mo
Price history
| Date | Event | Price |
|---|---|---|
| 7/20/2026 | Price change | $699,000-6.7%$422/sqft |
Source:  CRMLS #OC26087572 Report a problem CRMLS #OC26087572 Report a problem | ||
| 4/23/2026 | Listed for sale | $749,000+29.4%$452/sqft |
Source: CRMLS #OC26087572 Report a problem | ||
| 7/24/2017 | Sold | $579,000-3.3%$350/sqft |
Source: Public Record Report a problem | ||
| 6/28/2017 | Pending sale | $599,000$362/sqft |
Source: Karchin.com #PW17127356 Report a problem | ||
| 6/8/2017 | Listed for sale | $599,000+58.7%$362/sqft |
Source: Karchin.com #PW17127356 Report a problem | ||
| 11/25/2015 | Sold | $377,500-3%$228/sqft |
Source: Public Record Report a problem | ||
| 10/28/2015 | Pending sale | $389,000$235/sqft |
Source: Evergreen Realty & Associates #OC15227832 Report a problem | ||
| 10/18/2015 | Listed for sale | $389,000+131.5%$235/sqft |
Source: Evergreen Realty & Associates #OC15227832 Report a problem | ||
| 7/26/1994 | Sold | $168,000$101/sqft |
Source: Public Record Report a problem | ||
Public tax history
| Year | Property taxes | Tax assessment |
|---|---|---|
| 2026 | -- | $674,988 +2% |
| 2025 | $6,736 +1.8% | $661,753 +2% |
| 2024 | $6,614 +2.4% | $648,778 +2% |
| 2023 | $6,457 +1.8% | $636,057 +2% |
| 2022 | $6,340 +2.1% | $623,586 +2% |
| 2021 | $6,213 +0.5% | $611,359 +1% |
| 2020 | $6,180 +0.4% | $605,091 +2.5% |
| 2019 | $6,157 +2.5% | $590,580 +2% |
| 2018 | $6,006 +51.3% | $579,000 +50.4% |
| 2017 | $3,970 | $385,050 +2% |
| 2016 | $3,970 +1.7% | $377,500 +60.8% |
| 2015 | $3,904 +68.6% | $234,790 +2% |
| 2014 | $2,316 | $230,191 +0.5% |
| 2013 | -- | $229,151 +2% |
| 2012 | -- | $224,658 +2% |
| 2011 | -- | $220,253 +0.8% |
| 2010 | -- | $218,607 |
Find assessor info on the county website
Monthly payment
Est. payment
Payment breakdown
Explore the cost of this home by adjusting the details. Changes won't be saved.Climate risks
Neighborhood: 92637
Nearby schools
GreatSchools rating
- 4/10Olivewood Elementary SchoolGrades: K-6Distance: 2.5 mi
- 5/10Los Alisos Intermediate SchoolGrades: 7-8Distance: 3.1 mi
- 8/10Laguna Hills High SchoolGrades: 9-12Distance: 2.3 mi
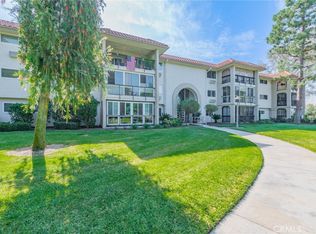
- $300,0001 bd1 ba1k sqft3244 San Amadeo UNIT 2C, Laguna Woods, CA 92637Sold
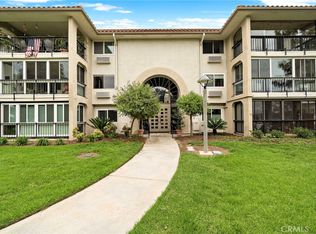
- $699,9003 bd2 ba1.6k sqft3244 San Amadeo UNIT 2A, Laguna Woods, CA 92637For Sale
- $542,0003 bd2 ba1.6k sqft3243 San Amadeo UNIT 2H, Laguna Woods, CA 92637Sold

- $411,5002 bd2 ba1.1k sqft3241 San Amadeo UNIT 1A, Laguna Woods, CA 92637Off Market

- $472,1002 bd2 ba1.3k sqft3241 San Amadeo UNIT 1C, Laguna Woods, CA 92637Off Market
- $603,6002 bd2 ba1.1k sqft3241 San Amadeo UNIT 1D, Laguna Woods, CA 92637Off Market
- $531,7002 bd2 ba1.1k sqft3241 San Amadeo UNIT 1F, Laguna Woods, CA 92637Off Market
- $445,0002 bd2 ba1.1k sqft3241 San Amadeo UNIT 1G, Laguna Woods, CA 92637Sold
A local agent can set up tours, give advice and negotiate with sellers.
Similar homes
- $699,9003 bd2 ba1.6k sqft3244 San Amadeo Unit 2A, Laguna Woods, CA 92637For SaleMLS ID #OC26165091, Jennifer Falconer, CENTURY 21 Affiliated. CRMLS
- $620,0002 bd2 ba1k sqft3047 Via Serena S Unit N, Laguna Woods, CA 92637For Sale
 MLS ID #OC26150073, Jim Habig, Coldwell Banker Realty. CRMLS
 - $575,0002 bd2 ba1k sqft3015 Via Buena Vis Unit O, Laguna Woods, CA 92637For Sale
 MLS ID #TR26142624, Yan Zhang, Walton Realty Inc.. CRMLS
 - $533,0002 bd2 ba1.3k sqft2386 Via Mariposa W Unit 2B, Laguna Woods, CA 92637For Sale
 MLS ID #TR26071569, Jonathan Minerick, Homecoin.com. CRMLS
 - $528,0002 bd2 ba1.3k sqft2355 Via Mariposa W Unit 2C, Laguna Woods, CA 92637For SaleMLS ID #OC26164926, Ozzie Fazaeli, eXp Realty of California, Inc.. CRMLS
- $650,0002 bd2 ba1.2k sqft4025 Calle Sonora Este Unit 3E, Laguna Woods, CA 92637For SaleMLS ID #OC26117745, Forouz Mansouri-Abrahimzade, PREA Realty, Inc.. CRMLS
- $719,0002 bd2 ba1k sqft30902 Clubhouse Dr Unit 25C, Laguna Niguel, CA 92677For SaleMLS ID #OC26182658, Nicole McKee, The Glazer Team. CRMLS
- $529,0002 bd2 ba1.3k sqft4010 Calle Sonora Oeste Unit 1C, Laguna Woods, CA 92637For SaleMLS ID #OC26145850, Lisa Mills, Rainbow Realty. CRMLS
- $419,0002 bd2 ba1.1k sqft2389 Via Mariposa W Unit 2A, Laguna Woods, CA 92637For SaleMLS ID #RS26149214, David Sanchez, eXp Realty of Greater L.A. CRMLS
- $665,5002 bd2 ba1.1k sqft2013 Via Mariposa W #D, Laguna Woods, CA 92637For SaleMLS ID #OC26163376, Leslie Trammell, Laguna Premier Realty Inc.. CRMLS
- $645,0002 bd2 ba1k sqft75 Cambria Ln, Aliso Viejo, CA 92656For SaleMLS ID #OC26154936, Al Mejia, Al Mejia Real Estate. CRMLS
- $489,0002 bd2 ba1.1k sqft2405 Via Mariposa W Unit 1H, Laguna Woods, CA 92637For SaleMLS ID #OC26131714, Donna Empfield, Laguna Premier Realty Inc.. CRMLS
- $710,0002 bd2 ba1k sqft25231 Tanoak Ln, Lake Forest, CA 92630For SaleMLS ID #OC26098059, Tommy Lowery, First Team Real Estate. CRMLS
- $629,0002 bd2 ba1.1k sqft3112 Via Serena S Unit O, Laguna Woods, CA 92637For SaleMLS ID #OC25241653, Rik Ringys, Wave Crest Financial Group Inc. CRMLS
- $710,0003 bd2 ba1.3k sqft22342 Caminito Escobedo, Laguna Hills, CA 92653For SaleMLS ID #OC26088980, Bob Strausheim, Berkshire Hathaway HomeService. CRMLS
- $735,0002 bd2 ba1.1k sqft7839 E Viewrim Dr, Anaheim, CA 92808For SaleMLS ID #PW26184858, Sherry Farsany, BHHS CA Properties. CRMLS
- $699,0002 bd2 ba1.1k sqft24575 Copper Cliff Ct #7, Lake Forest, CA 92630For SaleMLS ID #OC26141304, Elizabeth Do, Keller Williams Realty. CRMLS
- $510,0002 bd2 ba1.1k sqft3380 Punta Alta Unit C, Laguna Woods, CA 92637For SaleMLS ID #NP26127007, Shellsy Ashen, Compass. CRMLS
- $618,8882 bd2 ba995 sqft2305 Via Puerta Unit C, Laguna Woods, CA 92637For SaleMLS ID #OC26168036, Stephen Li, JC Pacific Corp. CRMLS
- $820,0002 bd2 ba1k sqft22996 Caminito Mar, Laguna Hills, CA 92653For SaleMLS ID #OC26141240, Jimmy Kim, First Team Real Estate. CRMLS
Local buyer's agents are ready to help
