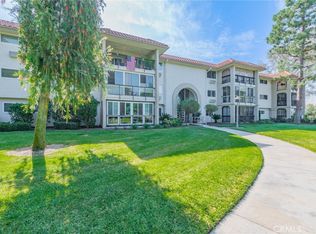
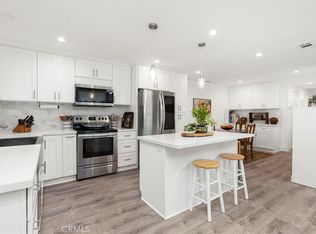
Welcome to this beautifully updated 3-bedroom, 2-bathroom condo in the premier 55+ community of Laguna Woods! Convenient elevator access takes you directly from subterranean parking to the second level. Step past the decorative entry gate and through inlaid glass double doors into a bright, open layout featuring wood-look flooring, smooth ceilings, dual-pane vinyl windows, and central A/C and heat. The remodeled kitchen features white cabinetry, granite countertops, and stainless-steel appliances. Unwind in the expansive living room complete with an electric fireplace, or host guests in the dedicated dining area built for full-sized furniture. The primary suite offers two walls of closets and a modernized en-suite bathroom. Two spacious guest bedrooms offer flexibility for an office or hobby space. The second bathroom features a tiled walk-in shower. End your day enjoying breezes from your private enclosed patio! This building even has an activities room to host events, parties, meeting and get togethers! Resort-Style Community Amenities: 7 clubhouses, 5 pools, 4 hot tubs, a 27-hole golf course, tennis & pickleball, 3 fitness centers, equestrian stables, a performing arts theater, garden plots, and complimentary resident bus transport!
For sale
Listed by: CENTURY 21 Affiliated • Jennifer Falconer • Contact: 949-278-1630
$699,900
3244 San Amadeo Unit 2A, Laguna Woods, CA 92637
3beds
1,663sqft
Condominium
Built in 1972
-- sqft lot
$707,500 Zestimate®
$421/sqft
$938/mo HOA
What's special
- 24 days |
- 371 |
- 7 |
Zillow last checked:
Listing updated:
Listed by:
Jennifer Falconer DRE #01276852 949-278-1630,
CENTURY 21 Affiliated,
Cathy Flores DRE #01389057 949-338-5170,
CENTURY 21 Affiliated
Source: CRMLS,MLS#: OC26165091 Originating MLS: California Regional MLS
Originating MLS: California Regional MLSFacts & features
Interior
Bedrooms & bathrooms
- Bedrooms: 3
- Bathrooms: 2
- Full bathrooms: 2
- Main level bathrooms: 2
- Main level bedrooms: 3
Rooms
- Room types: Bedroom, Kitchen, Living Room, Primary Bathroom, Primary Bedroom, Dining Room
Primary bedroom
- Features: Main Level Primary
Bedroom
- Features: All Bedrooms Down
Bedroom
- Features: Bedroom on Main Level
Bathroom
- Features: Granite Counters, Remodeled, Separate Shower
Kitchen
- Features: Granite Counters, Remodeled, Updated Kitchen
Heating
- Central
Cooling
- Central Air
Appliances
- Included: Dishwasher, Electric Cooktop, Electric Oven, Electric Range, Electric Water Heater
- Laundry: Common Area
Features
- Balcony, Breakfast Area, Ceiling Fan(s), Separate/Formal Dining Room, Granite Counters, Living Room Deck Attached, Pantry, Recessed Lighting, All Bedrooms Down, Bedroom on Main Level, Main Level Primary
- Flooring: Vinyl, Wood
- Doors: Double Door Entry
- Windows: Double Pane Windows
- Has fireplace: Yes
- Fireplace features: Electric, Living Room
- Common walls with other units/homes: 2+ Common Walls,End Unit
Interior area
- Total interior livable area: 1,663 sqft
Property
Parking
- Total spaces: 1
- Parking features: Underground, One Space
- Attached garage spaces: 1
Accessibility
- Accessibility features: No Stairs
Features
- Levels: One
- Stories: 1
- Entry location: 1
- Patio & porch: Enclosed
- Pool features: Community, Heated, In Ground, Association
- Has spa: Yes
- Spa features: Association, Community, Heated, In Ground
- Has view: Yes
- View description: Hills, Panoramic, Trees/Woods
Details
- Parcel number: 93245081
- Special conditions: Standard
- Horse amenities: Riding Trail
Construction
Type & style
- Home type: Condo
- Property subtype: Condominium
- Attached to another structure: Yes
Condition
- Turnkey
- New construction: No
- Year built: 1972
Details
- Builder model: Garden Villa 3
Utilities & green energy
- Sewer: Public Sewer
- Water: Public
- Utilities for property: Electricity Connected, Sewer Connected, Water Connected
Community & HOA
Community
- Features: Golf, Horse Trails, Stable(s), Sidewalks, Gated, Pool
- Security: Gated Community, Gated with Attendant
- Senior community: Yes
- Subdivision: Leisure World (Lw)
HOA
- Has HOA: Yes
- Amenities included: Pool
- HOA fee: $938 monthly
- HOA name: Third Mutual
- HOA phone: 949-597-4600
Location
- Region: Laguna Woods
Financial & listing details
- Price per square foot: $421/sqft
- Tax assessed value: $567,508
- Date on market: 7/28/2026
- Cumulative days on market: 24 days
- Listing terms: Cash,Cash to New Loan
- Inclusions: Fridge
Estimated market value
$707,500
$672,000 - $743,000
$3,667/mo
Price history
| Date | Event | Price |
|---|---|---|
| 7/29/2026 | Listed for sale | $699,900+41.4%$421/sqft |
Source:  CRMLS #OC26165091 Report a problem CRMLS #OC26165091 Report a problem | ||
| 11/20/2015 | Listing removed | $495,000$298/sqft |
Source: CENTURY 21 Rainbow Realty #OC15140234 Report a problem | ||
| 11/19/2015 | Pending sale | $495,000+5.3%$298/sqft |
Source: CENTURY 21 Rainbow Realty #OC15140234 Report a problem | ||
| 11/18/2015 | Sold | $470,000-5.1%$283/sqft |
Source: Public Record Report a problem | ||
| 6/28/2015 | Listed for sale | $495,000$298/sqft |
Source: Century 21 Rainbow Realty #OC15140234 Report a problem | ||
| 1/31/2011 | Listing removed | $1,600$1/sqft |
Source: Tarbell, Realtors, L.H. #S627561 Report a problem | ||
| 1/29/2011 | Listed for rent | $1,600$1/sqft |
Source: Tarbell, Realtors, L.H. #S627561 Report a problem | ||
Public tax history
| Year | Property taxes | Tax assessment |
|---|---|---|
| 2026 | -- | $567,508 +2% |
| 2025 | $5,654 +1.9% | $556,381 +2% |
| 2024 | $5,550 +2.4% | $545,472 +2% |
| 2023 | $5,420 +1.8% | $534,777 +2% |
| 2022 | $5,322 +2.1% | $524,292 +2% |
| 2021 | $5,215 +0.9% | $514,012 +1% |
| 2020 | $5,168 | $508,742 +2% |
| 2019 | $5,168 +2.1% | $498,767 +2% |
| 2018 | $5,063 +4% | $488,988 +2% |
| 2017 | $4,867 | $479,400 +2% |
| 2016 | $4,867 +0.2% | $470,000 +40.9% |
| 2015 | $4,858 +43.4% | $333,533 +2% |
| 2014 | $3,387 | $327,000 +14.7% |
| 2013 | -- | $285,000 -13% |
| 2012 | -- | $327,635 +2% |
| 2011 | -- | $321,211 +0.8% |
| 2010 | -- | $318,811 |
Find assessor info on the county website
Monthly payment
Est. payment
Payment breakdown
Explore the cost of this home by adjusting the details. Changes won't be saved.Climate risks
Neighborhood: 92637
Nearby schools
GreatSchools rating
- 4/10Olivewood Elementary SchoolGrades: K-6Distance: 2.5 mi
- 5/10Los Alisos Intermediate SchoolGrades: 7-8Distance: 3.1 mi
- 8/10Laguna Hills High SchoolGrades: 9-12Distance: 2.4 mi
- $300,0001 bd1 ba1k sqft3244 San Amadeo UNIT 2C, Laguna Woods, CA 92637Sold
- $699,0003 bd2 ba1.6k sqft3244 San Amadeo UNIT 3A, Laguna Woods, CA 92637For Sale

- $528,0002 bd2 ba1.2k sqft3244 San Amadeo UNIT 1E, Laguna Woods, CA 92637Sold

- $542,0003 bd2 ba1.6k sqft3243 San Amadeo UNIT 2H, Laguna Woods, CA 92637Sold

- $418,1002 bd2 ba1.1k sqft3241 San Amadeo UNIT 1A, Laguna Woods, CA 92637Off Market
- $470,6002 bd2 ba1.3k sqft3241 San Amadeo UNIT 1C, Laguna Woods, CA 92637Off Market
- $603,6002 bd2 ba1.1k sqft3241 San Amadeo UNIT 1D, Laguna Woods, CA 92637Off Market
- $534,6002 bd2 ba1.1k sqft3241 San Amadeo UNIT 1F, Laguna Woods, CA 92637Off Market
A local agent can set up tours, give advice and negotiate with sellers.
Similar homes
- $549,9992 bd2 ba1.1k sqft3050 Via Serena S Unit B, Laguna Woods, CA 92637For Sale
 MLS ID #OC26170909, Ron Wright, Coldwell Banker Realty. CRMLS
 - $575,0002 bd2 ba1k sqft3129 Via Serena N Unit P, Laguna Woods, CA 92637For Sale
 MLS ID #OC26137255, Michael Mattson, One Source Realty Solutions. CRMLS
 - $650,0002 bd2 ba1.2k sqft4025 Calle Sonora Este Unit 3E, Laguna Woods, CA 92637For Sale
 MLS ID #OC26117745, Forouz Mansouri-Abrahimzade, PREA Realty, Inc.. CRMLS
 - $528,0002 bd2 ba1.3k sqft2355 Via Mariposa W Unit 2C, Laguna Woods, CA 92637For Sale
 MLS ID #OC26164926, Ozzie Fazaeli, eXp Realty of California, Inc.. CRMLS
 - $469,0002 bd2 ba1.1k sqft4005 Calle Sonora Oeste Unit 1B, Laguna Woods, CA 92637For SaleMLS ID #OC26122433, Ed Mistikawy, Harcourts Place. CRMLS
- $488,0002 bd2 ba1.1k sqft2393 Via Mariposa W Unit 1D, Laguna Woods, CA 92637For SaleMLS ID #OC26168718, Ozzie Fazaeli, eXp Realty of California, Inc.. CRMLS
- $529,0002 bd2 ba1.3k sqft4010 Calle Sonora Oeste Unit 1C, Laguna Woods, CA 92637For SaleMLS ID #OC26145850, Lisa Mills, Rainbow Realty. CRMLS
- $629,0002 bd2 ba1.1k sqft3112 Via Serena S Unit O, Laguna Woods, CA 92637For SaleMLS ID #OC25241653, Rik Ringys, Wave Crest Financial Group Inc. CRMLS
- $425,0002 bd2 ba1.2k sqft4001 Calle Sonora Unit 3E, Laguna Woods, CA 92637For SaleMLS ID #PW25033644, Jaci Woods, Seven Gables Real Estate. CRMLS
- $710,0003 bd2 ba1.3k sqft22342 Caminito Escobedo, Laguna Hills, CA 92653For SaleMLS ID #OC26088980, Bob Strausheim, Berkshire Hathaway HomeService. CRMLS
- $489,0002 bd2 ba1.1k sqft2405 Via Mariposa W Unit 1H, Laguna Woods, CA 92637For SaleMLS ID #OC26131714, Donna Empfield, Laguna Premier Realty Inc.. CRMLS
- $495,0002 bd2 ba1.3k sqft2381 Via Mariposa W Unit 2B, Laguna Woods, CA 92637For SaleMLS ID #OC26177032, Lisa Mills, Rainbow Realty. CRMLS
- $680,0002 bd2 ba916 sqft4206 Apricot Dr #4206, Irvine, CA 92618For SaleMLS ID #OC26133381, Sherri Lex, EHM Real Estate, Inc.. CRMLS
- $719,0002 bd2 ba1k sqft25231 Tanoak Ln, Lake Forest, CA 92630For SaleMLS ID #OC26098059, Tommy Lowery, First Team Real Estate. CRMLS
- $699,9992 bd2 ba1.3k sqft23406 Coso, Mission Viejo, CA 92692For SaleMLS ID #OC26153623, Parisa Houshangi, Keller Williams Realty. CRMLS
- $669,0001 bd2 ba1k sqft26701 Quail Crk APT 82, Laguna Hills, CA 92656For SaleMLS ID #OC26165597, Marina Padovani, Berkshire Hathaway Home Services. CRMLS
- $499,0002 bd2 ba953 sqft2312 Via Puerta Unit B, Laguna Woods, CA 92637For SaleMLS ID #OC26154157, Dana Ma, Joy Luck Realty. CRMLS
- $805,0002 bd2 ba1.1k sqft7 Emeraude Way, Aliso Viejo, CA 92656For SaleMLS ID #PW26149075, Marjorie Tyson, Coldwell Banker Envision. CRMLS
- $649,0002 bd2 ba988 sqft26541 Las Palmas APT 4, Laguna Hills, CA 92656For SaleMLS ID #OC26119381, Marisol Duenas Casas, ehomes. CRMLS
- $629,0002 bd2 ba942 sqft21122 Aqua, Mission Viejo, CA 92691For SaleMLS ID #PW26176357, Rick Clark, Caliber Real Estate Group. CRMLS
Local buyer's agents are ready to help
